
39 Fisher TerraceFulham Gardens SA 5024
Property Details for 39 Fisher Tce, Fulham Gardens
39 Fisher Tce, Fulham Gardens is a 4 bedroom, 3 bathroom House with 4 parking spaces and was built in 2018. The property has a land size of 484m2 and floor size of 280m2. While the property is not currently for sale or for rent, it was last sold in June 2018.
Last Listing description (July 2018)
New is better... This is luxury living at its finest!
This custom built 2018 family home really does have the 'WOW' factor. It is flawless in design and comprises of all the latest styles and trends that money can buy.
As you enter through the portico, it sets the tone for what awaits you behind the solid timber door. You will find a warm and welcoming entry hall accompanied with striking tiled flooring and an American Oak staircase.
There's an absolutely stunning open-plan kitchen which is affluent in design. It features a large plumbed Butler's pantry with ample storage and automatic lighting upon entry, integrated Fisher & Paykel fridge/freezer in-cabinet, soft close drawers, Bosch appliances with induction 900mm cooktop, dishwasher, microwave, Stone benchtops, breakfast bar, glass splash backs and LED strip lighting. It's perfectly positioned between the dining and living rooms for ease of access.
The spacious living area is complemented with a spectacular open gas fire and opens up to a huge, chic undercover alfresco area with its own built-in stainless steel BBQ outdoor fan and LED lighting.
Additional features we love about this superb family home;
- Fully tiled, spacious, double garage with remote access and direct entry into the house and rear garden
- Study with built in desk and modem access
- Large guest room with a private courtyard, ensuite and walk in robe
- Two toilets ground level one in the guest ensuite and the other has a powder room off the main hallway
- Fully landscaped front and rear yard with grass for the pets and kids to play
- Boasts natural light throughout
- Ducted vacuum system
- Ducted reverse cycle air conditioning
- Camera intercom system
- LED comfort strip lighting
- Security system
- LED down lights
- Master bedroom with park views, walk in robe & large ensuite
- Superb timber carpentry throughout
- Plush carpet to bedrooms 1,3 & 4
- Second lounge room with floating timber flooring and extra cupboard storage
- Floor-to-ceiling tiled family sized bathroom with separate shower, vanity and bath
- Two toilets upper level one in the master ensuite and the other off the second living
Location features include:
- There's a gorgeous park outlook with an oval, basketball court or play equipment for the little ones
- Henley High & Primary School zoned
- A short stroll to the West finds you at the pure sands of Henley Beach. Return home to a sea breeze and stroll on down to the caf life at Henley Square
- Commute to the city with ease
- Less than 10 minutes' drive to Adelaide Airport
- Quality shopping just around the corner at Fulham Gardens Shopping Centre
There are so many benefits associated with this property and living here, now you have an outstanding opportunity to experience it for yourself. This property has had a lot of thought injected into its design. It is the ultimate family entertainer.
Our seller is determined to meet the market, so why not give me a call or send an email with your best contact number so I can keep you up to date with the property's status.
Contact Brett Taylor from Harcourts Packham today on 0439 581 680.
Property History for 39 Fisher Tce, Fulham Gardens, SA 5024
- 19 Jun 2018Sold for $1,080,000
- 19 Apr 2018Listed for Sale $1,080,000 - $1,120,000

Recent sales nearby
See more recent sales nearby/assets/perm/smtoqgv6r4i6nb2ldgls3nd2we?signature=d08794932c034f3ca616ba5f5c67a82183316198e356b002c0c98cd174c45127) 0
0


Similar properties For Sale nearby
See more properties for sale nearby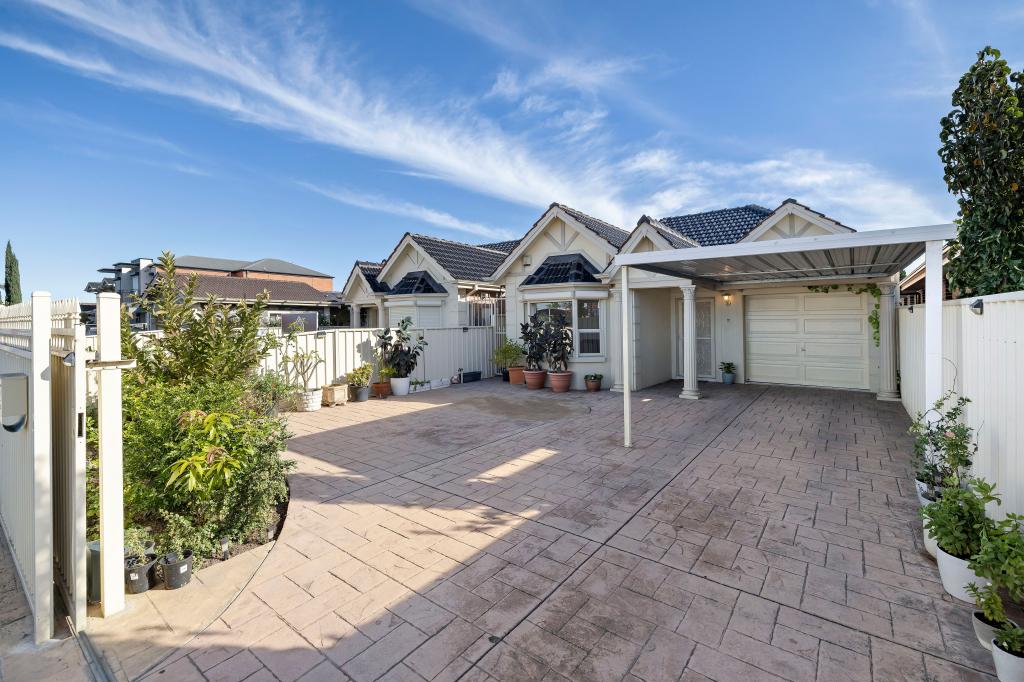 0
0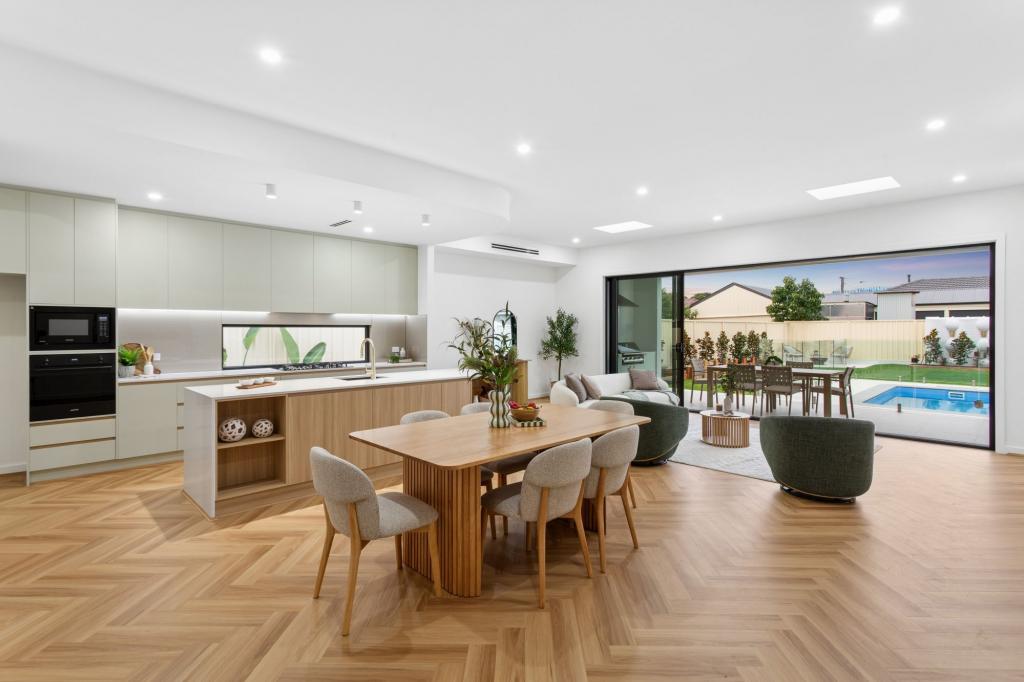 0
0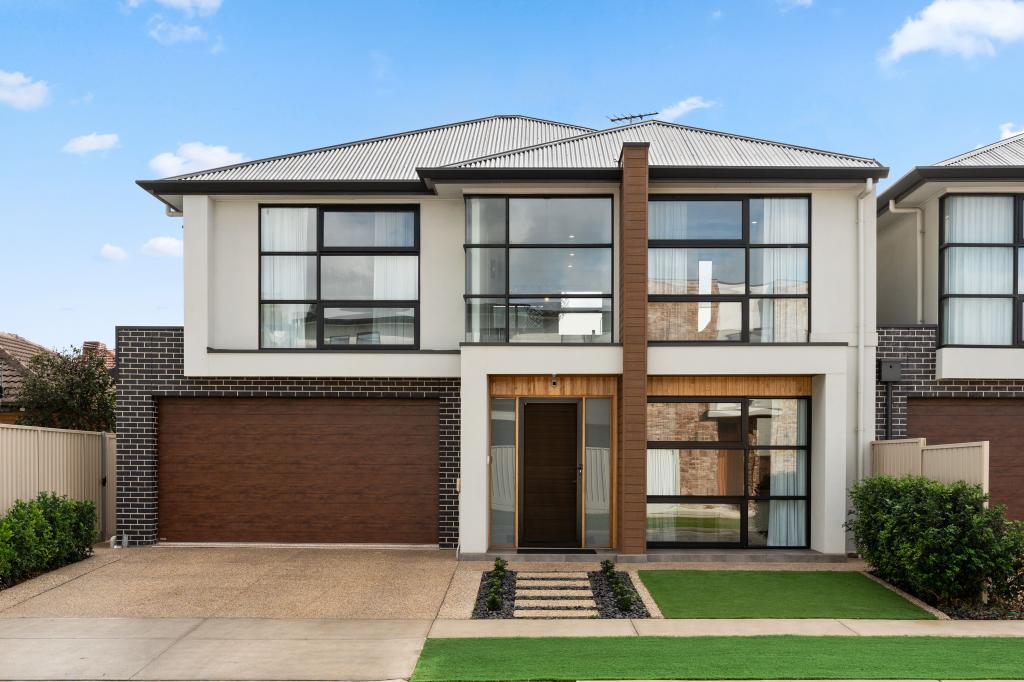 0
0Similar properties For Rent nearby
See more properties for rent nearby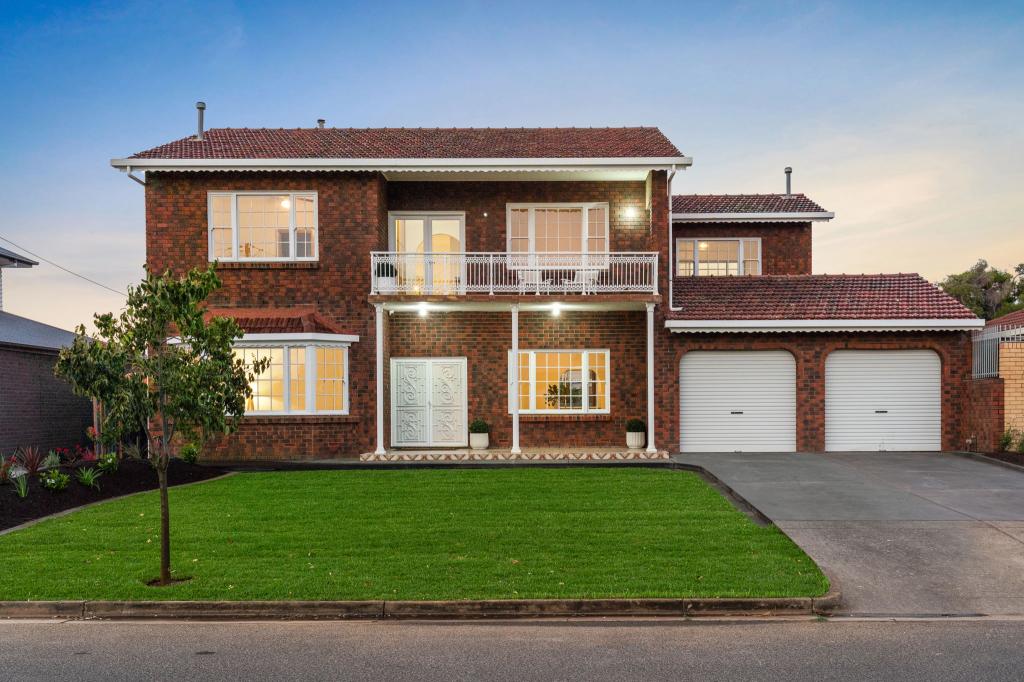 0
0 0
0 0
0
About Fulham Gardens 5024
The size of Fulham Gardens is approximately 2.4 square kilometres. There are 13 parks, covering nearly 6.3% of the total area. The population of Fulham Gardens in 2016 was 6179 people. By 2021 the population was 6573 showing a population growth of 6.4% in the area during that time. The predominant age group in Fulham Gardens is 50-59 years. Households in Fulham Gardens are primarily couples with children and are likely to be repaying $1800 - $2399 per month on mortgage repayments. In general, people in Fulham Gardens work in a professional occupation.In 2021, 75.50% of the homes in Fulham Gardens were owner-occupied compared with 75.50% in 2016.
Fulham Gardens has 3,057 properties. Over the last 5 years, Houses in Fulham Gardens have seen a 62.36% increase in median value, while Units have seen a 87.57% increase. As at 31 July 2026:
- The median value for Houses in Fulham Gardens is $1,457,456 while the median value for Units is $739,062.
- Houses have a median rent of $760 while Units have a median rent of $590.
Suburb Insights for Fulham Gardens 5024
Market Insights
Fulham Gardens Trends for Houses
N/A
N/A
View TrendN/A
N/A
Fulham Gardens Trends for Units
N/A
N/A
View TrendN/A
N/A
Neighbourhood Insights
© Copyright 2026. RP Data Pty Ltd trading as Cotality (Cotality). All rights reserved. No reproduction, distribution, or transmission of the copyrighted materials is permitted. The information is deemed reliable but not guaranteed.
While Cotality uses commercially reasonable efforts to ensure the Cotality Data is current, Cotality does not warrant the accuracy, currency or completeness of the Cotality Data and to the full extent permitted by law excludes all loss or damage howsoever arising (including through negligence) in connection with the Cotality Data.
This product uses cookies and other similar technologies to improve and customise your browsing experience, to tailor content and adverts, and for analytics and metrics regarding visitor usage on this product and other media. We may share cookie and analytics information with third parties for the purposes of advertising. By continuing to use our website, you consent to cookies being used. View our Privacy Policy here.
X
