
22A Bolingbroke AvenueFulham Gardens SA 5024
Property Details for 22a Bolingbroke Ave, Fulham Gardens
22a Bolingbroke Ave, Fulham Gardens is a 3 bedroom, 2 bathroom House and was built in 2003. The property has a land size of 413m2 and floor size of 153m2. While the property is not currently for sale or for rent, it was last sold in May 2009.
Last Listing description (September 2026)
Offering an impressive combination of space, comfort and privacy, this beautifully maintained residence presents an outstanding opportunity for first home buyers, downsizers and investors seeking easy-care living in the highly convenient Fulham Gardens locale. With multiple living zones, generous accommodation and an exceptional rear garden, the home has been thoughtfully designed for relaxed everyday living and effortless entertaining.At the rear, the open-plan kitchen, living and dining area creates a welcoming everyday hub, connecting seamlessly with the expansive undercover entertaining area. The functional kitchen is well equipped with a breakfast bar, Westinghouse four-burner gas cooktop and electric oven, Bosch dishwasher and excellent workspace, making it equally suited to casual meals and entertaining.Adding valuable flexibility is a separate, light-filled lounge with side courtyard access, providing a peaceful second living zone that's ideal for movie nights, quiet relaxation or giving busy families room to spread out. Accommodation is equally well considered, led by a front-facing master suite overlooking the garden and featuring a walk-through robe and private ensuite, while two additional bedrooms are positioned conveniently near the family bathroom.Outside is where the home truly comes into its own. Enjoying a desirable north-facing aspect, the beautifully established rear garden creates a wonderfully private and leafy sanctuary, with mature plantings, productive citrus trees and raised garden beds surrounding a generous paved patio beneath a soaring pitched pergola. Cleverly integrated Squareline Flexi water tanks line either side of the patio, providing substantial rainwater storage while also supporting the verandah and pergola structure and creating an effective visual and acoustic buffer from neighbouring properties. The result is a peaceful, secluded outdoor setting made for year-round entertaining.Key Features:- Light-filled open-plan kitchen, living and dining area with direct connection to the outdoor entertaining space- Functional kitchen with breakfast bar, Westinghouse four-burner gas cooktop, electric oven and Bosch dishwasher- Separate lounge with side courtyard access, providing a versatile second living zone- Master suite overlooking the front garden with walk-through robe and private ensuite- Two additional bedrooms conveniently positioned near the family bathroom- Family bathroom with bath and shower, plus separate toilet and vanity- Expansive paved patio beneath a soaring pitched pergola, ideal for year-round entertaining- Desirable north-facing rear garden with mature greenery, productive citrus trees and raised garden beds- Two integrated Squareline Flexi water tanks, each offering a nominal 7,700-litre capacity with mains water backup- Council-approved tank structures providing rainwater storage, pergola and verandah support, plus enhanced visual and acoustic privacy- Double garage with automated panel-lift doors, internal access and direct access to the side pathway leading to the rear yardOther Features:- 14kW Samsung ducted reverse-cycle air conditioning, installed in 2024- Ceiling fans throughout the living areas and bedrooms- Security system- Keypad front door entry- Separate laundry with linen storage- Additional hallway linen cupboard- Tiled main living areas and carpeted bedrooms- Garden shedPositioned just 1.3km from the coastline and between the iconic Henley and Grange jetties, this enviable location places an exceptional coastal lifestyle within easy reach. Fulham Gardens Shopping Centre is just a two-minute drive away, while Fulham Gardens Primary School, St Michael's College and Henley High School are all within walking distance. With beaches, cafs, shopping, schooling and everyday conveniences close at hand, this is a superbly connected setting with enduring lifestyle appeal.Specifications:Year Built / 2003Council / Charles SturtRates / $439 PQ (approx.)ESL / $183 PA (approx.)SA Water / $240 PQ (approx.)Rental Projection / $750 PWZoned Schools /Fulham Gardens Primary School & Henley High SchoolAll information provided has been obtained from sources we believe to be accurate; however, we cannot guarantee the information is accurate, and we accept no liability for any errors or omissions (including but not limited to a property's land size, floor plans and size, building age and condition). Interested parties should make their own enquiries and obtain their own legal advice. RLA 329240.
Property History for 22a Bolingbroke Ave, Fulham Gardens, SA 5024
- 04 Sep 2026Sold
- 26 Aug 2026Listed for Sale Contact Agent
- 12 Jun 2009Listed for Sale POA

Recent sales nearby
See more recent sales nearby/assets/perm/e3sobvbolyi6zekwpm5336i6ky?signature=383a4c299b84059523ebfcf84d345d92a28c3efbec1519507b034c7fa16cdaeb) 0
0

Similar properties For Sale nearby
See more properties for sale nearby 0
0
 0
0 0
0Similar properties For Rent nearby
See more properties for rent nearby 0
0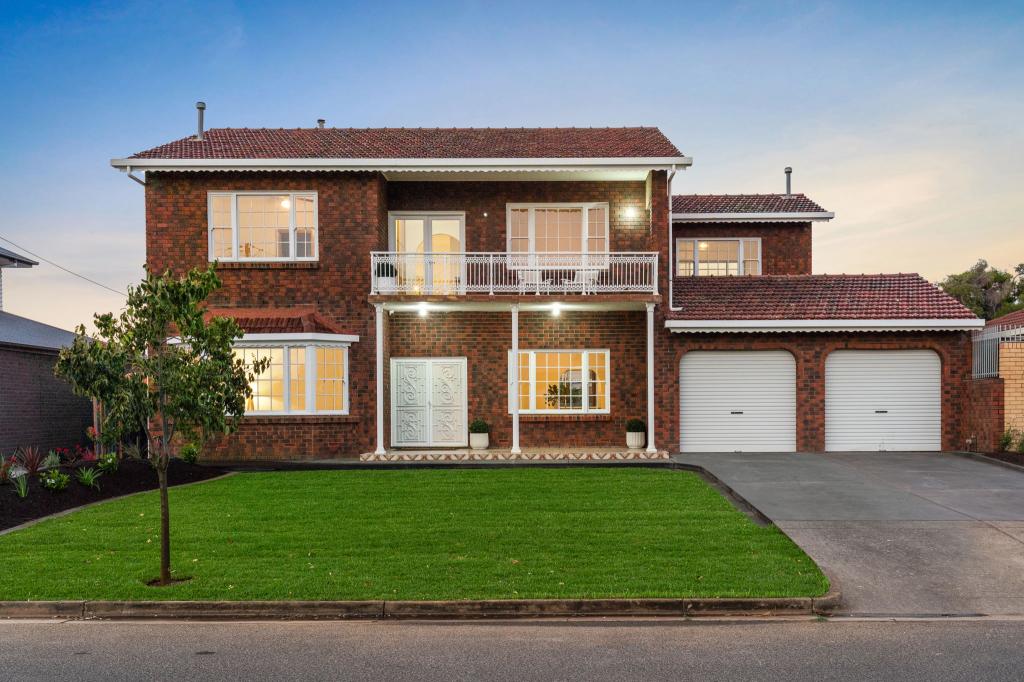 0
0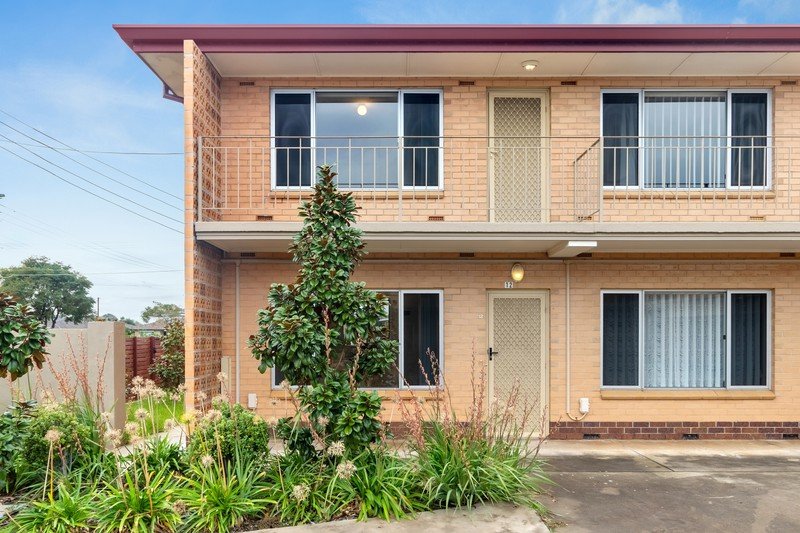 0
0
About Fulham Gardens 5024
The size of Fulham Gardens is approximately 2.4 square kilometres. There are 13 parks, covering nearly 6.3% of the total area. The population of Fulham Gardens in 2016 was 6179 people. By 2021 the population was 6573 showing a population growth of 6.4% in the area during that time. The predominant age group in Fulham Gardens is 50-59 years. Households in Fulham Gardens are primarily couples with children and are likely to be repaying $1800 - $2399 per month on mortgage repayments. In general, people in Fulham Gardens work in a professional occupation.In 2021, 75.50% of the homes in Fulham Gardens were owner-occupied compared with 75.50% in 2016.
Fulham Gardens has 3,057 properties. Over the last 5 years, Houses in Fulham Gardens have seen a 62.36% increase in median value, while Units have seen a 87.57% increase. As at 31 July 2026:
- The median value for Houses in Fulham Gardens is $1,457,456 while the median value for Units is $739,062.
- Houses have a median rent of $760 while Units have a median rent of $590.
Suburb Insights for Fulham Gardens 5024
Market Insights
Fulham Gardens Trends for Houses
N/A
N/A
View TrendN/A
N/A
Fulham Gardens Trends for Units
N/A
N/A
View TrendN/A
N/A
Neighbourhood Insights
© Copyright 2026. RP Data Pty Ltd trading as Cotality (Cotality). All rights reserved. No reproduction, distribution, or transmission of the copyrighted materials is permitted. The information is deemed reliable but not guaranteed.
While Cotality uses commercially reasonable efforts to ensure the Cotality Data is current, Cotality does not warrant the accuracy, currency or completeness of the Cotality Data and to the full extent permitted by law excludes all loss or damage howsoever arising (including through negligence) in connection with the Cotality Data.
This product uses cookies and other similar technologies to improve and customise your browsing experience, to tailor content and adverts, and for analytics and metrics regarding visitor usage on this product and other media. We may share cookie and analytics information with third parties for the purposes of advertising. By continuing to use our website, you consent to cookies being used. View our Privacy Policy here.
X
