
21 Lincoln AvenueFulham Gardens SA 5024
Property Details for 21 Lincoln Ave, Fulham Gardens
21 Lincoln Ave, Fulham Gardens is a 4 bedroom, 3 bathroom House with 2 parking spaces and was built in 1969. The property has a land size of 818m2. While the property is not currently for sale or for rent, it was last sold in February 2025.
Last Listing description (August 2026)
21a Under Contract. 21 Coming Soon.
A statement in contemporary style and uncompromising quality, this brand new luxury residence on Lincoln Avenue delivers an exceptional lifestyle where functionality, elegance and premium finishes come together. Expertly built by the highly regarded GQC Homes, every detail has been carefully considered to create a home that is as impressive as it is effortlessly liveable.
From the moment you step inside, the elevated 3 metre ceilings and impressive entrance create an immediate sense of space and sophistication, leading to a stunning glass wine display that offers a striking introduction to the exceptional craftsmanship and high-end finishes showcased throughout the home. Engineered oak flooring flows seamlessly across the lower level, enhancing the warm, contemporary aesthetic.
Designed with both family living and entertaining in mind, the expansive open plan living and dining area is flooded with natural light and connects effortlessly to the designer kitchen. Appointed with elegant porcelain benchtops and an outstanding suite of integrated Fisher & Paykel appliances, including a 900mm induction cooktop, twin 600mm ovens, integrated dishwasher and concealed rangehood, this impressive space perfectly balances style with everyday functionality. Sliding doors extend the living area to an exceptional alfresco entertaining space complete with a fully equipped 2Pac outdoor kitchen, built-in BeefEater barbecue and premium Whispair external rangehood, creating the ultimate setting for year-round entertaining.
Privately positioned on the ground floor, the luxurious master suite provides a peaceful retreat, complete with a generous walk-in robe and a beautifully appointed ensuite featuring mirrored cabinetry and premium finishes. Automated sheer curtains and blinds enhance the living spaces, while thoughtful inclusions such as the powered awning window to the ensuite add another layer of comfort and convenience.
Continuing the home's impressive sense of scale, the upper level features 2.7 metre ceilings and three generously proportioned bedrooms. A second master-style suite is a true highlight, showcasing a striking curved feature wall, a spacious walk-in robe and its own designer ensuite. The remaining bedrooms are fitted with built-in robes and are serviced by a beautifully appointed central bathroom, also featuring mirrored cabinetry. Plush 35 ounce nylon loop carpet throughout the upper level adds warmth and comfort underfoot.
Outdoors, the landscaped rear yard has been thoughtfully designed to deliver a true resort-style experience. The spectacular concrete in-ground swimming pool, framed by premium travertine coping and surrounds, evokes the relaxed luxury of a Mediterranean escape, creating an idyllic backdrop for entertaining family and friends or enjoying peaceful moments of relaxation.
Further enhancing everyday comfort is a 16kW Panasonic ducted reverse cycle air conditioning system with eight individually controlled zones and the advanced AirTouch 5 smart controller, while a Rinnai 1200 gas fireplace provides warmth and ambience throughout the cooler months. Solar and battery provisions have also been incorporated, offering the opportunity for future energy efficiency.
Every aspect of this exceptional residence reflects an uncompromising commitment to quality, craftsmanship and contemporary luxury, delivering a home that is both visually stunning and exceptionally functional in one of Fulham Gardens' most desirable locations.
This is a rare opportunity to secure a brand new luxury residence where every detail has been thoughtfully considered, allowing you to simply move in and enjoy an outstanding lifestyle.
Specifications:
Built / 2026
Land / 400sqm approx
Council / City of Charles Sturt
Zoned for Fulham Gardens Primary School and Henley High
Property History for 21 Lincoln Ave, Fulham Gardens, SA 5024
- 03 Aug 2026Listed for Sale Not Disclosed
- 24 May 2026Listed for Sale Contact Agent
- 12 Jan 2026Listed for Sale Contact Agent

Recent sales nearby
See more recent sales nearby/assets/perm/smtoqgv6r4i6nb2ldgls3nd2we?signature=d08794932c034f3ca616ba5f5c67a82183316198e356b002c0c98cd174c45127) 0
0


Similar properties For Sale nearby
See more properties for sale nearby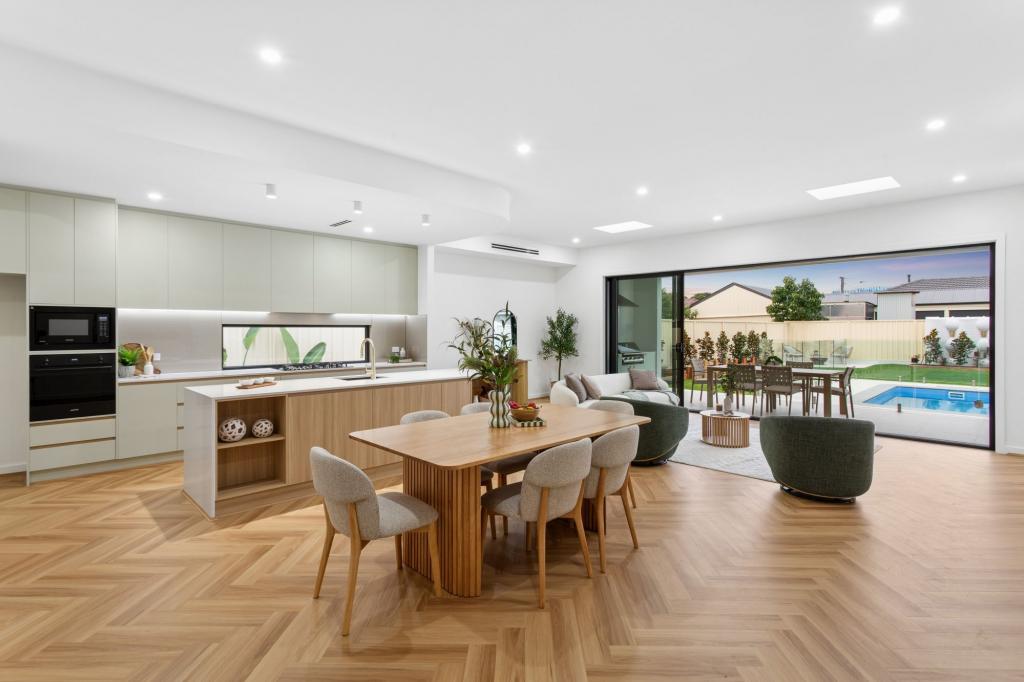 0
0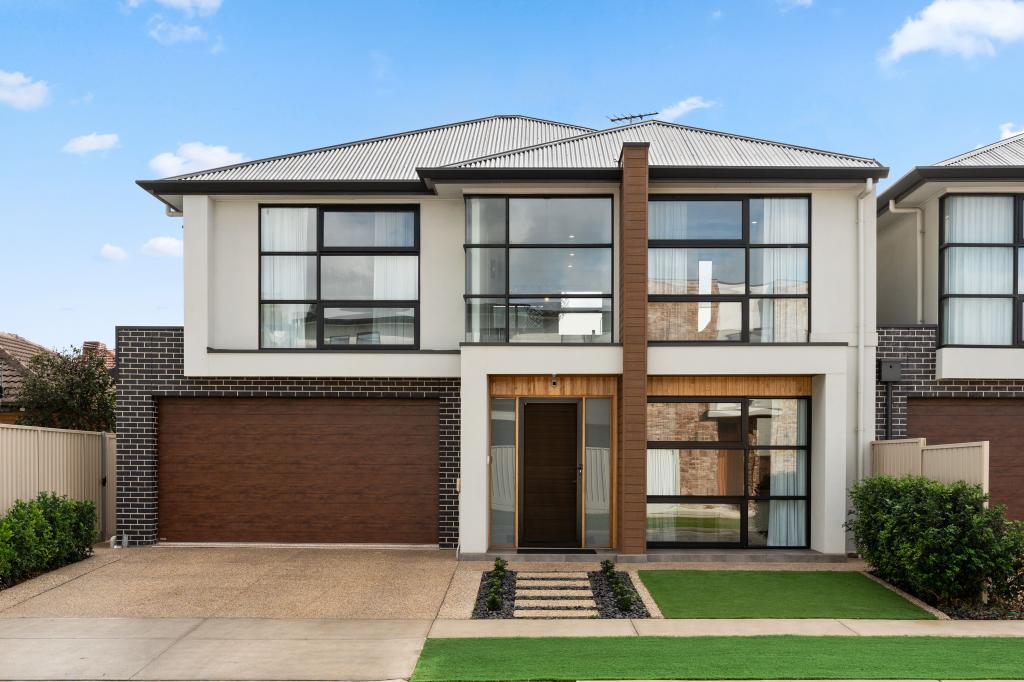 0
0 0
0Similar properties For Rent nearby
See more properties for rent nearby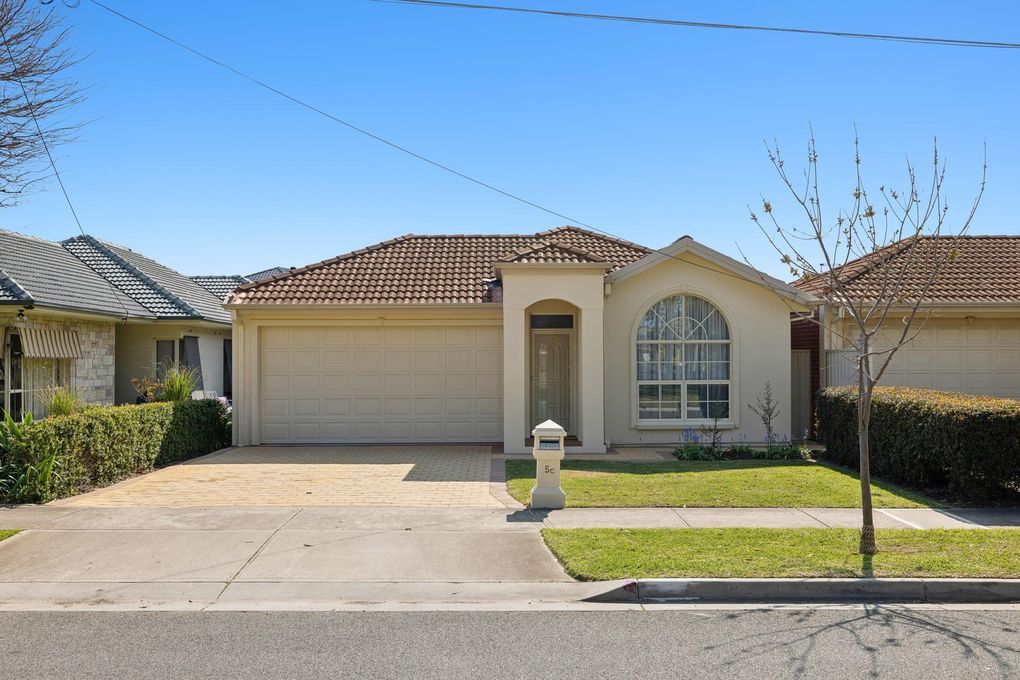 0
0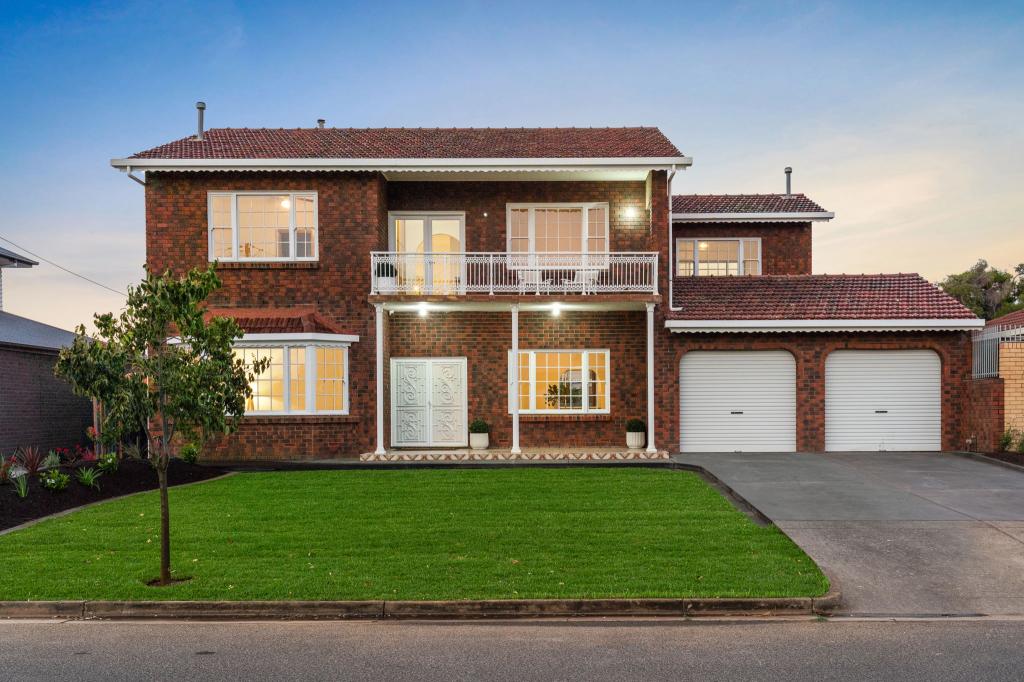 0
0 0
0
About Fulham Gardens 5024
The size of Fulham Gardens is approximately 2.4 square kilometres. There are 13 parks, covering nearly 6.3% of the total area. The population of Fulham Gardens in 2016 was 6179 people. By 2021 the population was 6573 showing a population growth of 6.4% in the area during that time. The predominant age group in Fulham Gardens is 50-59 years. Households in Fulham Gardens are primarily couples with children and are likely to be repaying $1800 - $2399 per month on mortgage repayments. In general, people in Fulham Gardens work in a professional occupation.In 2021, 75.50% of the homes in Fulham Gardens were owner-occupied compared with 75.50% in 2016.
Fulham Gardens has 3,059 properties. Over the last 5 years, Houses in Fulham Gardens have seen a 62.36% increase in median value, while Units have seen a 87.57% increase. As at 31 July 2026:
- The median value for Houses in Fulham Gardens is $1,457,456 while the median value for Units is $739,062.
- Houses have a median rent of $760 while Units have a median rent of $590.
Suburb Insights for Fulham Gardens 5024
Market Insights
Fulham Gardens Trends for Houses
N/A
N/A
View TrendN/A
N/A
Fulham Gardens Trends for Units
N/A
N/A
View TrendN/A
N/A
Neighbourhood Insights
© Copyright 2026. RP Data Pty Ltd trading as Cotality (Cotality). All rights reserved. No reproduction, distribution, or transmission of the copyrighted materials is permitted. The information is deemed reliable but not guaranteed.
While Cotality uses commercially reasonable efforts to ensure the Cotality Data is current, Cotality does not warrant the accuracy, currency or completeness of the Cotality Data and to the full extent permitted by law excludes all loss or damage howsoever arising (including through negligence) in connection with the Cotality Data.
This product uses cookies and other similar technologies to improve and customise your browsing experience, to tailor content and adverts, and for analytics and metrics regarding visitor usage on this product and other media. We may share cookie and analytics information with third parties for the purposes of advertising. By continuing to use our website, you consent to cookies being used. View our Privacy Policy here.
X
