
1 Jillian CourtFulham Gardens SA 5024
Property Details for 1 Jillian Ct, Fulham Gardens
1 Jillian Ct, Fulham Gardens is a 3 bedroom, 2 bathroom House with 2 parking spaces and was built in 1974. The property has a land size of 549m2 and floor size of 177m2. While the property is not currently for sale or for rent, it was last transferred in July 2023.
Last Listing description (July 2023)
In the best shape of its life on the back of a considered, comprehensive and stylish reboot, this is anything but the 1970s home it once was and everything the modern family home should, all wrapped up on a pin-drop-quiet cul-de-sac of its tightly held beachside suburb.
The double brick bones have always been here. The ingeniously re-jigged floor plan has not - and is best felt where the striking updated rear kitchen follows an elongated footprint and has a newfound sense of space and functionality.
The kitchen's abundant storage and quality stainless steel appliances ensure even the greenest of home cooks will find it easy to feed a crowd, whether they're dining at the adjacent meal zones or under the rear alfresco pergola.
Multiple living zones define its ultra-versatile floor plan, assigning the kids a retreat that couldn't be any further away from the master bedroom and its ensuite, built-in robes and 'escape' zone.
With a bill-slashing solar system and ducted temperature control; year-round comfort comes at a lower cost in this light drenched home with a sleek rendered facade to go with its shed, double carport and ample off-street parking.
Leave the cars where they are and pedal your way to the Linear Park bike trail. Where to today? The city or the very coastline that sits less than a 5-minute drive away? Adelaide Oval today. Henley Square tomorrow.
More to love:
Set far back from the street for extra peace and privacy
Carport and off-street parking for at least four cars
Ultra low-care, neatly presented gardens
Solar panels for reduced energy bills
Stylish timber-look floors and bright, white colour scheme
Dishwasher and loads of storage to kitchen
Ducted heating and cooling
Separate laundry
Storage shed
Walking distance from public transport
Shop to your hearts content as you are moments from Fulham Shopping Centre, Henley Square and Harbour Town
Close to a range of schools and short stroll to Sandra Court reserve, Linerar Park and the River Torrens
Specifications:
CT / 5429/463
Council / Charles Sturt
Zoning / GN
Built / 1974
Land / 549m2
Council Rates / $1,652pa
SA Water / $318pq
ES Levy / $170pa
Estimated rental assessment: $590 - $620 p/w (Written rental assessment can be provided upon request)
Nearby Schools / Fulham North P.S, Kidman Park P.S, Fulham Gardens P.S, West Beach P.S, Findon H.S
Disclaimer: All information provided has been obtained from sources we believe to be accurate, however, we cannot guarantee the information is accurate and we accept no liability for any errors or omissions (including but not limited to a property's land size, floor plans and size, building age and condition). Interested parties should make their own enquiries and obtain their own legal and financial advice. Should this property be scheduled for auction, the Vendor's Statement may be inspected at any Harris Real Estate office for 3 consecutive business days immediately preceding the auction and at the auction for 30 minutes before it starts. RLA | 226409
Property History for 1 Jillian Ct, Fulham Gardens, SA 5024
- 25 Jul 2023Transferred
- 03 May 2023Listed for Sale $995k
- 07 Jan 2016Sold for $545,000

Recent sales nearby
See more recent sales nearby
/assets/perm/o6qbmi63yei6nnye3ooik3gsym?signature=852d460f07975733ebe3aafb44ab5b7568edd8b0f92443bb1a7014aec719f188) 0
0Similar properties For Sale nearby
See more properties for sale nearby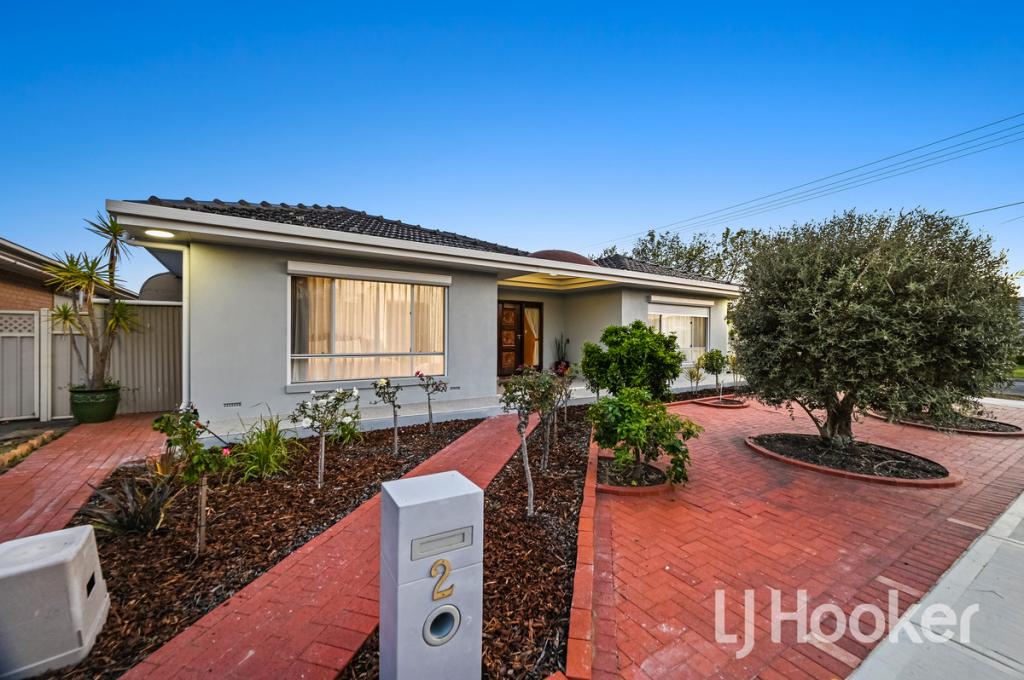 0
0

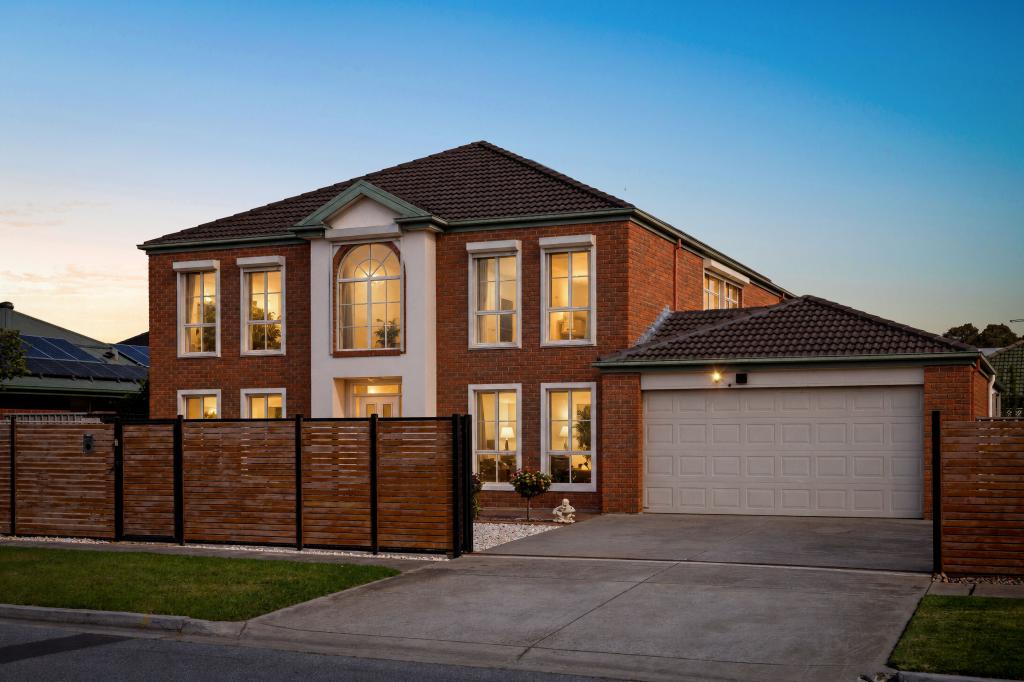 0
0

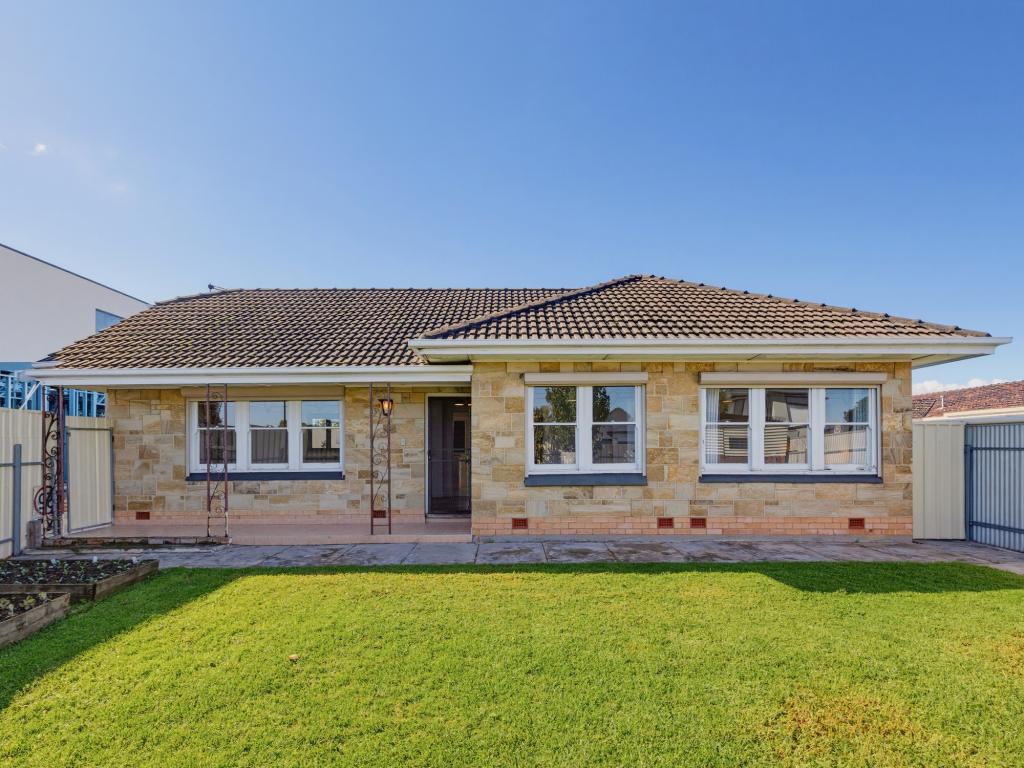 0
0
Similar properties For Rent nearby
See more properties for rent nearby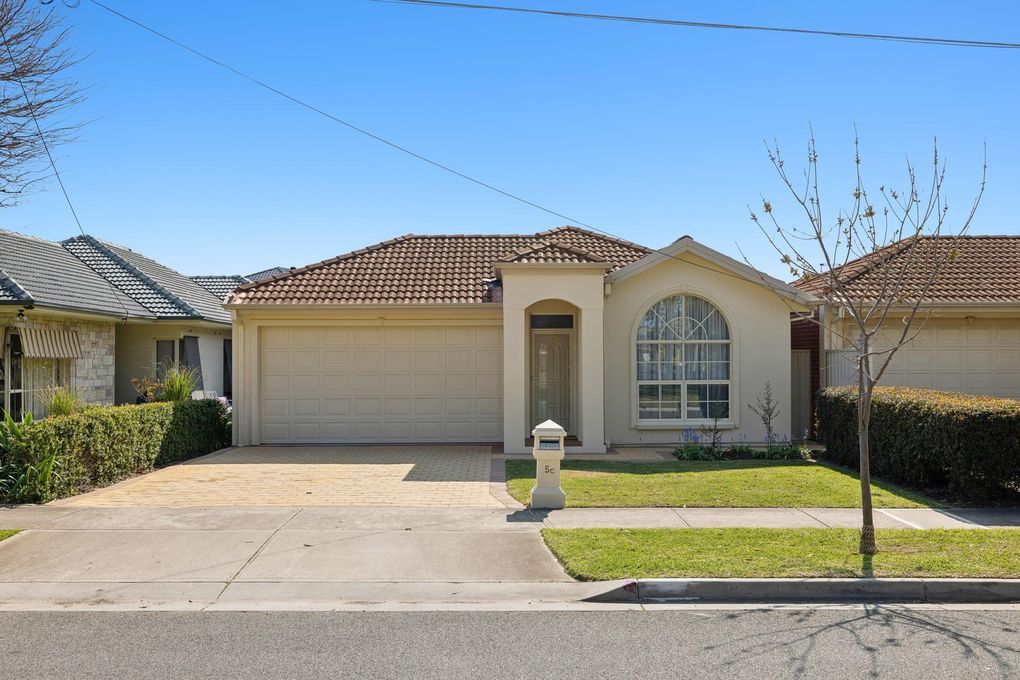 0
0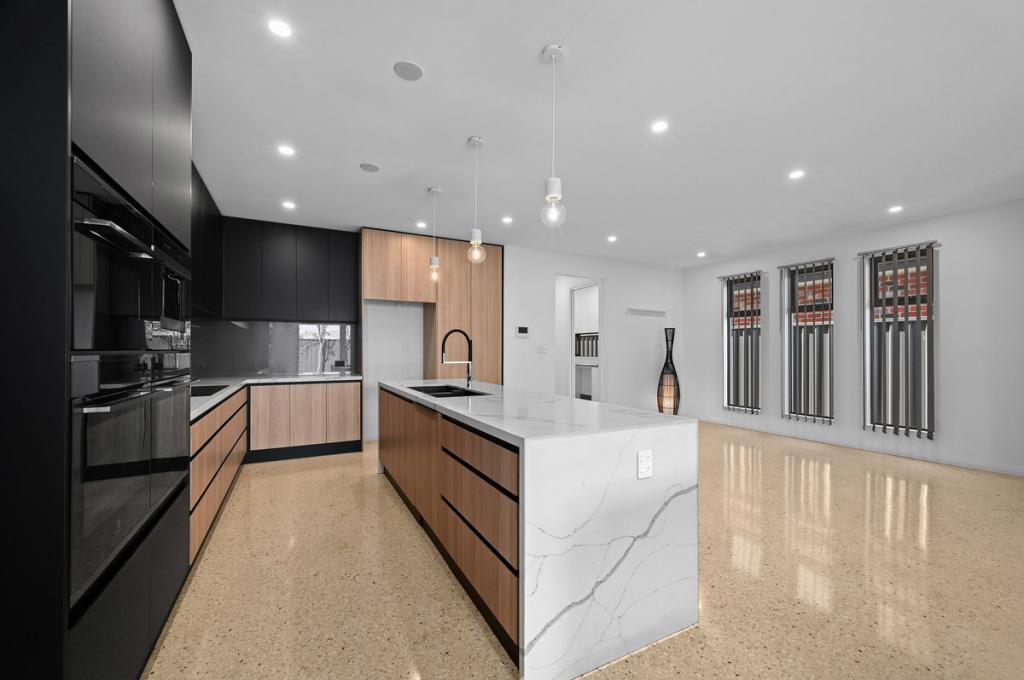 0
0
 0
0
About Fulham Gardens 5024
The size of Fulham Gardens is approximately 2.4 square kilometres. There are 13 parks, covering nearly 6.3% of the total area. The population of Fulham Gardens in 2016 was 6179 people. By 2021 the population was 6573 showing a population growth of 6.4% in the area during that time. The predominant age group in Fulham Gardens is 50-59 years. Households in Fulham Gardens are primarily couples with children and are likely to be repaying $1800 - $2399 per month on mortgage repayments. In general, people in Fulham Gardens work in a professional occupation.In 2021, 75.50% of the homes in Fulham Gardens were owner-occupied compared with 75.50% in 2016.
Fulham Gardens has 3,059 properties. Over the last 5 years, Houses in Fulham Gardens have seen a 54.41% increase in median value, while Units have seen a 72.86% increase. As at 31 August 2026:
- The median value for Houses in Fulham Gardens is $1,419,312 while the median value for Units is $721,980.
- Houses have a median rent of $775 while Units have a median rent of $590.
Suburb Insights for Fulham Gardens 5024
Market Insights
Fulham Gardens Trends for Houses
N/A
N/A
View TrendN/A
N/A
Fulham Gardens Trends for Units
N/A
N/A
View TrendN/A
N/A
Neighbourhood Insights
© Copyright 2026. RP Data Pty Ltd trading as Cotality (Cotality). All rights reserved. No reproduction, distribution, or transmission of the copyrighted materials is permitted. The information is deemed reliable but not guaranteed.
While Cotality uses commercially reasonable efforts to ensure the Cotality Data is current, Cotality does not warrant the accuracy, currency or completeness of the Cotality Data and to the full extent permitted by law excludes all loss or damage howsoever arising (including through negligence) in connection with the Cotality Data.
This product uses cookies and other similar technologies to improve and customise your browsing experience, to tailor content and adverts, and for analytics and metrics regarding visitor usage on this product and other media. We may share cookie and analytics information with third parties for the purposes of advertising. By continuing to use our website, you consent to cookies being used. View our Privacy Policy here.
X
