
22 Ashburn AvenueFulham SA 5024
Property Details for 22 Ashburn Ave, Fulham
22 Ashburn Ave, Fulham is a 4 bedroom, 2 bathroom House and was built in 1958. The property has a land size of 881m2 and floor size of 182m2. While the property is not currently for sale or for rent, it was last sold in July 2026. There are other 4 bedroom House sold in Fulham in the last 12 months.
Last Listing description (July 2026)
Premier Development Group presents Ashgrove, a boutique collection of three Torrens Titled residences at 22 Ashburn Avenue, Fulham. Overlooking the open green spaces of Ashburn Avenue Reserve, these thoughtfully designed homes combine contemporary coastal living with premium finishes and everyday functionality.
From the street, Ashgrove makes an immediate impression through its sculpted forms, curved detailing, natural stone features and expansive glazing. Generous windows invite natural light throughout the homes, while carefully selected materials create a refined and timeless street presence.
Inside, spacious open-plan living and dining areas form the heart of each residence, extending naturally to private outdoor entertaining spaces. A designer kitchen with stone surfaces, a substantial island bench, walk-in pantry and custom joinery delivers both practicality and sophistication, while integrated storage solutions enhance everyday living.
A private ground-floor master suite provides a peaceful retreat, complete with a walk-in robe and beautifully appointed ensuite. Upstairs, three additional bedrooms are accompanied by a second living retreat and study space, offering flexibility for families, guests or working from home. Private balconies capture elevated outlooks across Ashburn Avenue Reserve, extending the living experience and strengthening the connection to the surrounding green space.
Key Features
Torrens Titled residences
Fixed-price full turnkey house & land package
No stamp duty + FHOG for eligible first home buyers (conditions apply)
Distinctive curved faades with contemporary street appeal
Premium exterior finishes with stone accents, timber detailing and expansive glazing
Light-filled open-plan living and dining with seamless indoor-outdoor integration
Designer kitchen with 900mm appliances, statement stone island & walk-in pantry
Custom joinery and stone benchtops throughout
Ground-floor master suite with walk-in robe & ensuite
Three additional upstairs bedrooms with built-in robes
Premium laminate timber flooring and plush carpets
Luxe ensuite with dual vanities and LED mirrors
Floor-to-ceiling tiling and frameless shower screens
Premium tapware and sanitaryware throughout
Upstairs second living retreat
Private balcony overlooking Ashburn Avenue Reserve
Zoned reverse-cycle ducted air conditioning
Double garage with remote panel-lift door
Fully landscaped surrounds
Milkcan parcel delivery letterbox
Bespoke upgrade options available
Overlooking Ashburn Avenue Reserve and positioned moments from Henley Beach, Ashgrove enjoys one of Fulham's most desirable lifestyle settings. Morning walks through nearby reserves can give way to afternoons at Henley Square, while the coastline, cafs and restaurants remain only minutes from home.
The River Torrens Linear Park Trail is nearby, providing kilometres of walking and cycling paths connecting the coast to the city. Fulham Gardens Shopping Centre, Harbour Town and Adelaide Airport are all within easy reach, while the Adelaide CBD can be reached in approximately 15 minutes.
Families will appreciate proximity to quality schooling including Henley High School, Fulham North Primary School and St Michael's College. Combining coastal amenity, established infrastructure and excellent connectivity, Fulham continues to be one of Adelaide's most sought-after western suburbs.
Website: www.ashgroveresidences.com.au
Specifications:
CT / 5697/263
Council / Charles Sturt
Zoning / GN
Land / 295m2 (approx)
Estimated rental assessment / Written rental assessment can be provided upon request
Nearby Schools / Fulham Gardens P.S, Fulham North P.S, Kidman Park P.S, Grange P.S, Henley Beach P.S, Henley H.S, Findon H.S, Seaton H.S, Underdale H.S
Disclaimer: All information provided has been obtained from sources we believe to be accurate, however, we cannot guarantee the information is accurate and we accept no liability for any errors or omissions (including but not limited to a property's land size, floor plans and size, building age and condition). Interested parties should make their own enquiries and obtain their own legal and financial advice. Should this property be scheduled for auction, the Vendor's Statement may be inspected at any Harris Real Estate office for 3 consecutive business days immediately preceding the auction and at the auction for 30 minutes before it starts. RLA | 226409
Property History for 22 Ashburn Ave, Fulham, SA 5024
- 17 Jul 2026Listed for Sale Not Disclosed
- 08 Jul 2026Sold for $1,875,000
- 29 Mar 2016Transferred

Recent sales nearby
See more recent sales nearby

/assets/perm/3uvy7xcpnii6zhcw5gaqbfxrpy?signature=b23dab4471534a1adf2c06bf996d866324e44921f6e689b89d464368cc542b70) 0
0
/assets/perm/mnsfz4n6lai6nihn26xoc6ryde?signature=c1a8ec21360ed0b6623d757bf3c69b8b8f18d7a685d04d2c2b78f1a3156476ed) 0
0Similar properties For Sale nearby
See more properties for sale nearby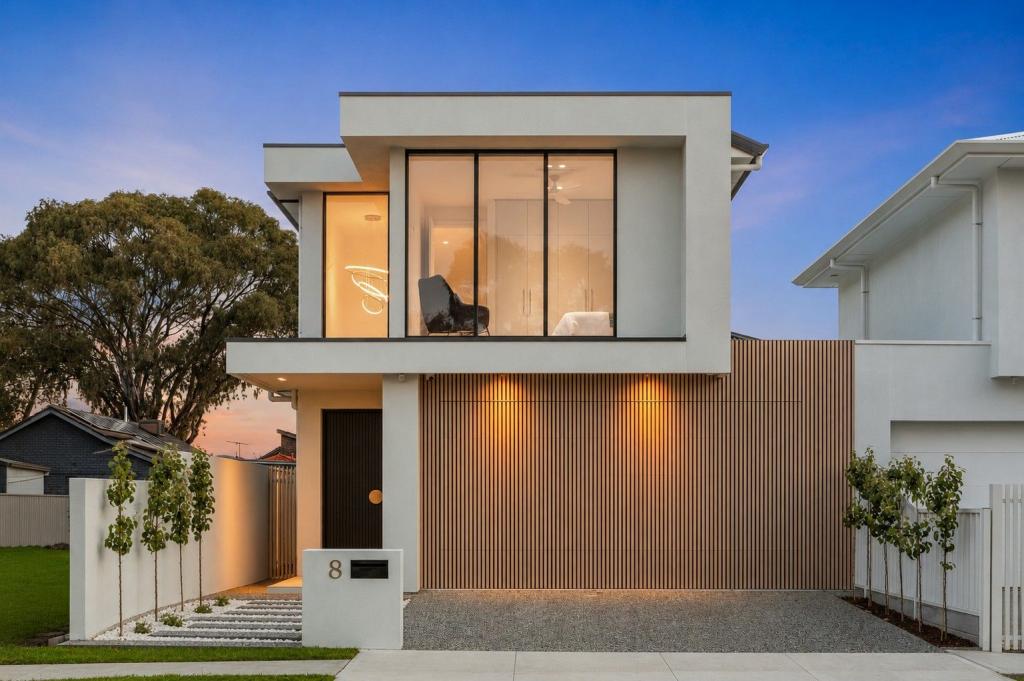 0
0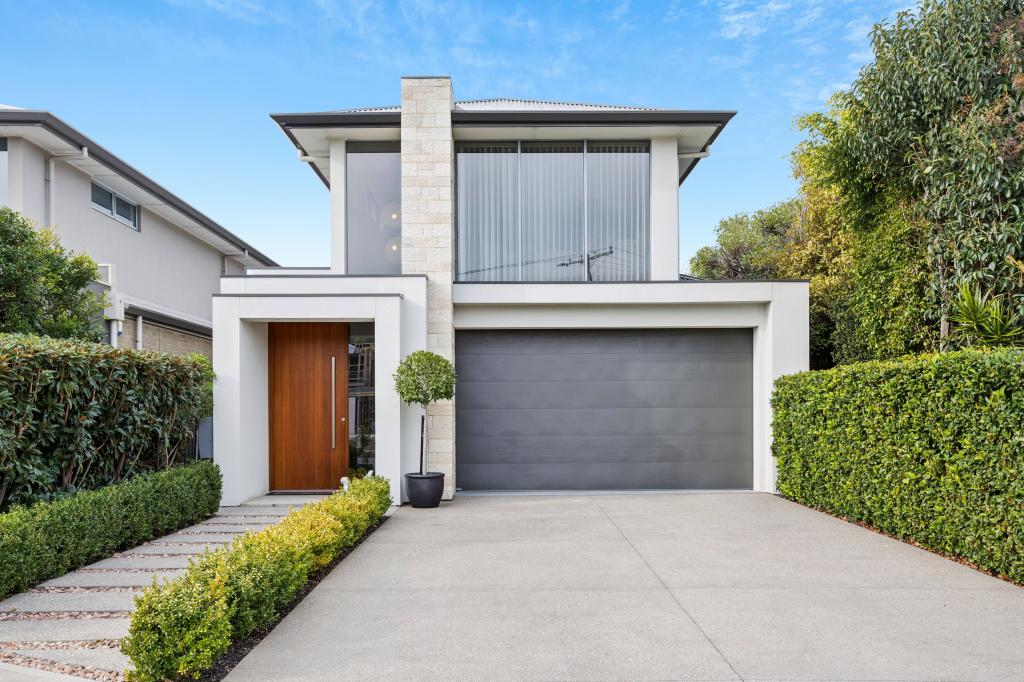 0
0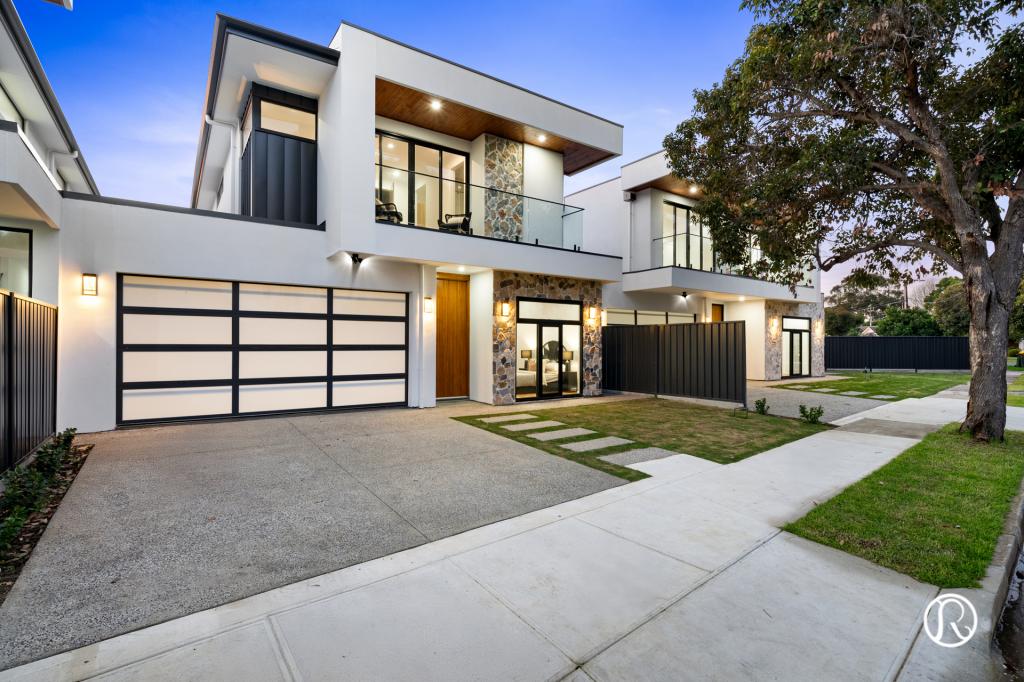 0
0
Similar properties For Rent nearby
See more properties for rent nearby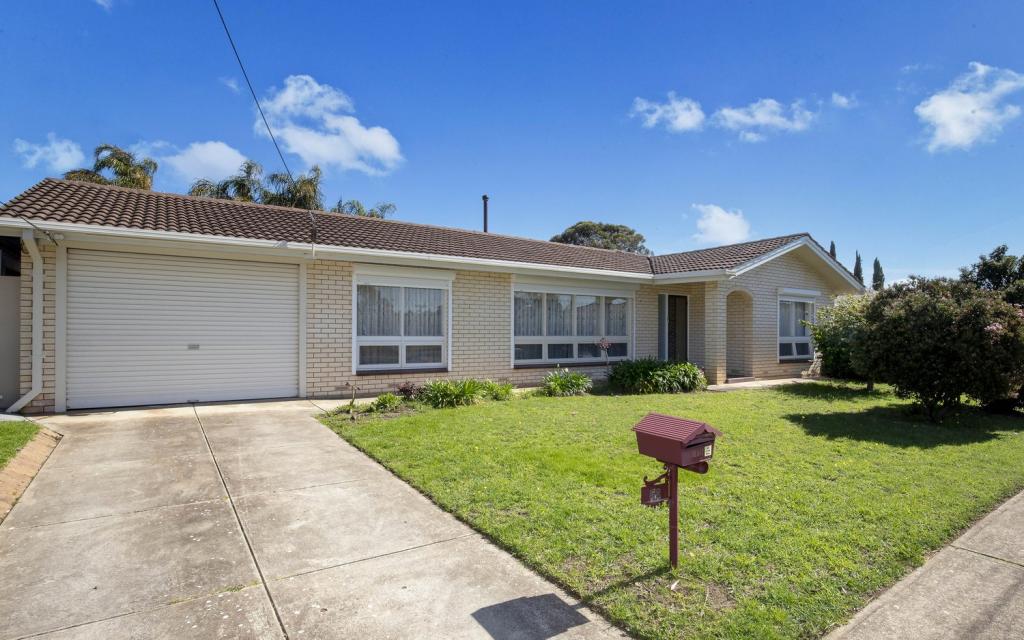 0
0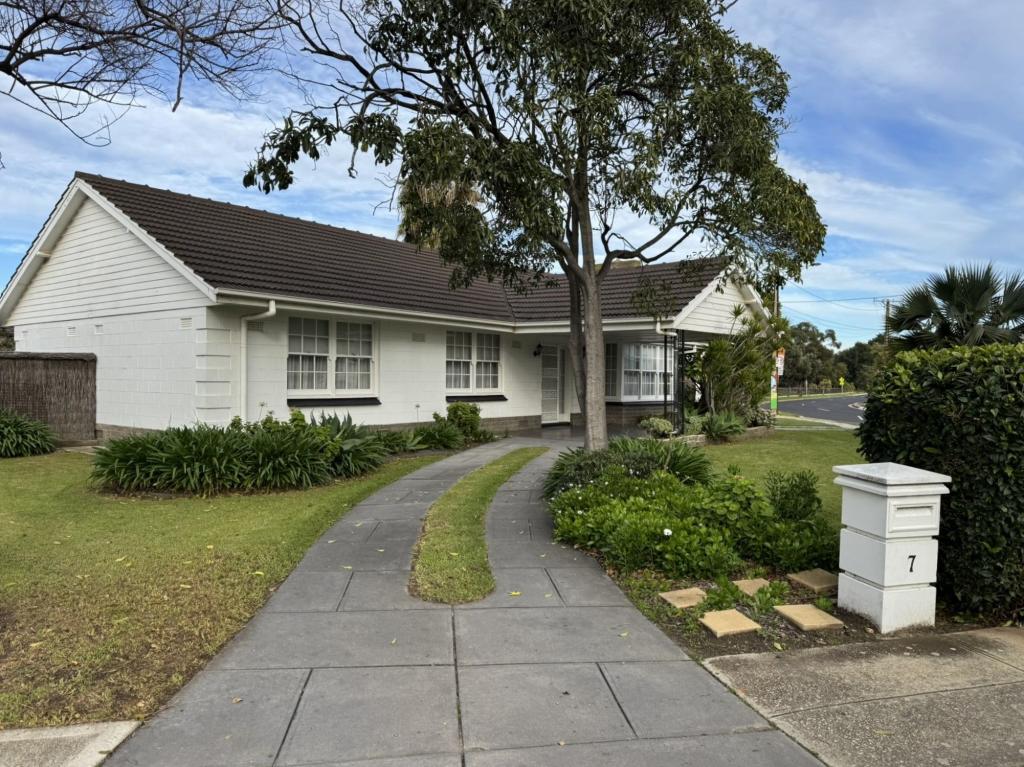 0
0 0
0About Fulham 5024
The size of Fulham is approximately 1.3 square kilometres. There are 7 parks, covering nearly 12.5% of the total area. The population of Fulham in 2016 was 2702 people. By 2021 the population was 2920 showing a population growth of 8.1% in the area during that time. The predominant age group in Fulham is 50-59 years. Households in Fulham are primarily couples with children and are likely to be repaying $1800 - $2399 per month on mortgage repayments. In general, people in Fulham work in a professional occupation.In 2021, 72.40% of the homes in Fulham were owner-occupied compared with 71.90% in 2016.
Fulham has 1,344 properties. Over the last 5 years, Houses in Fulham have seen a 65.52% increase in median value, while Units have seen a 157.26% increase. As at 30 June 2026:
- The median value for Houses in Fulham is $1,481,815 while the median value for Units is $695,771.
- Houses have a median rent of $755 while Units have a median rent of $520.
Suburb Insights for Fulham 5024
Market Insights
Fulham Trends for Houses
N/A
N/A
View TrendN/A
N/A
Fulham Trends for Units
N/A
N/A
View TrendN/A
N/A
Neighbourhood Insights
© Copyright 2026. RP Data Pty Ltd trading as Cotality (Cotality). All rights reserved. No reproduction, distribution, or transmission of the copyrighted materials is permitted. The information is deemed reliable but not guaranteed.
While Cotality uses commercially reasonable efforts to ensure the Cotality Data is current, Cotality does not warrant the accuracy, currency or completeness of the Cotality Data and to the full extent permitted by law excludes all loss or damage howsoever arising (including through negligence) in connection with the Cotality Data.
This product uses cookies and other similar technologies to improve and customise your browsing experience, to tailor content and adverts, and for analytics and metrics regarding visitor usage on this product and other media. We may share cookie and analytics information with third parties for the purposes of advertising. By continuing to use our website, you consent to cookies being used. View our Privacy Policy here.
X
