
10 Farncomb RoadFulham SA 5024

Property Details for 10 Farncomb Rd, Fulham
10 Farncomb Rd, Fulham is a 3 bedroom, 1 bathroom House and was built in 1959. The property has a land size of 721m2. While the property is not currently for sale or for rent, it was last sold in September 2026. There are other 3 bedroom House sold in Fulham in the last 12 months.
Last Listing description (September 2026)
Nestled behind a tall hedge and succulent gardens on a prized allotment of 727m2( approx.) with a 17.68metre frontage Situated in a beautiful street this cherished one-owner solid brick home built in 1959 is bursting with vintage charm, enchanting gardens and future potential. Whether you're planning a renovation, considering redevelopment opportunities (STCC), or enjoy 'as is' for many years to come.
Comprising an inviting and comfortable size lounge room with a built-In gas heater, three good size bedrooms, two bedrooms enjoying a delightful front garden view. Original bathroom, separate laundry and WC and retro kitchen with gas cooktop overlooking the dining area.
Step outdoors to a north-facing backyard, undercover veranda, and beautiful established and meandering gardens. Enjoying a morning coffee while soaking up the winter sunshine, or simply enjoying your own garden sanctuary or pottering in the massive, big shed.
Other features include:
- Bosch gas hot water service
- Ducted evaporative air-conditioning
- Security screen windows and doors throughout
- Hardwood floors under the carpet
- Linen storage
- Built-in-shelving
Positioned in the west off Tapleys Hills Road and well positioned for everyday convenience.
Local parks and reserves are close by, while the nearby Linear Park and River Torrens provide walking and cycling opportunities.
Shopping is easy with Fulham Gardens Shopping Centre, Findon Shopping Centre and Westfield West Lakes, Harbor Town and Ikea all within convenient reach, while Henley Beach and the coast are easily accessible.
The suburb is well serviced by public transport, with regular bus services providing connections towards the city, surrounding suburbs and the sea. Adelaide CBD is within easy commuting distance, making Fulham a popular choice for families, professionals, and investors.
Whether you are looking to renovate, redevelop ( STCC) or simple move in and enjoy this much-loved home, this is a property with outstanding potential in this premium location. Opportunities like this are indeed rare, do not wait another 67 years for this opportunity to presents itself again.
Specifications:
CT / 5650/716
Council / West Torrens
Zoning / GN
Built / 1959
Land / 727m2 (approx)
Frontage / 17.68m
Council Rates / $2215.20pa
Emergency Services Levy / $135.00pa
SA Water / $273.31pq
Estimated rental assessment / Written rental assessment can be provided upon request
Nearby Schools / Henley Beach P.S, West Beach P.S, Fulham North P.S, Brooklyn Park P.S, Fulham Gardens P.S, Henley H.S, Underdale H.S, Findon H.S
Disclaimer: All information provided has been obtained from sources we believe to be accurate, however, we cannot guarantee the information is accurate and we accept no liability for any errors or omissions (including but not limited to a property's land size, floor plans and size, building age and condition). Interested parties should make their own enquiries and obtain their own legal and financial advice. Should this property be scheduled for auction, the Vendor's Statement may be inspected at any Harris Real Estate office for 3 consecutive business days immediately preceding the auction and at the auction for 30 minutes before it starts. RLA | 226409
Property History for 10 Farncomb Rd, Fulham, SA 5024
- 12 Sep 2026Sold
- 25 Aug 2026Listed for Sale SOLD PRIOR TO AUCTION UNDER VENDORS INSTRUCTIONS
- 23 Jun 2010Transferred

Recent sales nearby
See more recent sales nearby/assets/perm/5cmo5b22kui63k3slm7jncpk7e?signature=fc2d19d2f5d46cbb5724f9d1486795a832f22593f813809932ea1a2cfd13755d) 0
0
/assets/perm/7d6vcko3yui6nccg3m76r3k3dm?signature=91a24aba155fcb664261af55f37791f70eb491d0d0e6b9212c4f0708d8a47826) 0
0

Similar properties For Sale nearby
See more properties for sale nearby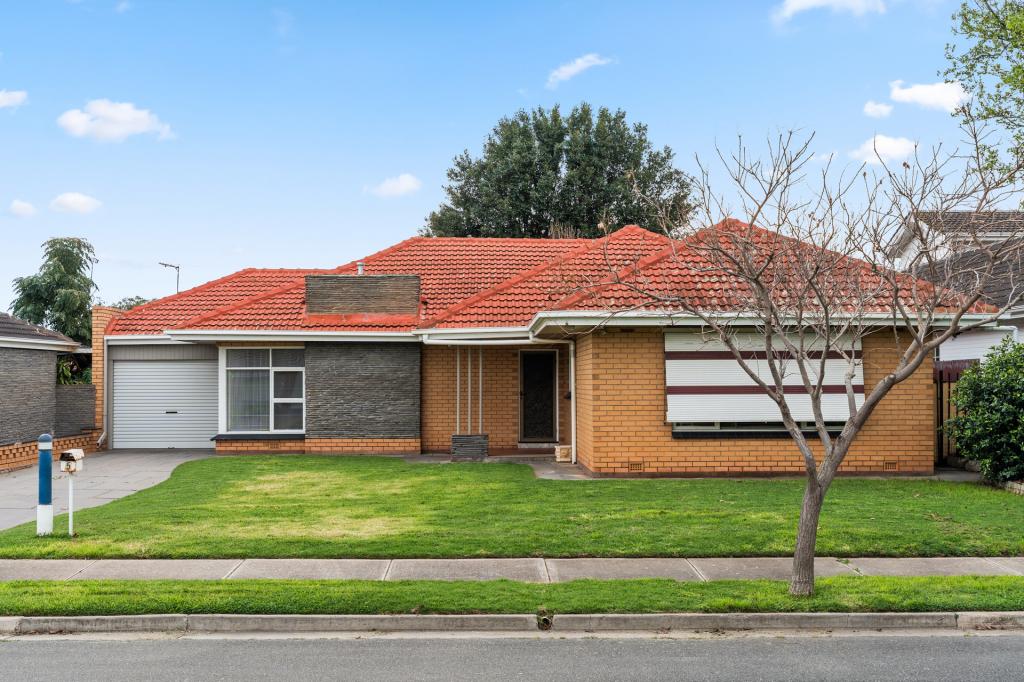 0
0 0
0 0
0Similar properties For Rent nearby
See more properties for rent nearby 0
0 0
0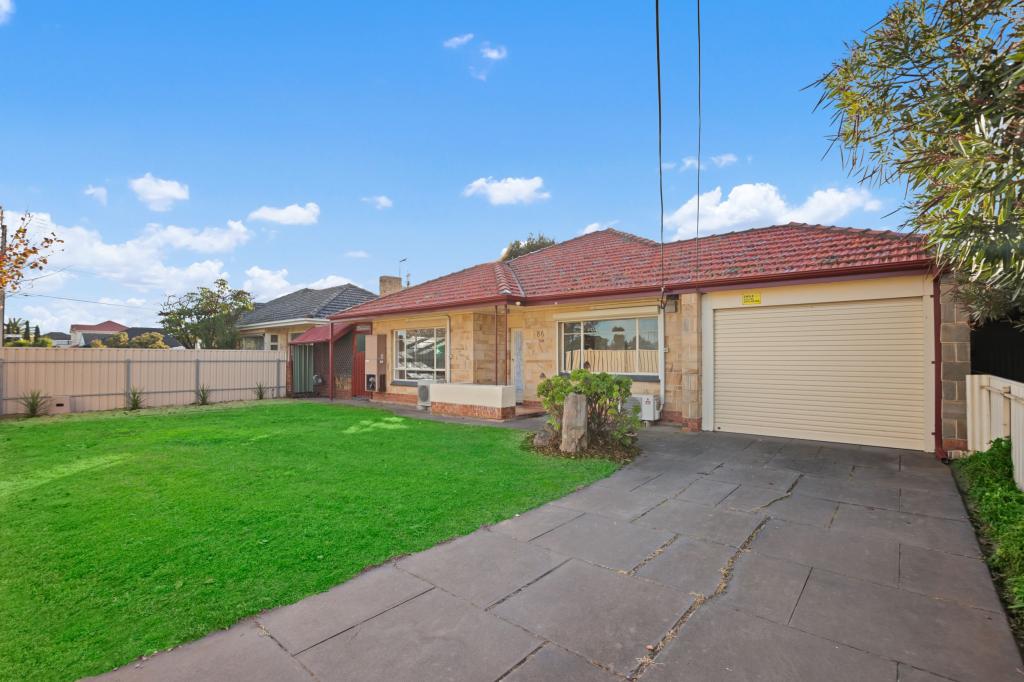 0
0About Fulham 5024
The size of Fulham is approximately 1.3 square kilometres. There are 7 parks, covering nearly 12.5% of the total area. The population of Fulham in 2016 was 2702 people. By 2021 the population was 2920 showing a population growth of 8.1% in the area during that time. The predominant age group in Fulham is 50-59 years. Households in Fulham are primarily couples with children and are likely to be repaying $1800 - $2399 per month on mortgage repayments. In general, people in Fulham work in a professional occupation.In 2021, 72.40% of the homes in Fulham were owner-occupied compared with 71.90% in 2016.
Fulham has 1,347 properties. Over the last 5 years, Houses in Fulham have seen a 56.71% increase in median value, while Units have seen a 143.40% increase. As at 31 August 2026:
- The median value for Houses in Fulham is $1,461,835 while the median value for Units is $691,262.
- Houses have a median rent of $740 while Units have a median rent of $525.
Suburb Insights for Fulham 5024
Market Insights
Fulham Trends for Houses
N/A
N/A
View TrendN/A
N/A
Fulham Trends for Units
N/A
N/A
View TrendN/A
N/A
Neighbourhood Insights
© Copyright 2026. RP Data Pty Ltd trading as Cotality (Cotality). All rights reserved. No reproduction, distribution, or transmission of the copyrighted materials is permitted. The information is deemed reliable but not guaranteed.
While Cotality uses commercially reasonable efforts to ensure the Cotality Data is current, Cotality does not warrant the accuracy, currency or completeness of the Cotality Data and to the full extent permitted by law excludes all loss or damage howsoever arising (including through negligence) in connection with the Cotality Data.
This product uses cookies and other similar technologies to improve and customise your browsing experience, to tailor content and adverts, and for analytics and metrics regarding visitor usage on this product and other media. We may share cookie and analytics information with third parties for the purposes of advertising. By continuing to use our website, you consent to cookies being used. View our Privacy Policy here.
X
