
34A Flemington StreetFrewville SA 5063
Property Details for 34a Flemington St, Frewville
34a Flemington St, Frewville is a 5 bedroom, 3 bathroom House with 4 parking spaces and was built in 2020. The property has a land size of 337m2 and floor size of 225m2. While the property is not currently for sale or for rent, it was last transferred in October 2024.
Last Listing description (November 2021)
Establish yourself in one of Adelaide's tightly held eastern suburbs - in the heart of the vibrant yet elegant East, surrounded by lifestyle, the best schools, shopping experiences and just moments away from the CBD.
The suburb of Frewville is a home for those with a taste for a vibrant life. From the finest eateries - Singaporean street food, Mexicana and authentic Italian - to the home of Adelaide's luxury shopping centre located minuets away from the hidden secret suburb of Frewville - you'll be spoilt for choice in every direction.
And if that's not enticing enough, Frewville is conveniently located 2.7 kilometres south east of Adelaide's CBD moments away from the city's buzzing laneway scene. Positioned behind the perimeter of the parklands, the CBD is a comfortable 25 minute stroll through the parkland's walking trails or a short 7 minute drive.
Amongst the thrill of city living, you will never be far away from the peace and tranquillity of home 34A Flemington Street, Frewville SA.
A lock-up-and-go lifestyle with the highest level of quality, this magnificent 5 bedroom Master Built home by Lang and Oxford spares no shortage of luxury, with quality appliances and high-end fixtures and fittings throughout.
From its marzipan silhouette, 6.9m* soaring entry glass, 3.4m* glazed pivot door, and top-to-toe chic on the coat tails of Glenunga International High School to its 325sqm* glowing example of high-spec family style home.
Style that starts with phone-activated intercom entry and an exposed aggregate arrival, 3m ceilings, 600x1200 matte floor tiles, Italian and Brazilian floor-to-ceiling bathroom tiles, and sleek JAG joinery at every turn.
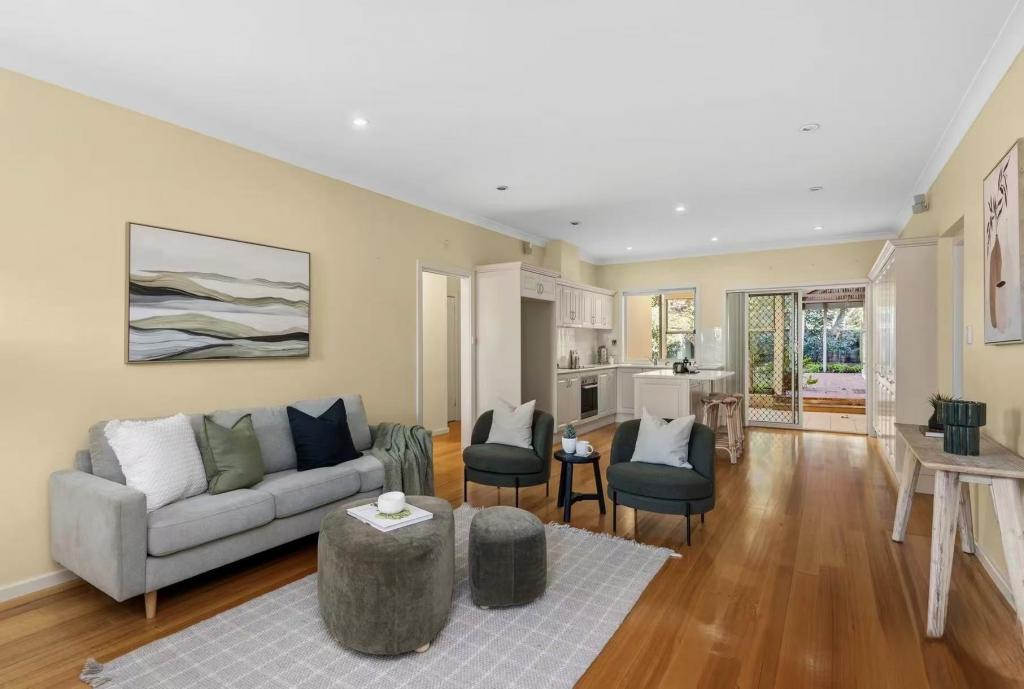
Open plan living is preceded by the gourmet kitchen's Smartstone benchtops and waterfall island, hidden butler's wing, Smeg appliances, integrated fridge and dishwasher, a custom drinks bar, plus chef's access to a sidelining outdoor BBQ kitchen with stainless benchtop prep.
Its hidden aspect keeping the 20m alfresco, modular walled courtyard, carefree artificial turf, and irrigated border gardens the undeniable party focus.
Meanwhile, Victorian Ash stairs rise to 4 double bedrooms - the first of 2 master suites given balcony respite, a chic ensuite, a corridor of JAG storage, and an adjoining parent's retreat/2nd living zone.
Great for guests of all ages, the main level master substitute gains 2-way reach to the 1st family bathroom; the 2nd bathroom upstairs lies between bedroom 3 and 4; bedroom 5 ending with valuable attic storage, while all 3 carpeted suites access the 3rd fully tiled bathroom.
You'll love:
- Alarm & intercom security
- Hebel floors for acoustic & thermal insulation
- R2.7 Acoustic Sound Screen in party wall
- Secure internal entry via garage
- Custom stainless outdoor kitchen with recessed gas BBQ
- 3.4m South Pacific commercial pivot door & windows
- Motorised blind to entry pane
- 3m ceilings (6.9m glass void entry)
- 2 master bedrooms each with ensuites
- 3.5 bathrooms / 4 WCs
- Garage, attic & under stair storage
- Remote 2-pac panel lift garage doors (with reed switches)
- Daikin ducted R/C A/C (separate Daikin split to bed 2)
- Ceiling fans to upstairs bedrooms
- Irrigated front & rear landscaping
- Zoning to prized GIHS
- Rental potential $950-$1200 per week
*Measurements approx.
Specifications:
CT / 6243/812
Council / City of Burnside
Zoning / SN
Built / 2021
Council Rates / $1321.30pa
SA Water / $187.93pq
ES Levy / $172.90pa
Nearby Schools / Linden Park P.S, Glen Osmond P.S, Glenunga International H.S, Urrbrae Agricultural H.S, Mitcham Girls H.S
All information provided has been obtained from sources we believe to be accurate, however, we cannot guarantee the information is accurate and we accept no liability for any errors or omissions (including but not limited to a property's land size, floor plans and size, building age and condition). Interested parties should make their own inquiries and obtain their own legal advice. Should this property be scheduled for auction, the Vendor's Statement may be inspected at any Harris Real Estate office for 3 consecutive business days immediately preceding the auction and at the auction for 30 minutes before it starts. RLA | 226409
Property History for 34a Flemington St, Frewville, SA 5063
- 01 Oct 2024Transferred
- 15 Dec 2021Sold for $1,620,000
- 31 Aug 2021Listed for Sale Contact Agent

Recent sales nearby
See more recent sales nearby/assets/perm/vtfmvo3qjqi63kueaeklj7obq4?signature=487aa2bcd7060f2b23a171542bda1648fd21388985f27af35a5c9476940323ae) 0
0

/assets/perm/stfwog56bei6neytnuyktdwxee?signature=09092234557683a5c5880be7f34b6d361a6affa66057b906c297e1e9a955c9d1) 0
0
/assets/perm/dupc7a63yai6na3tafrxcvp4hq?signature=af1c22696e56ad37213d6ca4ccd95f6d07c4bdc17530f6de08ff76226bb31047) 0
0Similar properties For Sale nearby
See more properties for sale nearby 0
0
 0
0

 0
0Similar properties For Rent nearby
See more properties for rent nearby 0
0 0
0
 0
0About Frewville 5063
The size of Frewville is approximately 0.3 square kilometres. There is 1 park within the area. The population of Frewville in 2016 was 874 people. By 2021 the population was 896 showing a population growth of 2.5% in the area during that time. The predominant age group in Frewville is 10-19 years. Households in Frewville are primarily couples with children and are likely to be repaying $1000 - $1399 per month on mortgage repayments. In general, people in Frewville work in a professional occupation.In 2021, 68.70% of the homes in Frewville were owner-occupied compared with 65.40% in 2016.
Frewville has 472 properties. Over the last 5 years, Houses in Frewville have seen a 31.30% increase in median value, while Units have seen a 71.09% increase. As at 31 August 2026:
- The median value for Houses in Frewville is $1,554,740 while the median value for Units is $926,364.
- Houses have a median rent of $725 while Units have a median rent of $568.
Suburb Insights for Frewville 5063
Market Insights
Frewville Trends for Houses
N/A
N/A
View TrendN/A
N/A
Frewville Trends for Units
N/A
N/A
View TrendN/A
N/A
Neighbourhood Insights
© Copyright 2026. RP Data Pty Ltd trading as Cotality (Cotality). All rights reserved. No reproduction, distribution, or transmission of the copyrighted materials is permitted. The information is deemed reliable but not guaranteed.
While Cotality uses commercially reasonable efforts to ensure the Cotality Data is current, Cotality does not warrant the accuracy, currency or completeness of the Cotality Data and to the full extent permitted by law excludes all loss or damage howsoever arising (including through negligence) in connection with the Cotality Data.
This product uses cookies and other similar technologies to improve and customise your browsing experience, to tailor content and adverts, and for analytics and metrics regarding visitor usage on this product and other media. We may share cookie and analytics information with third parties for the purposes of advertising. By continuing to use our website, you consent to cookies being used. View our Privacy Policy here.
X
