
22 Main AvenueFrewville SA 5063
Property Details for 22 Main Ave, Frewville

22 Main Ave, Frewville is a 3 bedroom, 3 bathroom House with 2 parking spaces and was built in 1920. The property has a land size of 288m2 and floor size of 149m2. While the property is not currently for sale or for rent, it was last sold in January 2016.
Last Listing description (August 2025)
Step into a world of sophistication with this architecturally designed three-bedroom freestanding residence, offering an unparalleled blend of elegance, functionality, and style. Boasting three bathrooms, four toilets, a double garage, and an array of premium features, this home is the perfect sanctuary for those seeking a luxurious lifestyle in an exceptional location.
Perfectly positioned within the coveted school zones of Linden Park Primary, Glen Osmond Primary School & Glenunga International High School, as well as within close proximity to top-tier private schools. Enjoy the convenience of being just moments from some of Adelaide's most sought-after destinations, including newly updated Burnside Village, Frewville Foodland, Glen Osmond Road's vibrant dining scene, lush parklands, and the Adelaide CBD.
The master suite is a true sanctuary, exuding opulence with its premium finishes and thoughtful design. The generous second bedroom features its own private ensuite and expansive windows overlooking the lush, tree-lined streets. Meanwhile, the third bedroom is well-appointed with a built-in robe and is serviced by an additional upstairs bathroom.
Upon stepping inside, you'll be captivated by the expansive open-plan kitchen, dining, and living area - a truly inviting space designed for both everyday living and effortless entertaining. The gourmet kitchen showcases stunning solid stone benchtops and high-end appliances, including a 900mm gas cooktop, electric oven, premium Robam stainless steel rangehood, and dishwasher.
Seamlessly extending from the indoor living space is a spacious, low-maintenance alfresco area, complete with a large timber deck-the perfect retreat to unwind with a morning coffee or host memorable gatherings with friends and family.
MORE FEATURES INCLUDED:
- Total floor plan area of 237 sqm (approx.)
- Three generously sized bedrooms all with ceiling fans & custom blinds and curtains
- Two master bedrooms with ensuites
- Sleek third bedroom with built-in robe & bookshelves for use as a home office or student bedroom
- Three luxurious bathrooms plus a convenient guest toilet downstairs
- State-of-the-art kitchen with ample storage, 900mm gas cooktop, Robam rangehood, and dishwasher
- Newly added cabinet with platter racks, drawers & recipe book shelves
- Light-filled open-plan spacious living & dining area
- Separate laundry with 3.5-meter fold-down clothesline
- Secure double lock-up garage with internal access
- Low-maintenance backyard with side access
- Expansive alfresco entertaining area with premium timber decking
- Climate control with remote-controlled awning installed on western-facing concertina doors
- Outdoor Kitchen equipped with a 4-burner BBQ, drinks fridge, large sink, smoked glass backsplash, Adelaide Black granite benchtop & an infrared ceiling heater
- Exterior Concepts newly designed landscaping
- Close proximity to Burnside Village, Frewville Foodland, and Glen Osmond Road's vibrant dining and caf scene
- School zone of Linden Park Primary, Glen Osmond Primary School & Glenunga International High School
This exceptional home offers the perfect balance of luxury, comfort, and convenience. Don't miss this exclusive opportunity to secure a remarkable property in one of Adelaide's most desirable locations!
PROPERTY DETAILS:
Local LGA - City of Burnside
Floor Plan - 237 sqm (approx.)
Contact the Ray White Adelaide Team X for any further information at:
Chris Xu - 0433 770 616
chris.xu@raywhite.com
Don Xing - 0427 830 333
don.xing@raywhite.com
All information provided has been obtained from sources we believe to be accurate, however, we cannot guarantee the information is accurate and we accept no liability for any errors or omissions (including but not limited to a property's land size, floor plans and size, building age and condition) Interested parties should make their own inquiries and obtain their own legal advice. Should this property be scheduled for auction, the Vendor's Statement may be inspected at the Ray White Adelaide City office (2/127 Hutt Street Adelaide) for 3 consecutive business days immediately preceding the auction and at the auction for 30 minutes before it starts.
Property History for 22 Main Ave, Frewville, SA 5063
- 14 Mar 2025Listed for Sale SOLD AT AUCTION!
- 15 Apr 2021Listed for Sale Sold Prior To Auction
- 03 May 2017Listed for Sale $699,000

Recent sales nearby
See more recent sales nearby
/assets/perm/icbh4x63yyi6nnb7tuly44757a?signature=0397eb02b888b439a0438dd2a6c5304d7be46826089d938af040f912f9154c68) 0
0/assets/perm/ac5ds6wqzui6zpiivf6wvnp5uq?signature=225d3e6f2cff71810c10b38fb6e0b6ed8e9d8b0fd3427957bbd802e936b4677a) 0
0
Similar properties For Sale nearby
See more properties for sale nearby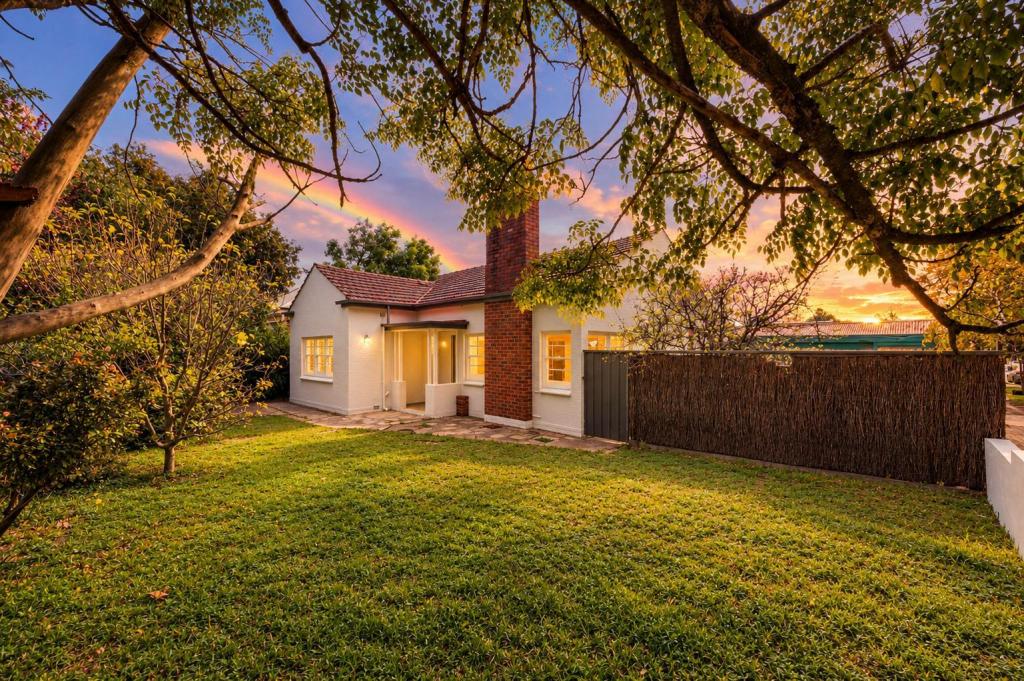 0
0
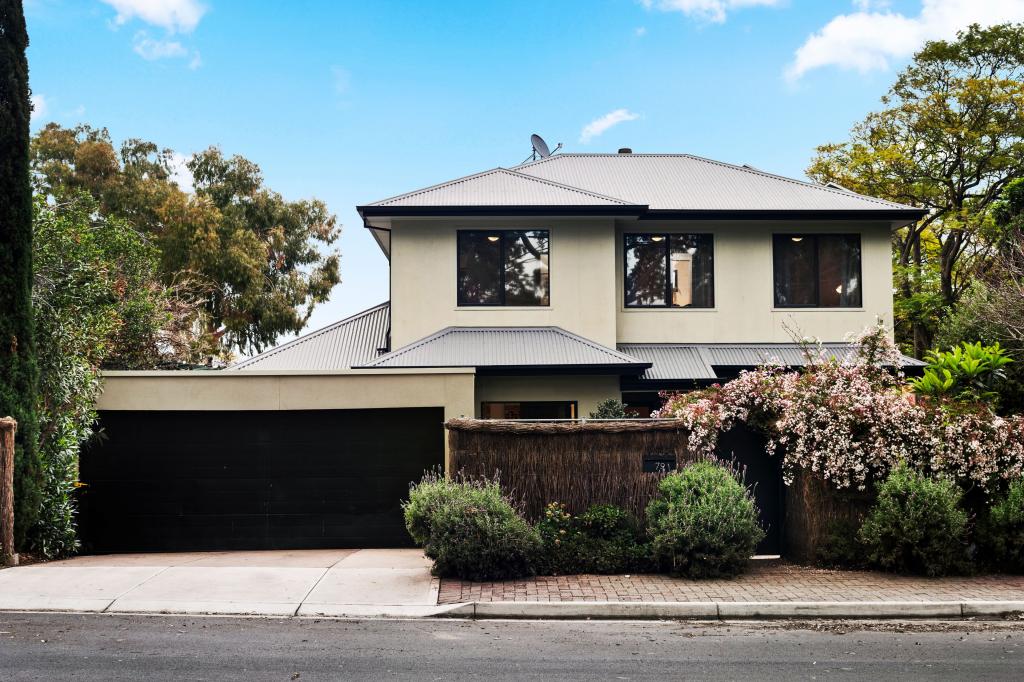 0
0
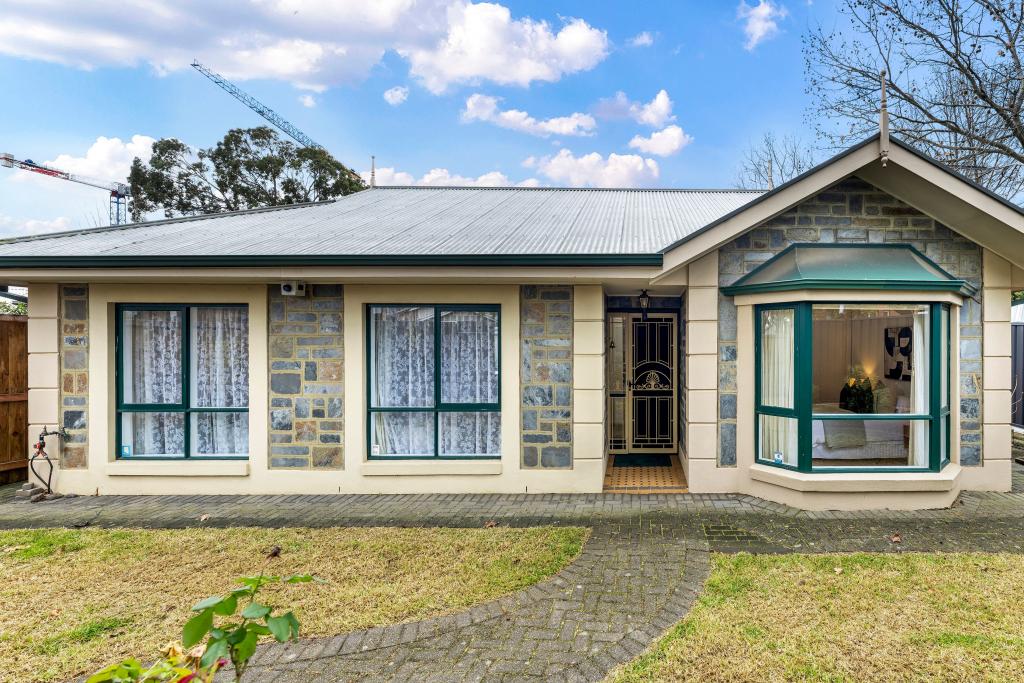 0
0Similar properties For Rent nearby
See more properties for rent nearby 0
0
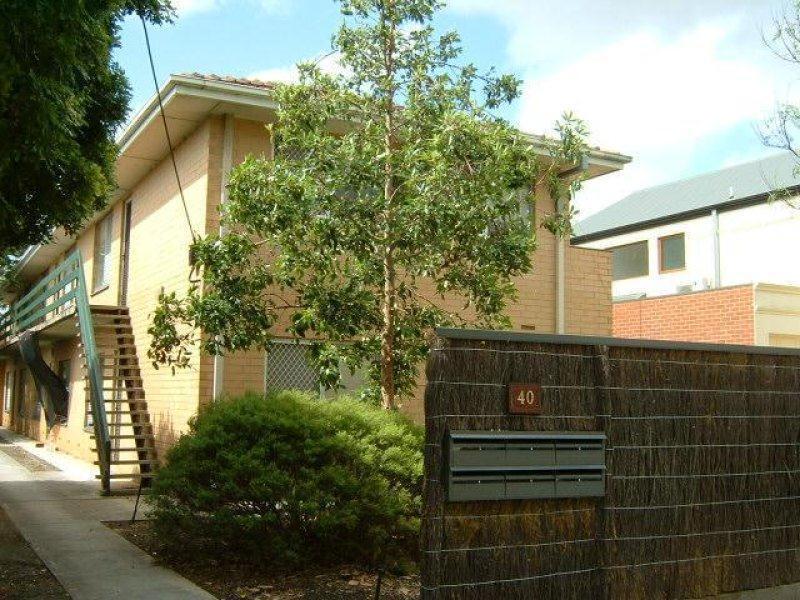 0
0
 0
0About Frewville 5063
The size of Frewville is approximately 0.3 square kilometres. There is 1 park within the area. The population of Frewville in 2016 was 874 people. By 2021 the population was 896 showing a population growth of 2.5% in the area during that time. The predominant age group in Frewville is 10-19 years. Households in Frewville are primarily couples with children and are likely to be repaying $1000 - $1399 per month on mortgage repayments. In general, people in Frewville work in a professional occupation.In 2021, 68.70% of the homes in Frewville were owner-occupied compared with 65.40% in 2016.
Frewville has 471 properties. Over the last 5 years, Houses in Frewville have seen a 31.30% increase in median value, while Units have seen a 71.09% increase. As at 31 August 2026:
- The median value for Houses in Frewville is $1,554,740 while the median value for Units is $926,364.
- Houses have a median rent of $725 while Units have a median rent of $568.
Suburb Insights for Frewville 5063
Market Insights
Frewville Trends for Houses
N/A
N/A
View TrendN/A
N/A
Frewville Trends for Units
N/A
N/A
View TrendN/A
N/A
Neighbourhood Insights
© Copyright 2026. RP Data Pty Ltd trading as Cotality (Cotality). All rights reserved. No reproduction, distribution, or transmission of the copyrighted materials is permitted. The information is deemed reliable but not guaranteed.
While Cotality uses commercially reasonable efforts to ensure the Cotality Data is current, Cotality does not warrant the accuracy, currency or completeness of the Cotality Data and to the full extent permitted by law excludes all loss or damage howsoever arising (including through negligence) in connection with the Cotality Data.
This product uses cookies and other similar technologies to improve and customise your browsing experience, to tailor content and adverts, and for analytics and metrics regarding visitor usage on this product and other media. We may share cookie and analytics information with third parties for the purposes of advertising. By continuing to use our website, you consent to cookies being used. View our Privacy Policy here.
X
