
3A Janet CourtFlagstaff Hill SA 5159

Property Details for 3a Janet Ct, Flagstaff Hill
3a Janet Ct, Flagstaff Hill is a 3 bedroom, 1 bathroom House with 2 parking spaces. The property has a land size of 689m2. While the property is not currently for sale or for rent, it was last sold in June 2026. There are other 3 bedroom House sold in Flagstaff Hill in the last 12 months.
Last Listing description (June 2026)
Best Offers By 8/6 at 12pm - Unless Sold Prior.
Tucked within a peaceful pocket of Flagstaff Hill, this warm and inviting home offers a lifestyle shaped by comfort, connection, and the simple enjoyment of indoor–outdoor living - all surrounded by nature, walking trails, and everyday convenience.
Built in 2008 and thoughtfully designed for easy living, the home reveals a practical yet welcoming layout, where natural connection between spaces creates a relaxed sense of flow.
Toward the front of the home, a separate living space provides a warm and inviting setting to gather, connect, or simply unwind and retreat. At the home's centre, the kitchen and dining domain form a warm and social hub for daily life. Stone benchtops, a waterfall breakfast bar, generous storage, and quality appliances combine functionality with a refined contemporary feel, while seamless outdoor access allows entertaining and everyday living to extend naturally beyond the interior.
Outdoors, covered decking creates a comfortable setting for year-round entertaining, while open-air decking wraps around to the rear yard, where paved areas, lawn, and established greenery offer space to relax and enjoy the outdoors with ease.
Accommodation is arranged across three carpeted bedrooms, each fitted with ceiling fans, including the main bedroom complete with a generous walk-in robe and direct access to the main bathroom. An additional powder room further enhances everyday convenience.
Warm, welcoming, and effortlessly liveable, this is a home that balances comfort and practicality with a lifestyle deeply connected to nature, with direct access to the reserve behind. All within easy reach of schools, shopping, walking trails, and the very best of the foothills.
Features
• Brick home built in 2008
• North-facing rear yard
• Single garage with internal access, additional driveway parking
• 3 carpeted bedrooms with ceiling fans
• Main bedroom with WIR & direct bathroom access
• Main bathroom with 2-way access, shower & bath plus additional powder room
• 2 toilets
• Front carpeted living space with seamless flow to kitchen & dining
• Well-appointed kitchen with stone benchtops, waterfall breakfast bar, pantry, plus gas cooktop, designer rangehood, oven & dishwasher
• Seamless outdoor connection to covered deck plus additional open-air spaces
• Irrigated rear garden
• Practical laundry with storage & outdoor access
• Evaporative cooling plus split system to dining area
• Monitored alarm system
• Approx. 12m² attic storage above garage with fold-down ladder
• 2 RWTs
• 2 x garden sheds
• NBN connectivity
• Rental Assessment: $600 - $670 PW
Lifestyle
• Walking distance to Happy Valley Reservoir & local walking trails
• Close to Sturt Gorge Recreation Park & Minkarra Park for outdoor recreation & nature escapes
• Minutes to Flagstaff Hill Shopping Centre and Aberfoyle Hub Shopping Centre
• Easy access to Flinders University & Flinders Medical Centre
• Convenient access to the Southern Expressway for CBD & McLaren Vale travel
• Excellent access to public transport
• Zoned for Thiele Primary School & Aberfoyle Park High School with other quality schooling options nearby
Rates
• Council $2007.36PA
• SA Water $184.08PQ
• ES Levy $143PA
• City of Onkaparinga
• Torrens Title
• Built 2008
Disclaimer at noakesnickolas.com.au/privacy-policy | RLA 315571
Property History for 3a Janet Ct, Flagstaff Hill, SA 5159
- 03 Jul 2026Sold for $936,000
- 07 Mar 2016Sold for $399,000
- 27 Jan 2016Listed for Sale Not Disclosed

Recent sales nearby
See more recent sales nearby/assets/perm/n657fmw3yqi6nmsid4b5avrikq?signature=6195dd677e21f77ceef19203eef3b3e1404256ad3fef320af984a8b91610c26c) 0
0
/assets/perm/e5xxfzw3zyi6niudkeukonxhoy?signature=28604bed2e8c8f6aabd063b7694a7b7b18fc3044bb8b779385e3cc2f374807ba) 0
0Similar properties For Sale nearby
See more properties for sale nearby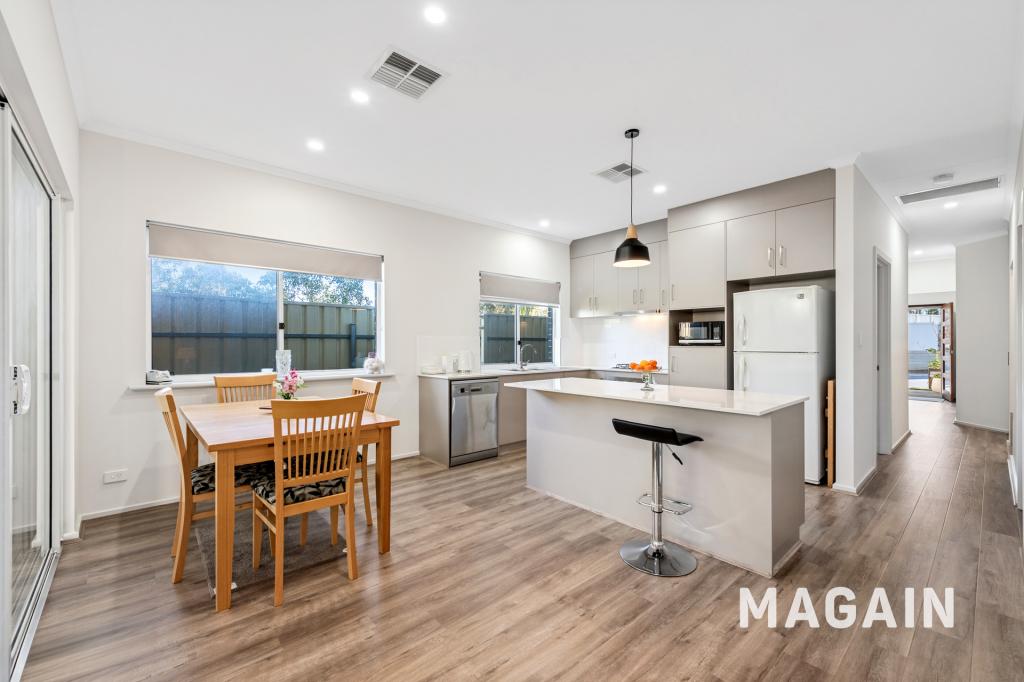 0
0
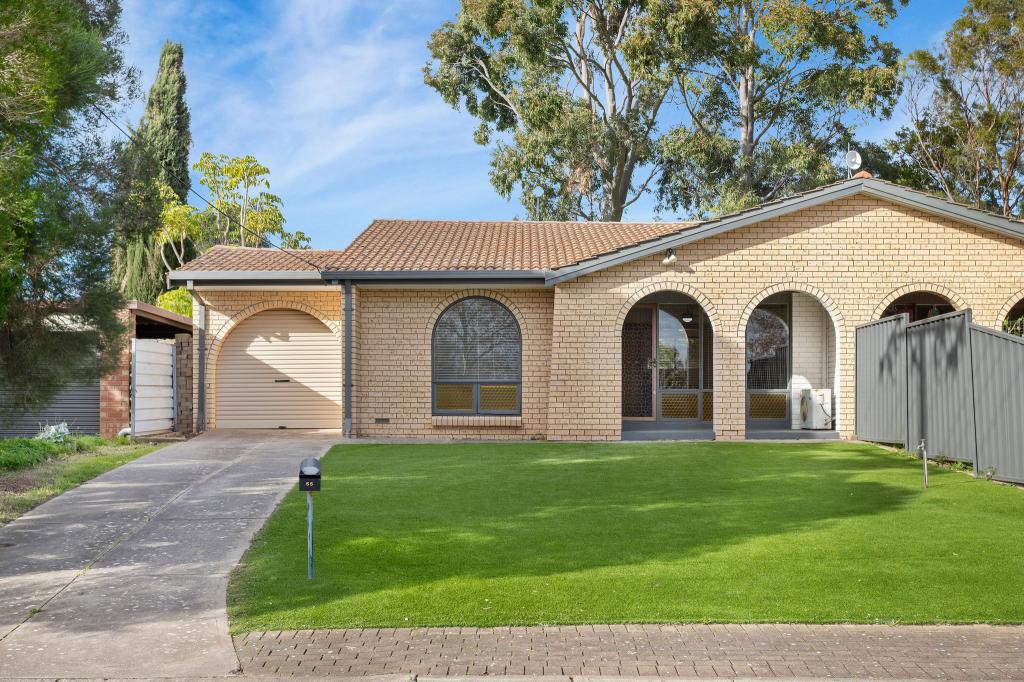 0
0

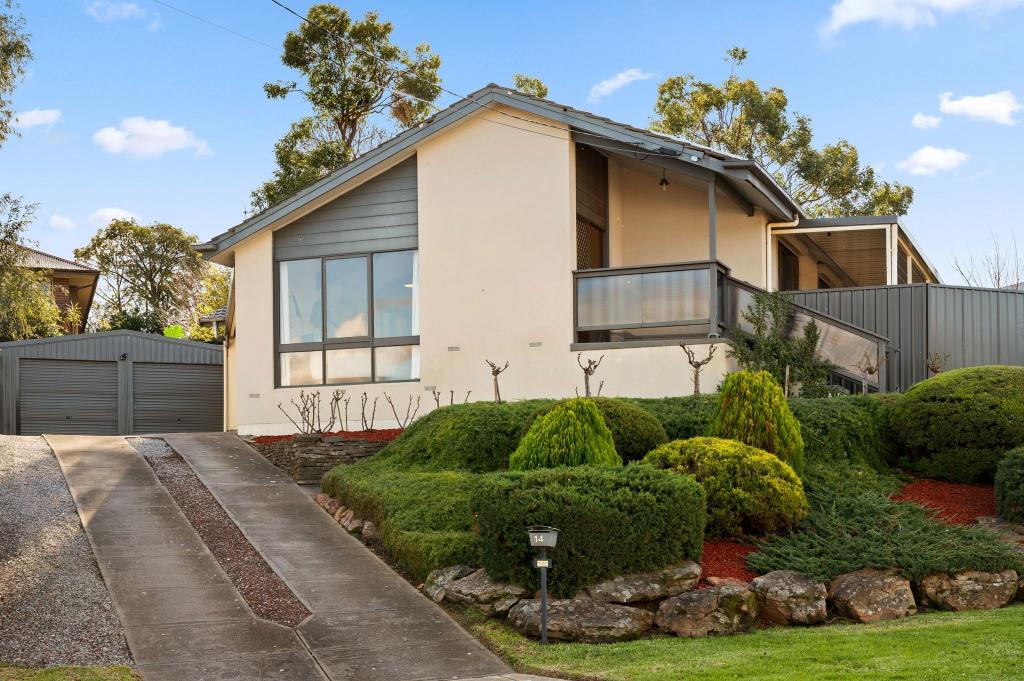 0
0Similar properties For Rent nearby
See more properties for rent nearby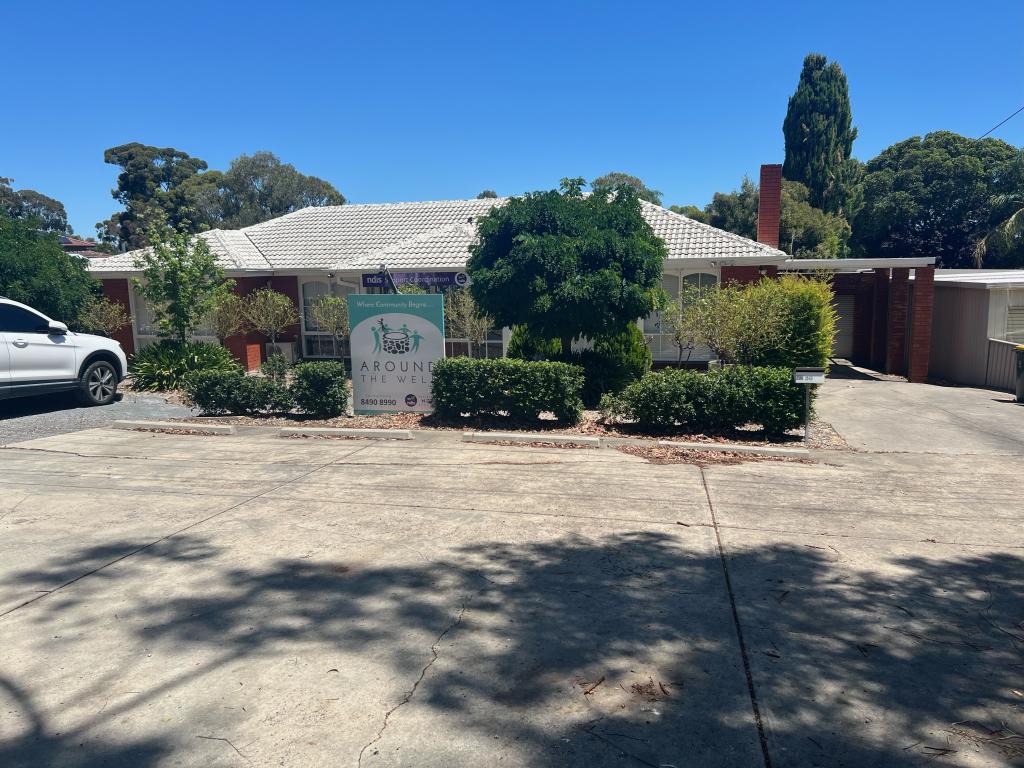 0
0
 0
0 0
0About Flagstaff Hill 5159
The size of Flagstaff Hill is approximately 8.5 square kilometres. There are 27 parks, covering nearly 33.1% of the total area. The population of Flagstaff Hill in 2016 was 9950 people. By 2021 the population was 10184 showing a population growth of 2.4% in the area during that time. The predominant age group in Flagstaff Hill is 50-59 years. Households in Flagstaff Hill are primarily couples with children and are likely to be repaying $1800 - $2399 per month on mortgage repayments. In general, people in Flagstaff Hill work in a professional occupation.In 2021, 88.40% of the homes in Flagstaff Hill were owner-occupied compared with 88.00% in 2016.
Flagstaff Hill has 4,076 properties. Over the last 5 years, Houses in Flagstaff Hill have seen a 76.22% increase in median value, while Units have seen a 69.77% increase. As at 31 August 2026:
- The median value for Houses in Flagstaff Hill is $1,159,566 while the median value for Units is $847,762.
- Houses have a median rent of $700.
Suburb Insights for Flagstaff Hill 5159
Market Insights
Flagstaff Hill Trends for Houses
N/A
N/A
View TrendN/A
N/A
Flagstaff Hill Trends for Units
N/A
N/A
View TrendN/A
N/A
Neighbourhood Insights
© Copyright 2026. RP Data Pty Ltd trading as Cotality (Cotality). All rights reserved. No reproduction, distribution, or transmission of the copyrighted materials is permitted. The information is deemed reliable but not guaranteed.
While Cotality uses commercially reasonable efforts to ensure the Cotality Data is current, Cotality does not warrant the accuracy, currency or completeness of the Cotality Data and to the full extent permitted by law excludes all loss or damage howsoever arising (including through negligence) in connection with the Cotality Data.
This product uses cookies and other similar technologies to improve and customise your browsing experience, to tailor content and adverts, and for analytics and metrics regarding visitor usage on this product and other media. We may share cookie and analytics information with third parties for the purposes of advertising. By continuing to use our website, you consent to cookies being used. View our Privacy Policy here.
X
