
28 Kingfisher CircuitFlagstaff Hill SA 5159
Property Details for 28 Kingfisher Cct, Flagstaff Hill
28 Kingfisher Cct, Flagstaff Hill is a 7 bedroom, 4 bathroom House with 2 parking spaces and was built in 1989. The property has a land size of 914m2 and floor size of 487m2. While the property is not currently for sale or for rent, it was last sold in September 2025.
Last Listing description (January 2026)
What was one of Flagstaff Hills' first homes has been reimagined into something so grand, sophisticated and transportive that it single-handedly raises the profile of its suburb - and does it with front and rear views so vast, you'll start and end every day on cloud nine. Perched on a crest, this imposing love letter to 'French Provincial' watches the sun rise and fall as if the centre of your own universe - somehow just 25 minutes from Adelaide's CBD. Even the gloomiest of days can't dull the shine of its stately, symmetrical facade beyond inch-perfect hedging, circular driveway and water fountain - a first impression forged by acclaimed Galvin Group Studio. Step inside and 25mm French Oak parquetry floors soften your landing in a voluminous entry foyer with a statement chandelier and prolific wainscoting - setting the perfect tone for a home meticulously resculpted by Master Constructions Australia. And what a work of art this solar-powered, dual level home has become across a far-reaching floorplan with up to seven bedrooms, ensuited guest wing, a bevy of living zones that bend and shift to your changing needs and a double garage that moonlights as a studio/gym/creative space. The piece de resistance? A rear ballroom with jaw-dropping dimensions, a sea of colonial-style windows and a show-stealing, sky-high ceiling dome with ambient backlighting. Scene. Set. With thick stone benchtops, full scullery, Liebherr integrated fridge/freezer, Miele appliances, double ovens, two warming drawers, induction cooktop and partnering wet bar, the designer kitchen will have home cooks weak at the knees - and your guests green with envy. Beyond, the elegant arbour and a pizza oven add a slice of Tuscany to your summer Sunday lunches, all set to the backdrop of sprawling lawns and those rolling hills. Upstairs, three bedrooms stand ocean side and feed a sweeping terrace balcony via French doors - none more opulent than the master suite with walk-in robe and a huge spa bathroom worthy of the Walford Astoria. The main bathroom down the hall follows suit. The kids will love the additional living zone up here - if it isn't your glorious home office - particularly its adjoining terrace patio with a 180-degree, front-row seat to those sunrises. The double brick bones, suspended concrete slab between floors, acoustic control, and thermal performance make this a fortress in disguise. Add in ducted reverse cycle air conditioning, extensive storage, and a 19kW solar system, and the bones are as future-proof as they are beautiful.The location? Gloriously exclusive. A tree-lined, pristine pocket of prominent homes, just minutes from Glenthorne National Park, Sturt Gorge trails, Blackwood's village buzz and the sparkling southern beaches. Privacy, beauty, elevation - in every sense of the word. We're speechless. French Provincial-inspired design by Galvin Studio, with premium renovation by Master Constructions Australia Solid double brick construction with concrete slab upper floor for enduring strength, soundproofing, and thermal control Show-stopping central ballroom - ideal for milestone events and large-scale entertaining Flexible layout with multiple living zones: formal lounge, family/meals area, and upper retreat with panoramic views Designer kitchen with full scullery, Liebherr integrated fridge/freezer, Miele appliances, twin ovens, two warming drawers, induction cooktop, integrated dishwasher, and wet bar with second dishwasher Up to seven bedrooms, as part of a sublimely flexible layout Living zones include the scope for home theatre, executive office and guest accommodation Opulent master suite with walk-in robe, spa-style ensuite, and access to a private balcony with sweeping 180 views Flooded with natural light and framed by stunning outlooks from front and rear Ducted reverse cycle air conditioning, Stunning fully-tiled wet areas Custom joinery/extensive built-in storage Huge 19kW solar system Elegant outdoor arbour for alfresco dining, surrounded by fully landscaped gardens with automatic irrigation Striking faade with manicured hedging, ornamental maples, and central fountain Oversized garage and workshop with three-phase power and internal access Off-street parking for boat, trailer, or caravan Circular driveway Peacefully positioned in an exclusive, tree-lined circuit close to Glenthorne National Park, Sturt Gorge Recreation Park, walking trails, schools, Blackwood Village, and just 10 minutes to the beachAll information or material provided has been obtained from third party sources and, as such, we cannot guarantee that the information or material is accurate. Ouwens Casserly Real Estate Pty Ltd accepts no liability for any errors or omissions (including, but not limited to, a property's floor plans and land size, building condition or age). Interested potential purchasers should make their own enquiries and obtain their own professional advice. Ouwens Casserly Real Estate Pty Ltd partners with third party providers including Realestate.com.au (REA) and Before You Buy Australia Pty Ltd (BYB). If you elect to use the BYB website and service, you are dealing directly with BYB. Ouwens Casserly Real Estate Pty Ltd does not receive any financial benefit from BYB in respect of the service provided. Ouwens Casserly Real Estate Pty Ltd accepts no liability for any errors or omissions in respect of the service provided by BYB. Interested potential purchasers should make their own enquiries as they see fit.OUWENS CASSERLY MAKE IT HAPPEN RLA 275403.
Property History for 28 Kingfisher Cct, Flagstaff Hill, SA 5159
- 12 Sep 2025Sold for $2,420,000
- 24 Jul 2025Listed for Sale Not Disclosed
- 10 Jun 2016Sold for $790,000

Recent sales nearby
See more recent sales nearby/assets/perm/gcjxtu7zcyi6xbmao6wxaoo7vm?signature=7a596ad183161ceabcf3cf30d41fe9a6e5ded24c201dbed6f2a9b6ce54eeb011) 0
0

/assets/perm/focfo5sbn4i6vjxca53mmgup2y?signature=9521bdc09b468653901bced9124341e6e7995179177d515f6b98ad2736fa3ecd) 0
0
Similar properties For Sale nearby
See more properties for sale nearby
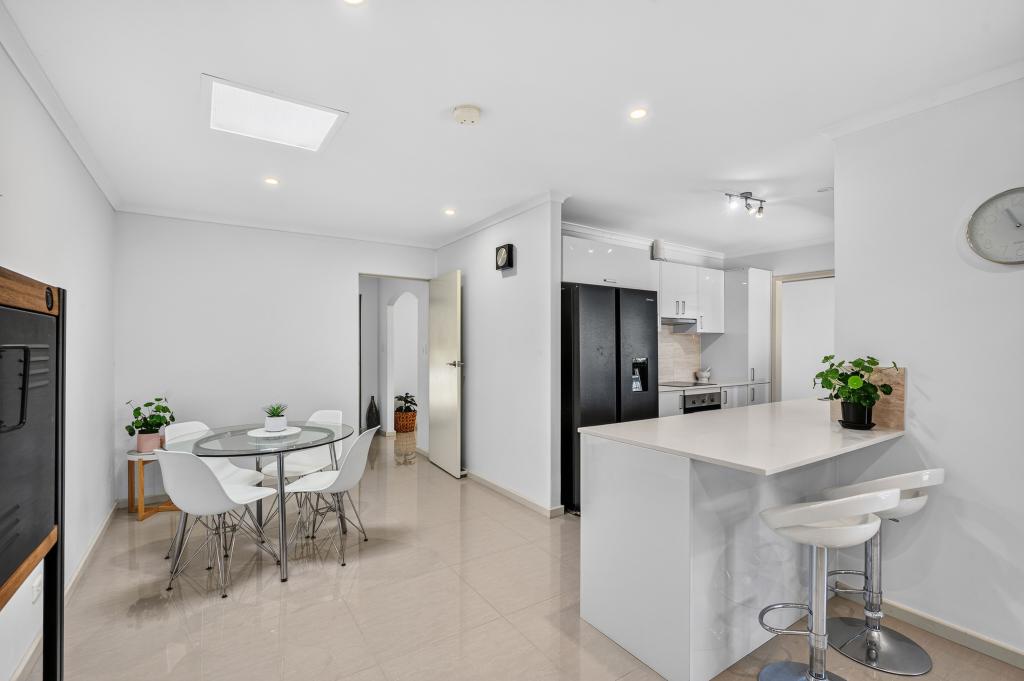 0
0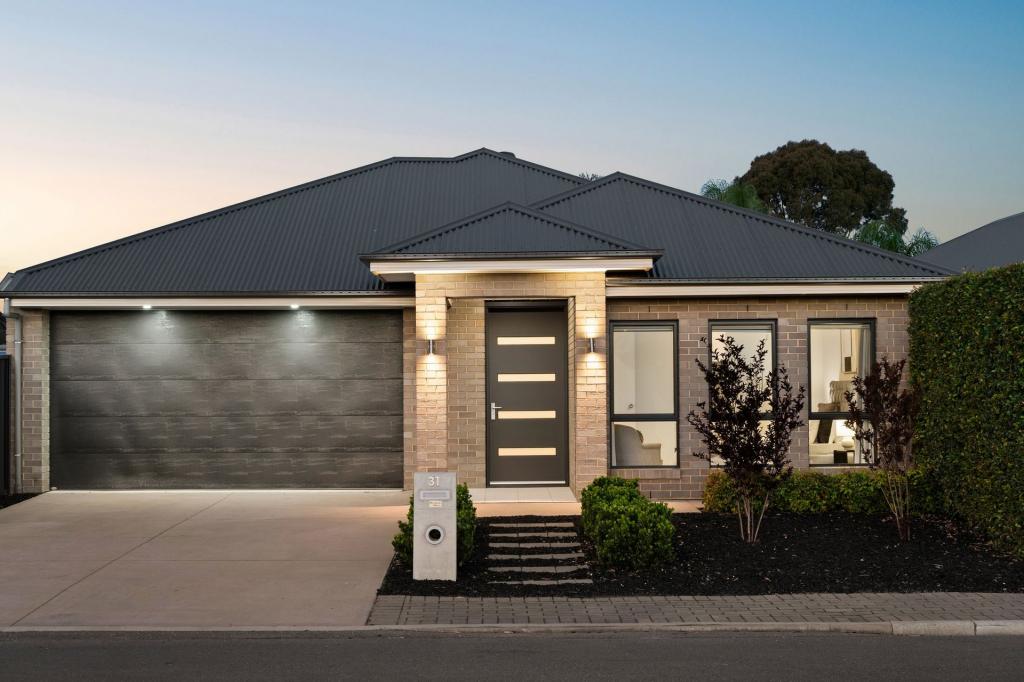 0
0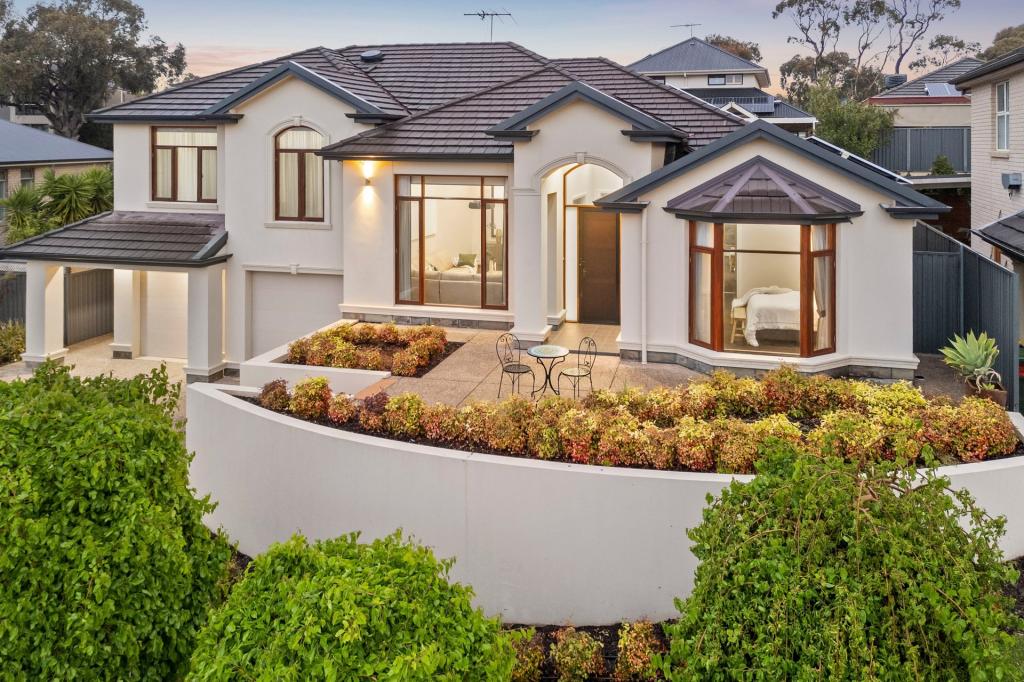 0
0Similar properties For Rent nearby
See more properties for rent nearby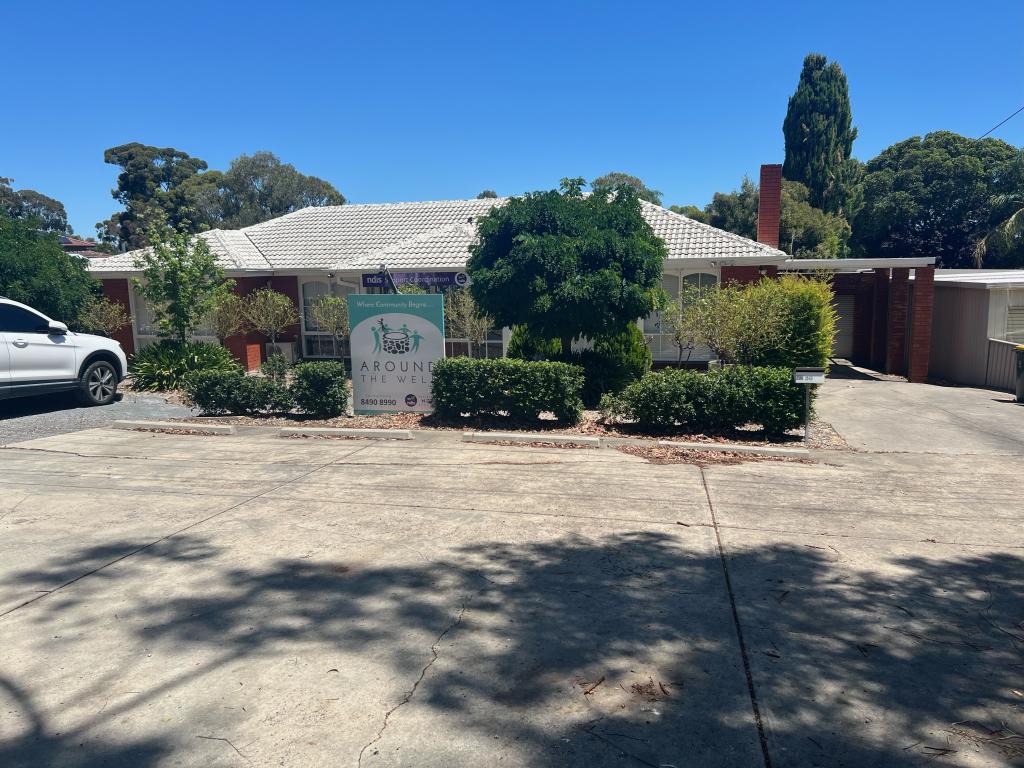 0
0
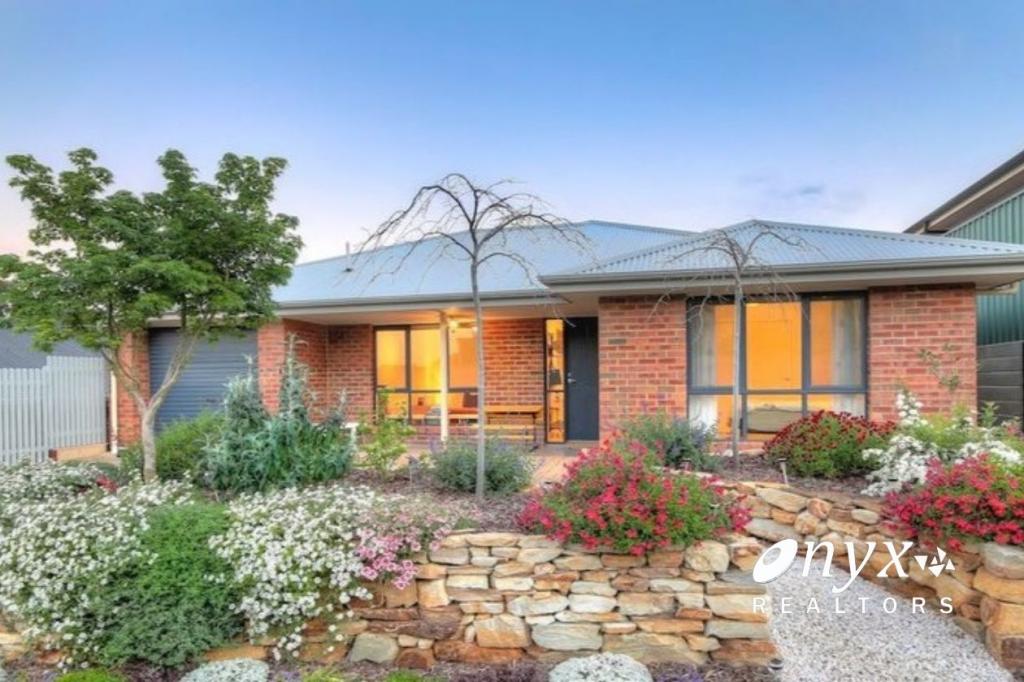 0
0
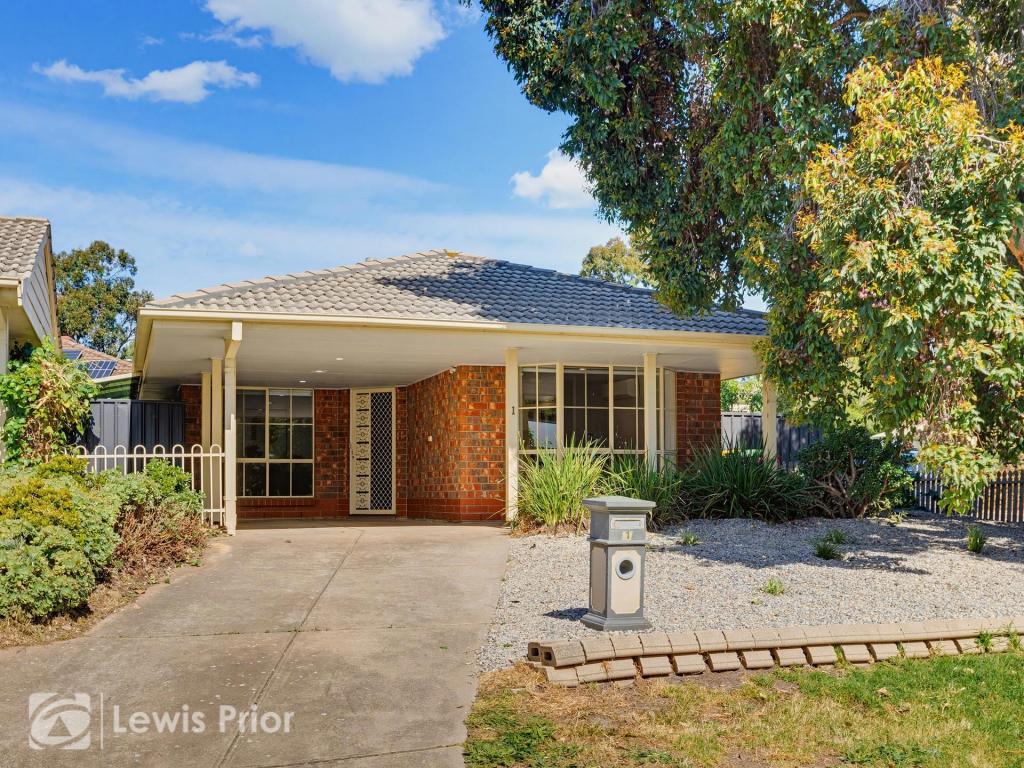 0
0
About Flagstaff Hill 5159
The size of Flagstaff Hill is approximately 8.5 square kilometres. There are 27 parks, covering nearly 33.1% of the total area. The population of Flagstaff Hill in 2016 was 9950 people. By 2021 the population was 10184 showing a population growth of 2.4% in the area during that time. The predominant age group in Flagstaff Hill is 50-59 years. Households in Flagstaff Hill are primarily couples with children and are likely to be repaying $1800 - $2399 per month on mortgage repayments. In general, people in Flagstaff Hill work in a professional occupation.In 2021, 88.40% of the homes in Flagstaff Hill were owner-occupied compared with 88.00% in 2016.
Flagstaff Hill has 4,077 properties. Over the last 5 years, Houses in Flagstaff Hill have seen a 72.43% increase in median value, while Units have seen a 85.82% increase. As at 30 September 2026:
- The median value for Houses in Flagstaff Hill is $1,148,104 while the median value for Units is $927,898.
- Houses have a median rent of $720.
Suburb Insights for Flagstaff Hill 5159
Market Insights
Flagstaff Hill Trends for Houses
N/A
N/A
View TrendN/A
N/A
Flagstaff Hill Trends for Units
N/A
N/A
View TrendN/A
N/A
Neighbourhood Insights
© Copyright 2026. RP Data Pty Ltd trading as Cotality (Cotality). All rights reserved. No reproduction, distribution, or transmission of the copyrighted materials is permitted. The information is deemed reliable but not guaranteed.
While Cotality uses commercially reasonable efforts to ensure the Cotality Data is current, Cotality does not warrant the accuracy, currency or completeness of the Cotality Data and to the full extent permitted by law excludes all loss or damage howsoever arising (including through negligence) in connection with the Cotality Data.
This product uses cookies and other similar technologies to improve and customise your browsing experience, to tailor content and adverts, and for analytics and metrics regarding visitor usage on this product and other media. We may share cookie and analytics information with third parties for the purposes of advertising. By continuing to use our website, you consent to cookies being used. View our Privacy Policy here.
X
