
15 The Boulevard Flagstaff Hill SA 5159

Property Details for 15 The Boulevard, Flagstaff Hill
15 The Boulevard, Flagstaff Hill is a 4 bedroom, 2 bathroom House with 2 parking spaces and was built in 2006. The property has a land size of 780m2 and floor size of 291m2. While the property is not currently for sale or for rent, it was last sold in May 2026. There are other 4 bedroom House sold in Flagstaff Hill in the last 12 months.
Last Listing description (August 2026)
Positioned within the highly regarded Pines Estate, 15 The Boulevard offers a substantial and beautifully appointed family residence, offering over 400 sqm of refined living designed for both comfort and contemporary style.
Spanning two expansive levels, the residence showcases quality finishes throughout, multiple living zones, and up to four generous bedrooms, including a private master suite. A well-appointed study provides additional versatility, easily functioning as a fourth bedroom if required.
At the heart of the home, a light-filled open-plan living, dining and kitchen area creates a warm and inviting hub for everyday living. A separate media room enhances the layout, while a dedicated entertainment and bar area flowing seamlessly to the verandah which offers the perfect setting for hosting guests.
Outdoors, an elevated balcony captures picturesque paddock views, complemented by an open aggregate entertaining area and generous lawn, ideal for relaxed gatherings and family enjoyment.
Open the Door To:
- Expansive family home with approximately 405 sqm total area and a highly flexible floorplan
- Three generous bedrooms plus an optional 4th bedroom/home office
- Grand master suite positioned privately upstairs with walk in robe and beautifully renovated ensuite featuring imported Spanish feature tiles
- Built-in robes to all bedrooms
- Fresh paint, polished spotted gum floorboards, and brand new carpet throughout
- Large entry foyer with built-in seating and striking feature wall
- Spacious open plan living, dining, and kitchen hub filled with natural light
- Well appointed kitchen with abundant cupboard space, pantry, and two brand new dishwasher drawers
- Huge separate media room upstairs
- Additional downstairs family room with built-in bar
- Three bathrooms including guest powder room upstairs
- Ducted reverse cycle heating and cooling throughout for year-round comfort
- Large laundry with excellent storage throughout the home and under-house storage options
- Double garage with internal access and automatic roller doors
- Impressive 11.4kW solar system for energy efficiency and reduced running costs
- Large, tiled balcony capturing beautiful western views across open paddocks and horses
- Paved aggregate undercover outdoor entertaining area overlooking the secure lawned backyard
Close the Door On:
- Homes that feel too small for your family's next chapter
- Compromising on space for entertaining or multi-generational living
- Expensive renovation projects and outdated finishes
- High energy bills and inefficient living
A residence defined by space, quality and versatility, offering an exceptional lifestyle opportunity within one of Flagstaff Hill's most respected addresses.
Sean Muxlow | 0478 122 554
Nicole Steele | 0461 509 609
CT Reference - 5922/194
Council - Onkaparinga
Zoning - Hills Neighbourhood
Year Built - 2006
Land Size - 784m approx.
Total Built Area - 405m approx
Council Rates - $3,096.11 per year
Emergency Services Levy - $57.99 per year
All information or material provided has been obtained from third party sources and, as such, we cannot guarantee that the information or material is accurate. Ouwens Casserly Real Estate Pty Ltd accepts no liability for any errors or omissions (including, but not limited to, a property's floor plans and land size, building condition or age). Interested potential purchasers should make their own enquiries and obtain their own professional advice. Ouwens Casserly Real Estate Pty Ltd partners with third party providers including Realestate.com.au (REA) and Before You Buy Australia Pty Ltd (BYB). If you elect to use the BYB website and service, you are dealing directly with BYB. Ouwens Casserly Real Estate Pty Ltd does not receive any financial benefit from BYB in respect of the service provided. Ouwens Casserly Real Estate Pty Ltd accepts no liability for any errors or omissions in respect of the service provided by BYB. Interested potential purchasers should make their own enquiries as they see fit.
RLA 275403.
Property History for 15 The Boulevard, Flagstaff Hill, SA 5159
- 21 May 2026Sold
- 05 May 2026Listed for Sale Under Offer
- 14 May 2011Listed for Rent - Price not available

Recent sales nearby
See more recent sales nearby/assets/perm/7imnz7vl2ei6xo52mubjvswhle?signature=ea1791e40e25faad566df554119dd635de70de6287224fa3eb5dc6a0b32ad2b7) 0
0
/assets/perm/zxs5mjic2yi6vpfxchrn3jx46m?signature=7cae68b4879594a0ba0f337455603b8a08acd01b36028b64304268b035f53238) 0
0/assets/perm/xeywfotqsyi63b7kjx6rrsg3bm?signature=e847405ac0acfee73546b23b859a402ac729db00b75211d01ff8f04f79fef326) 0
0Similar properties For Sale nearby
See more properties for sale nearby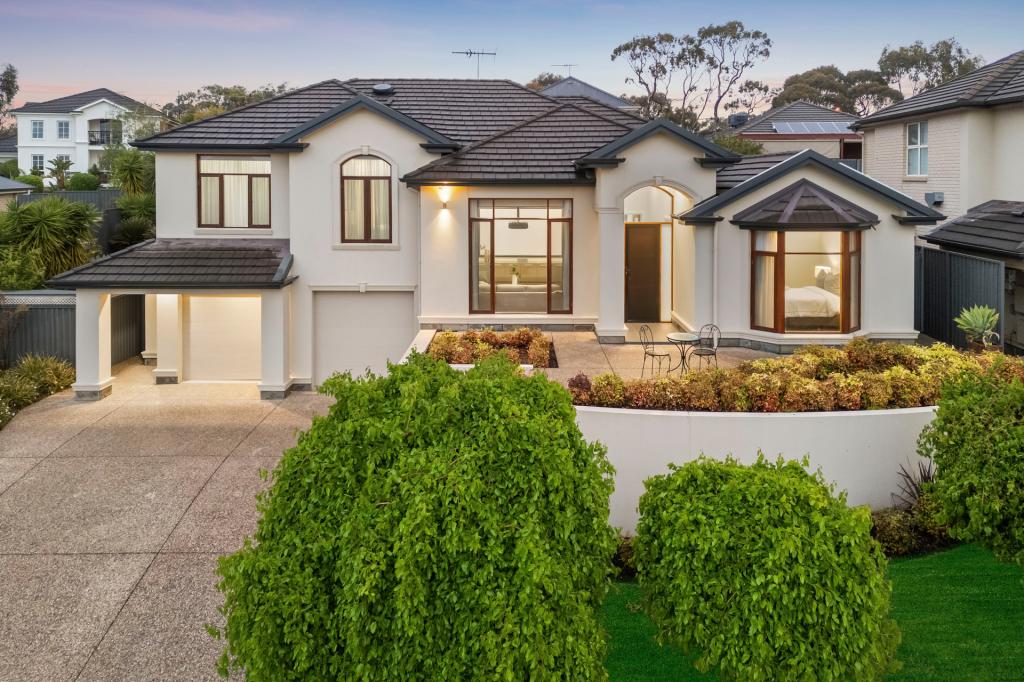 0
0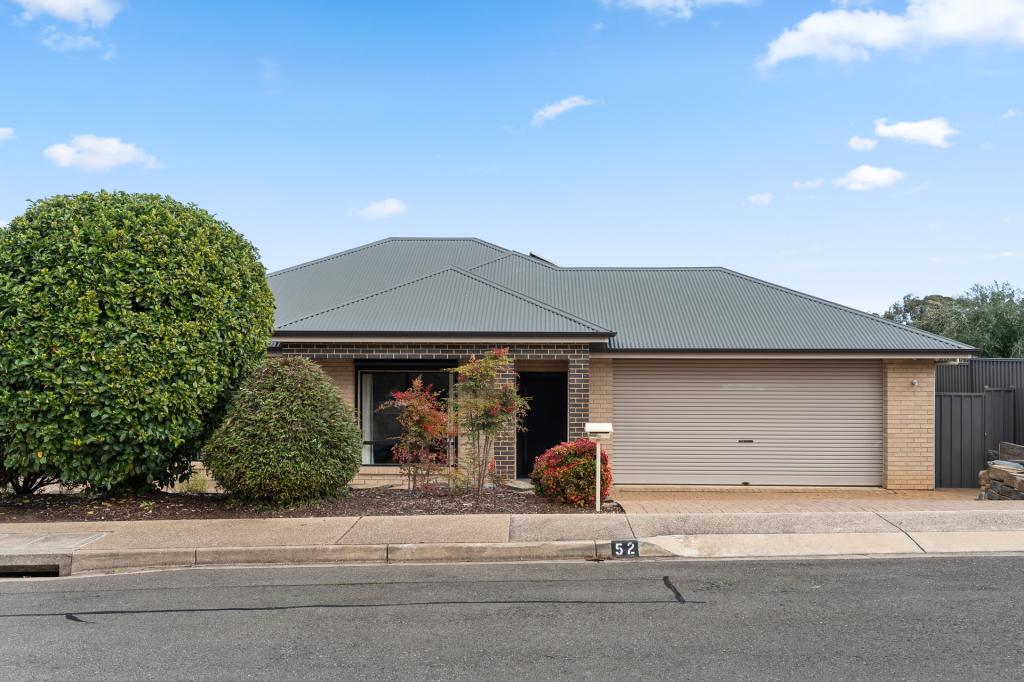 0
0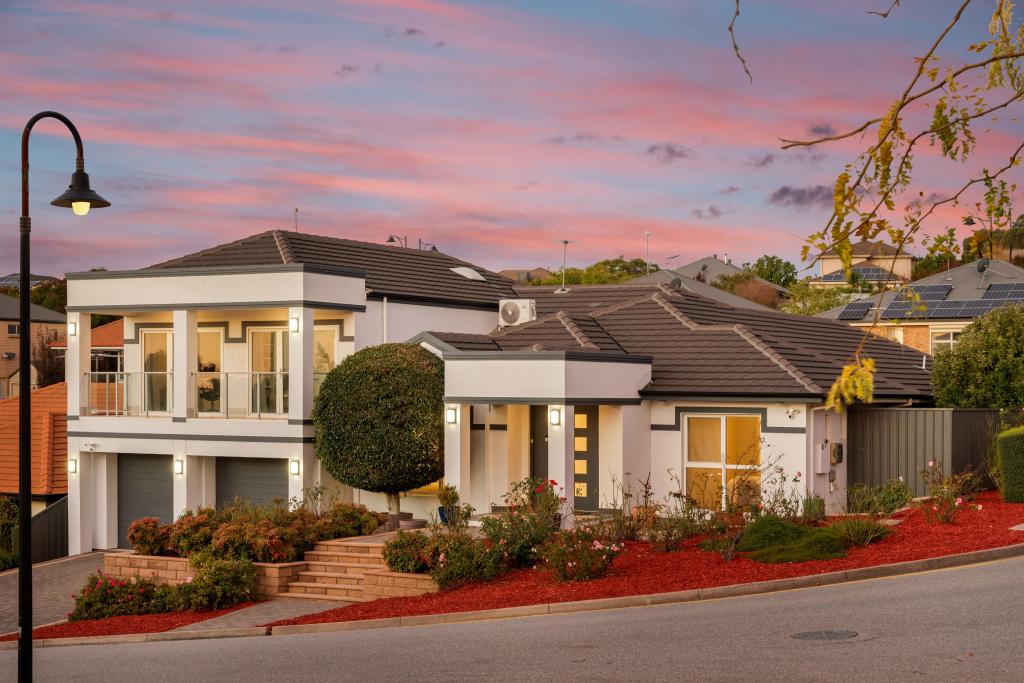 0
0Similar properties For Rent nearby
See more properties for rent nearby 0
0
 0
0
 0
0About Flagstaff Hill 5159
The size of Flagstaff Hill is approximately 8.5 square kilometres. There are 27 parks, covering nearly 33.1% of the total area. The population of Flagstaff Hill in 2016 was 9950 people. By 2021 the population was 10184 showing a population growth of 2.4% in the area during that time. The predominant age group in Flagstaff Hill is 50-59 years. Households in Flagstaff Hill are primarily couples with children and are likely to be repaying $1800 - $2399 per month on mortgage repayments. In general, people in Flagstaff Hill work in a professional occupation.In 2021, 88.40% of the homes in Flagstaff Hill were owner-occupied compared with 88.00% in 2016.
Flagstaff Hill has 4,073 properties. Over the last 5 years, Houses in Flagstaff Hill have seen a 76.87% increase in median value, while Units have seen a 70.22% increase. As at 31 July 2026:
- The median value for Houses in Flagstaff Hill is $1,151,120 while the median value for Units is $854,084.
- Houses have a median rent of $700.
Suburb Insights for Flagstaff Hill 5159
Market Insights
Flagstaff Hill Trends for Houses
N/A
N/A
View TrendN/A
N/A
Flagstaff Hill Trends for Units
N/A
N/A
View TrendN/A
N/A
Neighbourhood Insights
© Copyright 2026. RP Data Pty Ltd trading as Cotality (Cotality). All rights reserved. No reproduction, distribution, or transmission of the copyrighted materials is permitted. The information is deemed reliable but not guaranteed.
While Cotality uses commercially reasonable efforts to ensure the Cotality Data is current, Cotality does not warrant the accuracy, currency or completeness of the Cotality Data and to the full extent permitted by law excludes all loss or damage howsoever arising (including through negligence) in connection with the Cotality Data.
This product uses cookies and other similar technologies to improve and customise your browsing experience, to tailor content and adverts, and for analytics and metrics regarding visitor usage on this product and other media. We may share cookie and analytics information with third parties for the purposes of advertising. By continuing to use our website, you consent to cookies being used. View our Privacy Policy here.
X
