
10 Lilford WayFlagstaff Hill SA 5159
Property Details for 10 Lilford Way, Flagstaff Hill
10 Lilford Way, Flagstaff Hill is a 4 bedroom, 2 bathroom House with 2 parking spaces and was built in 1986. The property has a land size of 1434m2 and floor size of 206m2. While the property is not currently for sale or for rent, it was last sold in June 2024.
Last Listing description (June 2024)
Offers are now closed
This truly unique property provides a fantastic family lifestyle with peaceful surrounds and generous accommodation, where entertaining on a large scale or finding your own space are easy options.
The home has been with the current family for over 30 years and has hosted many family gatherings, milestones and celebrations. It sits on a rare allotment just short of 1500sqm alongside Sturt Gorge bringing peaceful surrounds and a sense of space and nature to enhance the offering.
The home itself has been tastefully renovated and brings modern comfort whilst a great floorplan brings functionality allowing the next family to move in and enjoy with nothing to do. It is bright with an abundance of glass and has soaring raked ceilings adding to the feeling of space with period flair.
A centrally located kitchen is gorgeous with induction cooking and Bosch appliances including integrated dishwasher and microwave. A waterfall bench provides great space where family and friends will come together and where you can cater easily for day to day busy life or for whatever occasion is to be enjoyed.
More formal areas wrap around this with balcony access to the front of the home bringing gorgeous, elevated views and tranquility. The family space or casual living adjoining the kitchen is an amazing and generous space and cedar doors throughout connect to outside with ease.
3 bedrooms are grouped to one side with a beautiful family bathroom whilst the Master bedroom is generous with ensuite and walk-in robe. Both bathrooms have frameless shower screens, stone tops and recessed basins. Both have a great sense of luxury with underfloor heating and quality Grohe tapware.
Outdoor entertaining is welcomed with a large pergola and extensive paving. Terraced gardens and lawned areas are ideal for kids to thrive and at the top of the allotment (the rear of the yard), a large garage has been lined with a basic kitchen and air conditioning that has housed family band performances and games of pool. Access here at the rear enables storage if you prefer or perhaps a garage.
Other features & extras include:
- Double garaging with auto doors plus plenty of off-street parking
- Daikin reverse cycle air conditioning that is zoned with flow control and wi-fi capable
- Ceiling fans
- Solar system with 16 panels
- Remote alarm
- Garden watering system
- Instant gas hot water
Whilst enjoying a disconnect with hustle and bustle, this convenient location provides easy access to the CBD with leisure options around, schooling options close by and public transport and shops nearby.
Don't miss this opportunity to secure an exceptional home for your family to enjoy for years to come with a fantastic lifestyle to be had.
CT Reference - 5577/287
Council - City of Onkaparinga
Council Rates - $2,379.07 pa
SA Water Rates - Not declared
Emergency Services Levy - $119.35
Land Size - 1430m approx.
Year Built -
Total Build area - 365m approx.
All information or material provided has been obtained from third party sources and, as such, we cannot guarantee that the information or material is accurate. Ouwens Casserly Real Estate Pty Ltd accepts no liability for any errors or omissions (including, but not limited to, a property's floor plans and land size, building condition or age). Interested potential purchasers should make their own enquiries and obtain their own professional advice.
OUWENS CASSERLY - MAKE IT HAPPEN
RLA 275403
Property History for 10 Lilford Way, Flagstaff Hill, SA 5159
- 06 Jun 2024Sold for $1,150,000
- 05 May 2024Listed for Sale Undisclosed

Recent sales nearby
See more recent sales nearby/assets/perm/adp75cpteei6riiukoxk3fqgzm?signature=700b5dc5468e903de438c13e1f695fefdba07613057319b3cb1c7672cb662ec1) 0
0
/assets/perm/znan57mvcui6xorfyfnpio3wiu?signature=a18770cdb5a67c9481f438db42057b1efe125acfb632ab11bdfd6f6bfae380bf) 0
0/assets/perm/hcyystbpiii65c2zkuq6t4fs44?signature=df5d2317c234b2d52d4e828a41299c9937789d78cae9faa2171dd0c0d874633a) 0
0Similar properties For Sale nearby
See more properties for sale nearby
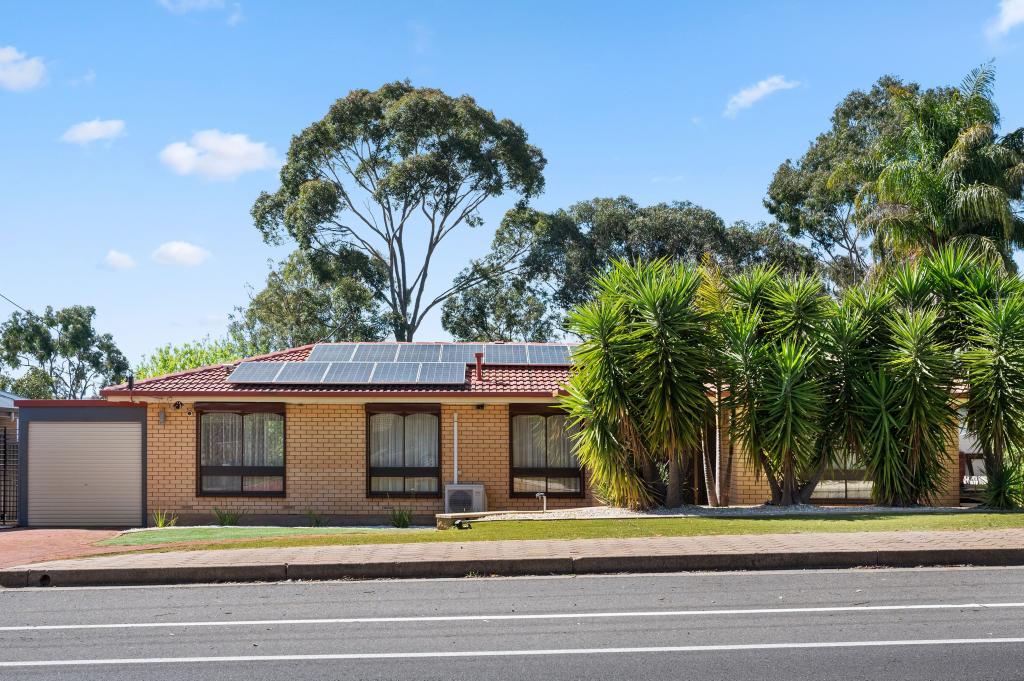 0
0
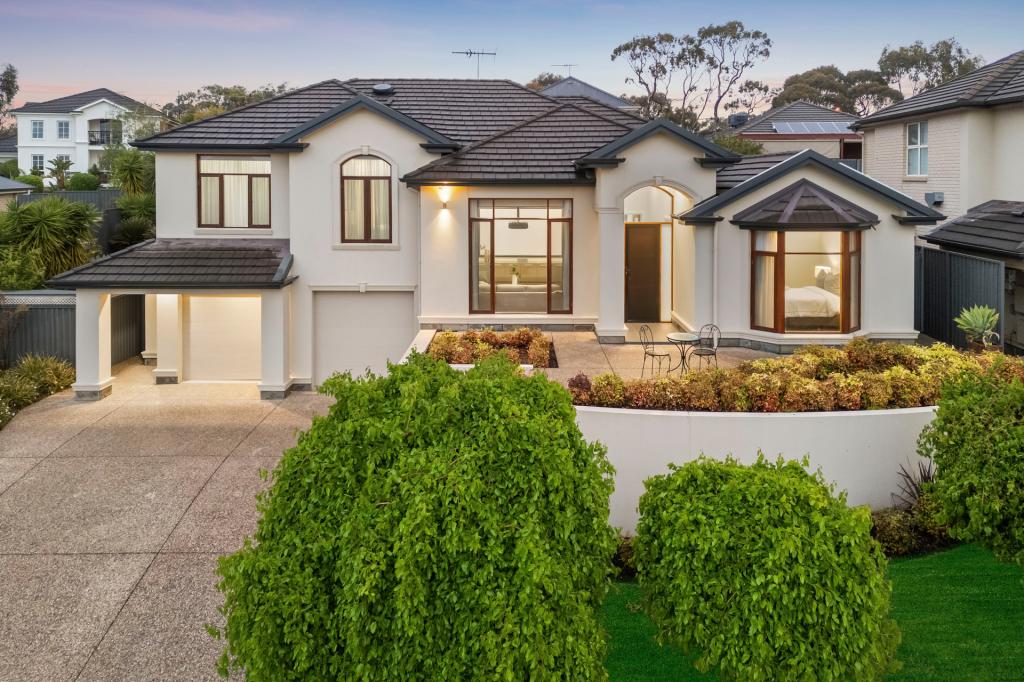 0
0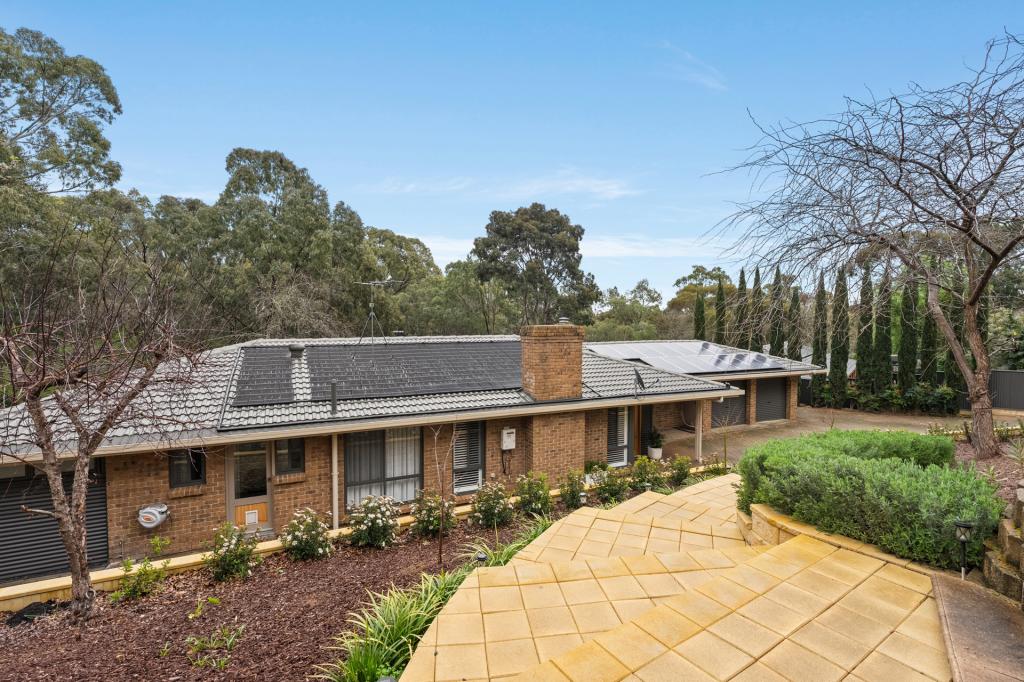 0
0Similar properties For Rent nearby
See more properties for rent nearby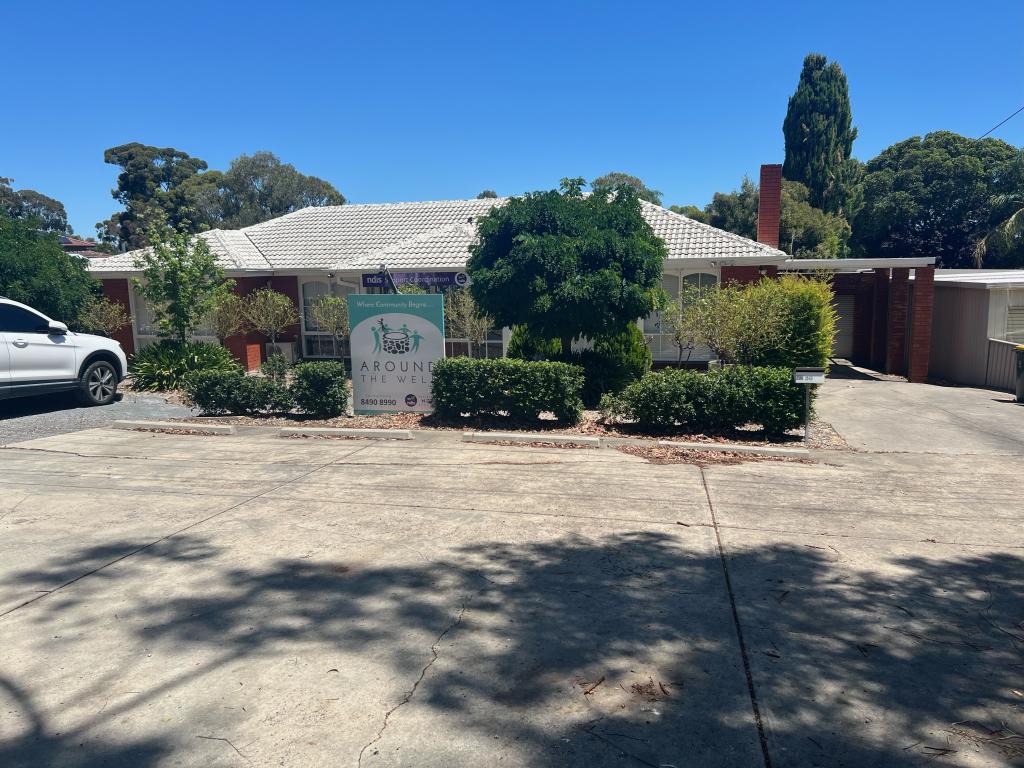 0
0
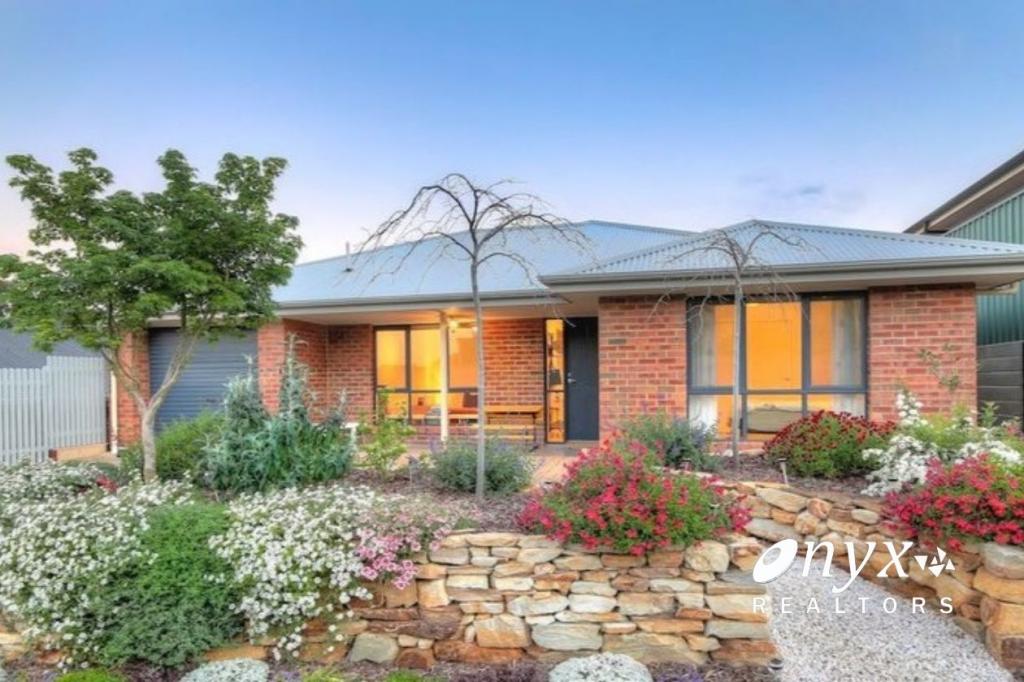 0
0
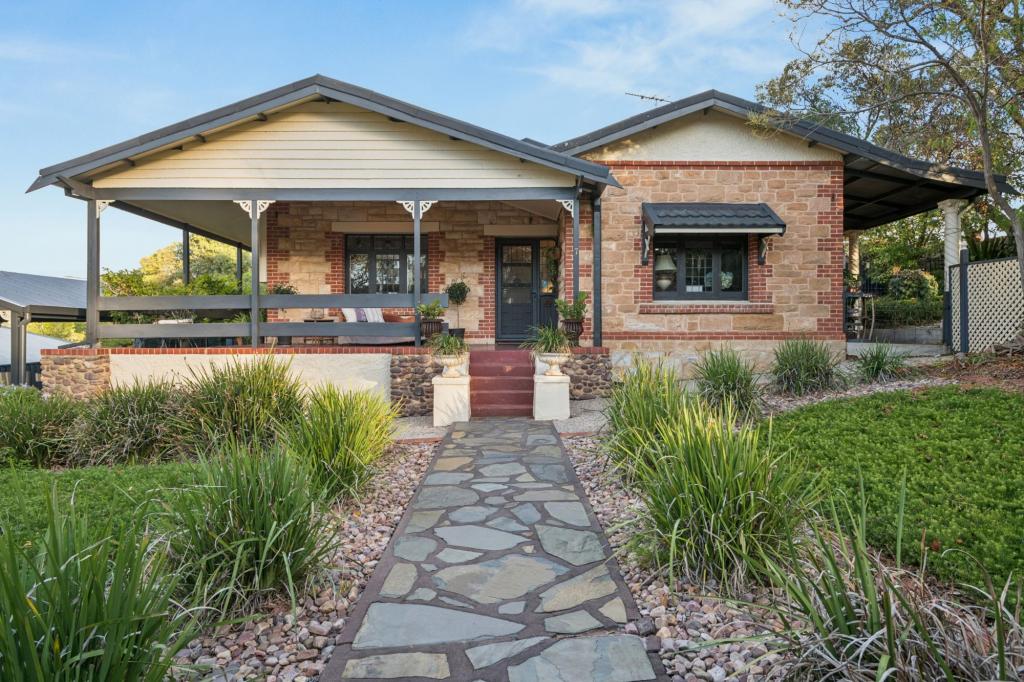 0
0About Flagstaff Hill 5159
The size of Flagstaff Hill is approximately 8.5 square kilometres. There are 27 parks, covering nearly 33.1% of the total area. The population of Flagstaff Hill in 2016 was 9950 people. By 2021 the population was 10184 showing a population growth of 2.4% in the area during that time. The predominant age group in Flagstaff Hill is 50-59 years. Households in Flagstaff Hill are primarily couples with children and are likely to be repaying $1800 - $2399 per month on mortgage repayments. In general, people in Flagstaff Hill work in a professional occupation.In 2021, 88.40% of the homes in Flagstaff Hill were owner-occupied compared with 88.00% in 2016.
Flagstaff Hill has 4,075 properties. Over the last 5 years, Houses in Flagstaff Hill have seen a 76.22% increase in median value, while Units have seen a 69.77% increase. As at 31 August 2026:
- The median value for Houses in Flagstaff Hill is $1,159,566 while the median value for Units is $847,762.
- Houses have a median rent of $700.
Suburb Insights for Flagstaff Hill 5159
Market Insights
Flagstaff Hill Trends for Houses
N/A
N/A
View TrendN/A
N/A
Flagstaff Hill Trends for Units
N/A
N/A
View TrendN/A
N/A
Neighbourhood Insights
© Copyright 2026. RP Data Pty Ltd trading as Cotality (Cotality). All rights reserved. No reproduction, distribution, or transmission of the copyrighted materials is permitted. The information is deemed reliable but not guaranteed.
While Cotality uses commercially reasonable efforts to ensure the Cotality Data is current, Cotality does not warrant the accuracy, currency or completeness of the Cotality Data and to the full extent permitted by law excludes all loss or damage howsoever arising (including through negligence) in connection with the Cotality Data.
This product uses cookies and other similar technologies to improve and customise your browsing experience, to tailor content and adverts, and for analytics and metrics regarding visitor usage on this product and other media. We may share cookie and analytics information with third parties for the purposes of advertising. By continuing to use our website, you consent to cookies being used. View our Privacy Policy here.
X
