
40A Shelley StreetFirle SA 5070
Property Details for 40a Shelley St, Firle
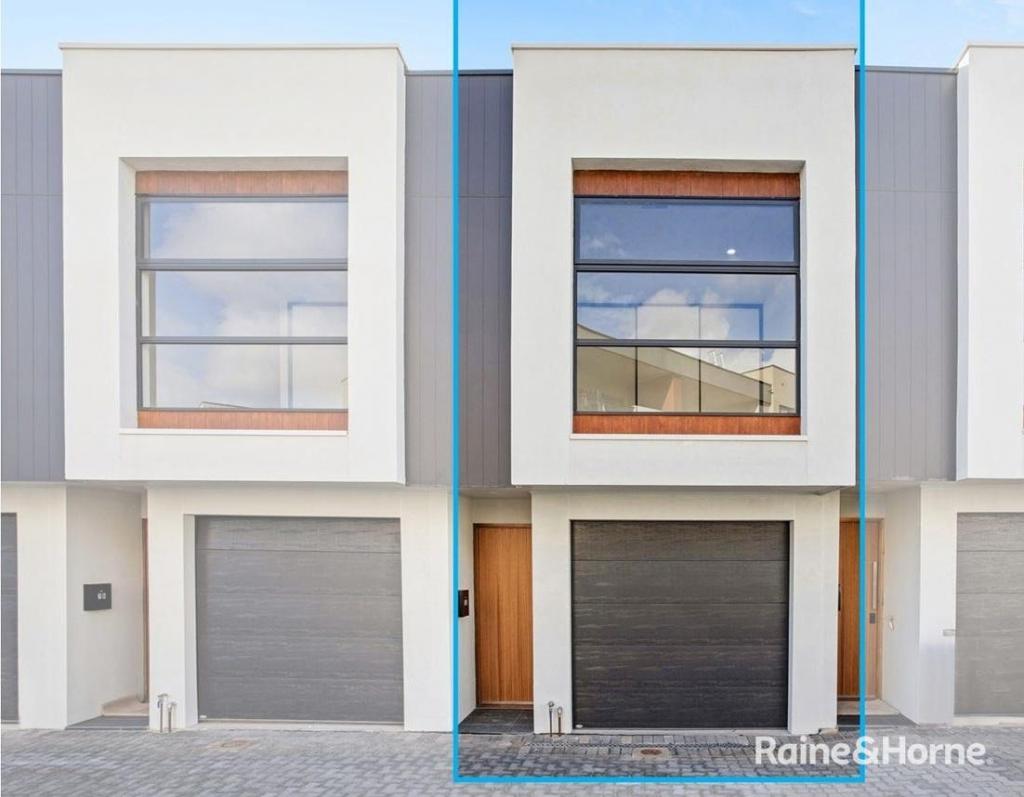
40a Shelley St, Firle is a 3 bedroom, 2 bathroom House with 2 parking spaces and was built in 2007. The property has a land size of 640m2 and floor size of 162m2. While the property is not currently for sale or for rent, it was last sold in January 2021.
Last Listing description (December 2020)
Quietly nestled at the rear of a spacious allotment, this stylish, 2007 constructed, Hickinbotham home, offers spacious, formal and casual living areas flowing across a generous 3 bedroom design, perfect for the modern family who enjoys casual relaxation and demands room to move and space to grow.
Crisp porcelain tiles fresh neutral decor combine with quality LED downlights to greet us as we enter, flowing through the home to a large family/meals room where natural light gently infuses, warming this stylish casual zone and creating a comfortable living space.
A delightful designer kitchen overlooks the family room and adjacent dining, offering crisp white cabinetry, breakfast bar, double sink, quality appliances, tiled splashbacks and a generous corner walk-in pantry. Cook the family meals while you stay in touch with everyday activities with uninterrupted views over the family and dining areas.
Step outdoors and enjoy a low maintenance rear yard where a generous paved patio provides a great space for your outdoor living pursuits, perfect for the more moderate months. There is ample space to create any future alfresco improvements (STCC). Established border gardens and high trees create a private and botanic setting for your outdoor entertaining.
The home offers 3 spacious bedrooms, all of generous double proportion, bed 1 and 2 with fresh quality carpets while bed 3 has floorboards. The master bedroom boasts a ceiling fan, ensuite and walk-in robe, while bedroom 2 offers a ceiling fan and built-in robe.
A double garage with auto panel lift door will accommodate the family vehicles while 12 solar panels ensure the electricity bills are always low. Ducted evaporative cooling will keep the summer heat at bay while an intercom doorbell and alarm system protect your privacy.
A great, low maintenance family home, ready to move in and enjoy.
Briefly:
* Refreshing low maintenance residence constructed 2007 by Hickinbotham homes
* Generous formal and casual living areas
* Central formal lounge with garage access
* Delightful designer kitchen overlooking family and meals
* Kitchen boasting crisp white cabinetry, breakfast bar, double sink, quality appliances, tiled splashbacks & corner walk-in pantry
* Pleasant meals area with atrium window
* Large family room with gas fireplace
* Generous paved patio, ideal for outdoor entertaining
* Established border gardens with mature plants
* Master bedroom with ceiling fan, walk in robe and ensuite
* Bedroom 3 with ceiling fan and built-in robe
* Bedroom 2 of double proportion
* Clever three-way main bathroom with open vanity
* Walk-through laundry with exterior access
* Double garage with auto panel lift door
* Handy turnaround and visitor parking area
* 12 solar panels delivering cost efficient electricity
* Ducted evaporative cooling
* 2.4m ceilings
Perfectly located close to all amenities. The Gums Recreation Reserve and local shopping at K-Mart Firle and Glynburn Plaza are within walking distance for your convenience. Tranmere Village Medical Centre, Trinity Gardens Tennis Club and the Third Creek Linear Park are also in the local area.
The local zoned high schools are Norwood Morialta High & Middle Schools, while the zoned primary school is Trinity Gardens Primary. Quality private schools in the area include St Josephs, Tranmere, Payneham & Hectorville, along with Pembroke School. The University of SA Magill Campus is also quite easily reached.
Zoning information is obtained from www.education.sa.gov.au Purchasers are responsible for ensuring by independent verification its accuracy, currency or completeness.
Ray White Norwood are working directly with the current government requirements associated with Open Inspections, Auctions and preventive measures for the health and safety of its clients and buyers entering any one of our properties. Please note that social distancing will be required at this open inspection.
Property Details:
Council | Norwood Payneham & St Peters
Zone | R - Residential1.1 - Medium Density
Land | 611sqm(Approx.)
House | 200sqm(Approx.)
Built | 2007
Council Rates | $1,655.41 pa (Approx.)
Water | $214.29 pq (Approx.)
ESL | $420.30 pq (Approx.)
Property History for 40a Shelley St, Firle, SA 5070
- 25 Jan 2021Sold for $689,500
- 23 Nov 2020Listed for Sale Auction Saturday 12th December 1:30PM
- 21 Dec 2006Sold for $200,000

Recent sales nearby
See more recent sales nearby/assets/perm/freqp756bmi6np3opgdxoysnzy?signature=881a37f69a34eae80ca11a1af4856b4d4f79a959824bf3a98379458e3cc40b00) 0
0

Similar properties For Sale nearby
See more properties for sale nearby 0
0 0
0
 0
0Similar properties For Rent nearby
See more properties for rent nearby 0
0
 0
0

About Firle 5070
The size of Firle is approximately 0.6 square kilometres. There are 3 parks, covering nearly 5.6% of the total area. The population of Firle in 2016 was 1437 people. By 2021 the population was 1508 showing a population growth of 4.9% in the area during that time. The predominant age group in Firle is 30-39 years. Households in Firle are primarily couples with children and are likely to be repaying $1800 - $2399 per month on mortgage repayments. In general, people in Firle work in a professional occupation.In 2021, 60.20% of the homes in Firle were owner-occupied compared with 60.40% in 2016.
Firle has 836 properties. Over the last 5 years, Houses in Firle have seen a 63.26% increase in median value, while Units have seen a 106.52% increase. As at 31 July 2026:
- The median value for Houses in Firle is $1,359,819 while the median value for Units is $781,480.
- Houses have a median rent of $650 while Units have a median rent of $500.
Suburb Insights for Firle 5070
Market Insights
Firle Trends for Houses
N/A
N/A
View TrendN/A
N/A
Firle Trends for Units
N/A
N/A
View TrendN/A
N/A
Neighbourhood Insights
© Copyright 2026. RP Data Pty Ltd trading as Cotality (Cotality). All rights reserved. No reproduction, distribution, or transmission of the copyrighted materials is permitted. The information is deemed reliable but not guaranteed.
While Cotality uses commercially reasonable efforts to ensure the Cotality Data is current, Cotality does not warrant the accuracy, currency or completeness of the Cotality Data and to the full extent permitted by law excludes all loss or damage howsoever arising (including through negligence) in connection with the Cotality Data.
This product uses cookies and other similar technologies to improve and customise your browsing experience, to tailor content and adverts, and for analytics and metrics regarding visitor usage on this product and other media. We may share cookie and analytics information with third parties for the purposes of advertising. By continuing to use our website, you consent to cookies being used. View our Privacy Policy here.
X
