
51 Whimpress AvenueFindon SA 5023
Property Details for 51 Whimpress Ave, Findon
Last Listing description (June 2026)
Set on an approximate 351m2 allotment, this brand-new residence is defined by space and flexibility, bringing together a thoughtful dual living layout and effortless modern comfort. From the moment you step inside, a long, welcoming hallway draws you through to the light filled open plan living, dining and kitchen zone, creating a natural flow that feels both connected and inviting.
At the heart of the home, the kitchen is designed to impress and perform, anchored by a generous breakfast bar overlooking the dining area. Equipped with a 900mm oven, five burner gas cooktop, dishwasher, double sink and an expansive walk-in pantry, it caters beautifully to everyday living and entertaining alike. Sliding seamlessly to the outdoor alfresco, complete with its own oven, this space is ready for gatherings in every season.
Downstairs, the privately positioned main bedroom offers a retreat like experience, featuring a walk-in robe, a well-appointed ensuite with double vanity, and convenient access to a substantial under stair storeroom. A powder room and a functional laundry with outdoor access complete the lower level.
Upstairs opens to a second living area, ideal for families seeking separation and versatility. Bedroom two enjoys its own ensuite, walk in robe and built in desk, while bedrooms three and four include built in robes and are serviced by a central bathroom with separate toilet. A dedicated study provides a quiet workspace, perfect for working or studying from home.
Features that make this home special:
- Approximately 351m2 allotment
- Brand new build completed in 2026
- Spacious open plan living with seamless indoor outdoor flow
- Designer kitchen with 80mm stone benchtops and walk in pantry
- Elite downstairs master suite with ensuite, walk in robe, and under stair storage nearby
- Upstairs master retreat with its own ensuite and walk in robe
- Two additional upstairs bedrooms, each with built in robes
- Multiple living zones across two levels
- Dedicated study with built in desk for privacy
- Undercover entertaining area with built in oven, additional cabinetry and bench space
- Ducted Daikin air conditioning throughout
- Security system for added peace of mind
- Double garage with panel door and rear yard access
Positioned in the well-connected suburb of Findon, this home offers easy access to local shopping, cafes and everyday amenities, with the CBD and coastline both within comfortable reach. Ideal for growing families, professionals or those seeking a modern, low maintenance lifestyle with room to spread out, it delivers both comfort and convenience in equal measure.
All information displayed has been supplied to Boffo Real Estate by third parties. While considered reliable, its accuracy has not been verified, is not guaranteed and no liability is accepted for any errors or omissions. Interested parties must undertake their own investigations or enquiries and not rely on any warranty, representation or assurance from the Vendor or its Agent in respect of the land or any improvements.
Looking to purchase this property as an investment? Speak to our Property Management team to see how we can assist.
RLA 313174
Property History for 51 Whimpress Ave, Findon, SA 5023
- 31 Mar 2026Listed for Sale Contact Agent
- 22 May 2024Sold for $911,000
- 10 Nov 2023Listed for Sale Sold
Recent sales nearby
See more recent sales nearby/assets/perm/6y2giqqnzqi6xlcd5gszc7ubre?signature=4fc94f96c0c6007f3a4d543bcce9ea9c367e592eee02fbc25cc24ec049d7787b) 0
0Similar properties For Sale nearby
See more properties for sale nearby 0
0

 0
0
 0
0
Similar properties For Rent nearby
See more properties for rent nearby 0
0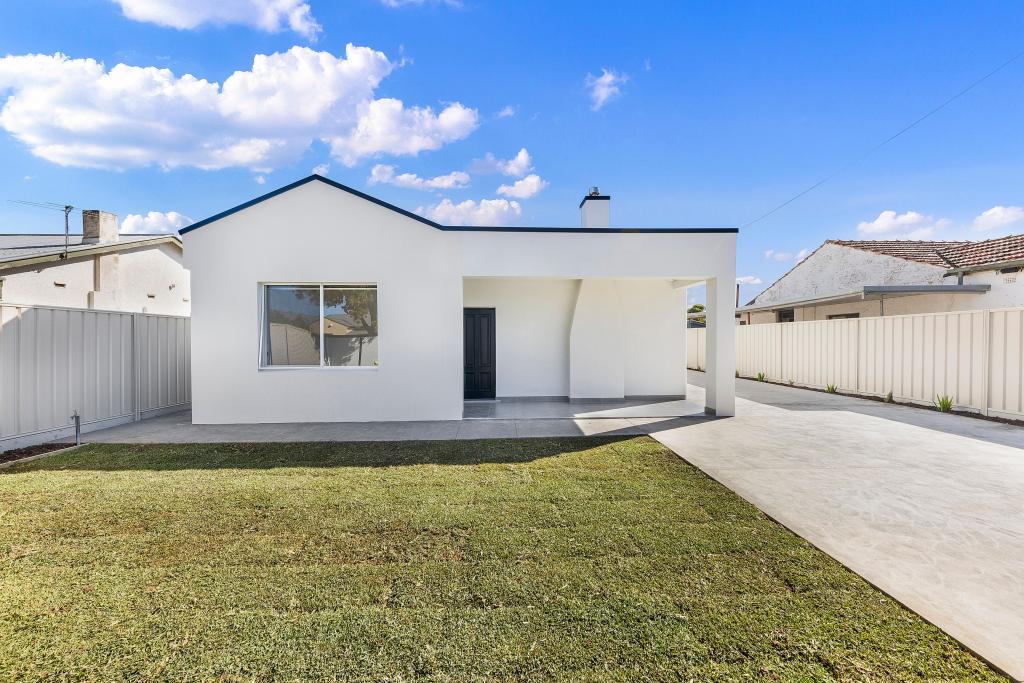 0
0 0
0
About Findon 5023
The size of Findon is approximately 2.4 square kilometres. There are 9 parks, covering nearly 4.4% of the total area. The population of Findon in 2016 was 6205 people. By 2021 the population was 6997 showing a population growth of 12.8% in the area during that time. The predominant age group in Findon is 30-39 years. Households in Findon are primarily couples with children and are likely to be repaying $1800 - $2399 per month on mortgage repayments. In general, people in Findon work in a professional occupation.In 2021, 60.80% of the homes in Findon were owner-occupied compared with 58.50% in 2016.
Findon has 3,827 properties. Over the last 5 years, Houses in Findon have seen a 76.00% increase in median value, while Units have seen a 83.96% increase. As at 30 June 2026:
- The median value for Houses in Findon is $1,070,204 while the median value for Units is $651,937.
- Houses have a median rent of $650 while Units have a median rent of $575.
Suburb Insights for Findon 5023
Market Insights
Findon Trends for Houses
N/A
N/A
View TrendN/A
N/A
Findon Trends for Units
N/A
N/A
View TrendN/A
N/A
Neighbourhood Insights
© Copyright 2026. RP Data Pty Ltd trading as Cotality (Cotality). All rights reserved. No reproduction, distribution, or transmission of the copyrighted materials is permitted. The information is deemed reliable but not guaranteed.
While Cotality uses commercially reasonable efforts to ensure the Cotality Data is current, Cotality does not warrant the accuracy, currency or completeness of the Cotality Data and to the full extent permitted by law excludes all loss or damage howsoever arising (including through negligence) in connection with the Cotality Data.
This product uses cookies and other similar technologies to improve and customise your browsing experience, to tailor content and adverts, and for analytics and metrics regarding visitor usage on this product and other media. We may share cookie and analytics information with third parties for the purposes of advertising. By continuing to use our website, you consent to cookies being used. View our Privacy Policy here.
X
