
42 Centenary AvenueFindon SA 5023


Property Details for 42 Centenary Ave, Findon
42 Centenary Ave, Findon is a 4 bedroom, 3 bathroom House with 2 parking spaces. The property has a land size of 309m2 and floor size of 279m2. While the property is not currently for sale or for rent, it was last sold in September 2026. There are other 4 bedroom House sold in Findon in the last 12 months.
Last Listing description (September 2026)
Freshly completed and flawlessly executed, this striking Findon residence reveals a statement in contemporary luxury where sophistication, style and designer finish converge with spectacular results. Beyond its commanding façade of natural stone, architectural lines and a soft colour palette, a home of impressive scale unfolds across two beautifully curated levels. Crafted for the modern lifestyle, the floorplan balances expansive entertaining with sought-after flexibility, including multiple living zones and a ground floor guest suite that broadens the home's appeal for growing households and multi-generational living alike.
A stunning gourmet kitchen anchors the heart of the home with sleek blonde joinery, sweeping stone surfaces, premium appliances and a concealed Butler's pantry. Relaxed living gathers around a feature gas fireplace before extending seamlessly to a chic alfresco complete with built-in BBQ for year-round hosting. Upstairs, a second lounge creates a valuable retreat between the accommodation wings, where two bright bedrooms, a designer family bathroom and an indulgent master escape with luxe ensuite deliver comfort, privacy and space in equal measure.
This is high-spec detail, bespoke brilliance and feature-packed function all wrapped in one unforgettable package.
MORE TO LOVE
• Stunning turnkey property spilling with designer feature + bespoke brilliance
• Gorgeous herringbone floors, high recessed ceilings, square-set finishes + a soothing natural colour palette throughout
• Sun-splashed open-plan living/dining/kitchen combining for one impressive entertaining domain
• Gourmet foodie's zone set to stone bench tops + statement island, abundant cabinetry + cupboards, Butler's pantry + sleek black appliances
• Chic all-weather alfresco, timber panelled ceiling, stylish in-built BBQ with sink + ample cabinetry
• Ground floor guest suite/second master with BIRs + private bathroom enjoying designer finish
• Cosy upstairs lounge, perfect for family down time, weekend movies or a quiet kids' escape
• Indulgent master retreat featuring gallery windows, WIR + luxe ensuite with stone surfaces, full-height tiling + elegant frameless walk-in shower
• 2 additional well-sized bedrooms, both with BIRs
• Matching designer main bathroom featuring frameless walk-in shower, sumptuous bath, full-height tiling + separate WC/powder
• Practical laundry with storage + guest WC
• Warming gas fireplace in main living, as well as powerful zone ducted AC throughout with premium linear vents
• Low maintained backyard of lush north-facing lawns + high neighbourly fencing
• Secure double garaging behind a breathtaking street frontage, neat botanical greenery + on-trend exposed aggregate concrete driveway/paths
SCHOOL ZONING
• Footsteps from Seaton Park Primary, Findon High + around the corner from Nazareth Catholic College or St Michael's for stress-free school runs
Positioned in Adelaide's ever-popular western corridor, you'll enjoy the perfect blend of convenience and lifestyle. Walk to quality schools, local parks and everyday amenities, while nearby shopping at Westside, Findon or Fulham, as well as a variety of cafés and dining options keep everything within easy reach. Add pristine beaches just minutes away, excellent public transport connections and a swift run into the CBD, and you've secured one of the west's most compelling family footholds.
Disclaimer: As much as we aimed to have all details represented within this advertisement be true and correct, it is the buyer/purchaser's responsibility to complete the correct due diligence while viewing and purchasing the property throughout the active campaign. Zoning information is obtained from www.education.sa.gov.au Purchasers are responsible for ensuring by independent verification its accuracy, currency or completeness.
Campbelltown RLA 322799
Property Details:
Council | CHARLES STURT
Zone | GN - General Neighbourhood
House | 279sqm(Approx.)
Land | 309sqm(Approx.)
Built | 2026
Council Rates | $2,033.95 pa
Water | $TBC pq
ESL | $194.90 pa
Property History for 42 Centenary Ave, Findon, SA 5023
- 01 Sep 2026Sold
- 11 Jun 2026Listed for Sale $1.3 - $1.43m

Recent sales nearby
See more recent sales nearby/assets/perm/sww6672mbyi6zerew6nczs2ry4?signature=430425119908b75d3438aadfafd7e7fdb96e0b441811a1d093e4aa112d645406) 0
0Similar properties For Sale nearby
See more properties for sale nearby 0
0

 0
0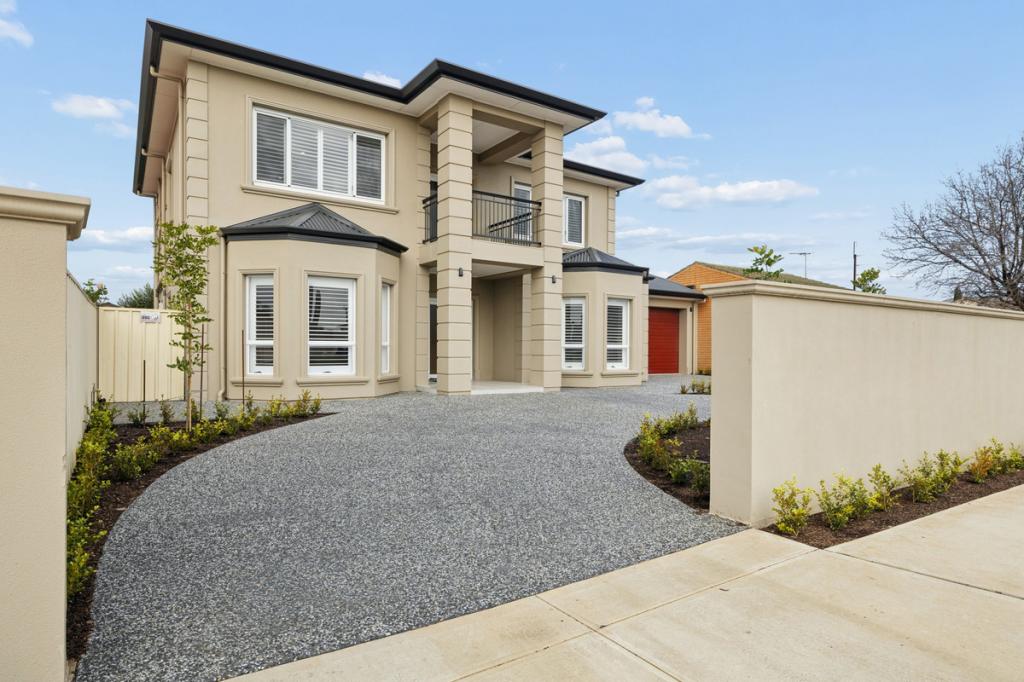 0
0Similar properties For Rent nearby
See more properties for rent nearby 0
0 0
0
 0
0
About Findon 5023
The size of Findon is approximately 2.4 square kilometres. There are 9 parks, covering nearly 4.4% of the total area. The population of Findon in 2016 was 6205 people. By 2021 the population was 6997 showing a population growth of 12.8% in the area during that time. The predominant age group in Findon is 30-39 years. Households in Findon are primarily couples with children and are likely to be repaying $1800 - $2399 per month on mortgage repayments. In general, people in Findon work in a professional occupation.In 2021, 60.80% of the homes in Findon were owner-occupied compared with 58.50% in 2016.
Findon has 3,830 properties. Over the last 5 years, Houses in Findon have seen a 66.93% increase in median value, while Units have seen a 79.87% increase. As at 31 August 2026:
- The median value for Houses in Findon is $1,047,847 while the median value for Units is $644,306.
- Houses have a median rent of $655 while Units have a median rent of $575.
Suburb Insights for Findon 5023
Market Insights
Findon Trends for Houses
N/A
N/A
View TrendN/A
N/A
Findon Trends for Units
N/A
N/A
View TrendN/A
N/A
Neighbourhood Insights
© Copyright 2026. RP Data Pty Ltd trading as Cotality (Cotality). All rights reserved. No reproduction, distribution, or transmission of the copyrighted materials is permitted. The information is deemed reliable but not guaranteed.
While Cotality uses commercially reasonable efforts to ensure the Cotality Data is current, Cotality does not warrant the accuracy, currency or completeness of the Cotality Data and to the full extent permitted by law excludes all loss or damage howsoever arising (including through negligence) in connection with the Cotality Data.
This product uses cookies and other similar technologies to improve and customise your browsing experience, to tailor content and adverts, and for analytics and metrics regarding visitor usage on this product and other media. We may share cookie and analytics information with third parties for the purposes of advertising. By continuing to use our website, you consent to cookies being used. View our Privacy Policy here.
X
