
7 Lachlan StreetFerryden Park SA 5010


Property Details for 7 Lachlan St, Ferryden Park
7 Lachlan St, Ferryden Park is a 3 bedroom, 2 bathroom House with 2 parking spaces. The property has a land size of 313m2 and floor size of 174m2. While the property is not currently for sale or for rent, it was last sold in September 2026. There are other 3 bedroom House sold in Ferryden Park in the last 12 months.
Last Listing description (September 2026)
Positioned on approximately 313m² and beautifully presented throughout, this impressive residence delivers a refined blend of space, style and effortless indoor-outdoor living. Thoughtfully designed across a versatile floorplan, the home offers three bedrooms, two bathrooms and multiple living areas, creating an inviting setting perfectly suited to modern family life.
Step inside to a fresh and inviting interior, where hybrid flooring flows throughout the main living areas and contemporary updates create a warm, refined atmosphere. Positioned at the front of the home, the separate lounge offers a peaceful retreat and valuable second living space, while the expansive open-plan living and dining area forms the heart of the home.
Overlooking the main living zone, the well-appointed kitchen combines practicality with timeless appeal, featuring generous bench and cabinetry space, a breakfast bar, gas cooking, dishwasher and stainless-steel appliances. Whether preparing weeknight dinners or entertaining family and friends, the space has been designed to make everyday living feel effortless.
The master suite is privately positioned at the front of the home and features a walk-in robe and private ensuite. Two additional bedrooms complete the residence, with a built-in robe to bedroom two and roller shutters to bedrooms one and two providing additional privacy and comfort. A centrally positioned main bathroom, separate toilet and dedicated laundry service the remainder of the home.
Year-round comfort is assured with a recently upgraded evaporative cooling system, gas heating, additional split-system air conditioning and ceiling fans. Block-out blinds and sheers add a refined finishing touch, while an alarm system, security screen doors and smart-lock entry provide added convenience and peace of mind.
Beyond the interiors, the home reveals an exceptional outdoor entertaining space designed to be enjoyed throughout the year. The substantial undercover pergola creates a natural extension of the living areas, with a ceiling fan and generous proportions providing the perfect setting for long lunches, relaxed evenings and entertaining on any scale.
The established rear yard offers a low-maintenance setting, complete with a garden shed for additional storage. Recently refreshed gutters, eaves and fascias further enhance the home's presentation, while a secure garage with roller door provides added convenience and peace of mind.
A Summary of the Great Features This Place Has to Offer Includes:
Torrens Titled
Master suite with walk-in robe and private ensuite
Two more spacious bedrooms - bedroom 2 with BIR and roller shutter
Updated main bathroom with full sized bath
Separate formal lounge/second living space
Expansive open-plan living and dining area
Generous sized kitchen with ample bench space, gas cooktop and dishwasher
Stainless-steel appliances
Puratap filtered water
Hybrid flooring throughout the main living areas
Recently upgraded evaporative cooling system
Ducted gas heating
Additional split-system heating/cooling
Ceiling fans throughout
Block-out blinds and sheers
Alarm system
Smart-lock front door entry
Security screen doors
Impressive undercover outdoor entertaining area with ceiling fan
Established, low-maintenance rear yard
Garden shed
Secure garage with electric roller door
Recently refreshed gutters, eaves and fascias
Satellite dish
Ideally positioned in Ferryden Park, the home is within easy reach of local shopping, schools, public transport, parks and everyday amenities, with convenient access to the Adelaide CBD and surrounding western and northern suburbs.
Here to help you find your place, contact David Paladino on 0421 649 255 or Nicholas Bucco on 0431 197 972 today for more information on this outstanding opportunity.
Place Facts:
Title: Torrens
CT: 5838/821
Council: City of Port Adelaide Enfield
Year Built: 2001
School Zoning: Woodville Primary School & Woodville High School
Land Size: 313m2 approx.
Building Size: 174m2 approx.
Property History for 7 Lachlan St, Ferryden Park, SA 5010
- 03 Sep 2026Sold
- 26 Aug 2026Listed for Sale Contact Agent
- 26 Apr 2018Sold for $410,000

Recent sales nearby
See more recent sales nearby/assets/perm/mhfhompk6ei63lnppusscltfba?signature=a2455afdb1c800430f4e68ea03ab9c332e67927571692bd8b87338a946fef19c) 0
0
/assets/perm/fkgbdw2joqi63fs6smdimydawe?signature=2e145c23808fc19edb195fbe0cffb5523e5ef4effdab600196241e672404593f) 0
0
Similar properties For Sale nearby
See more properties for sale nearby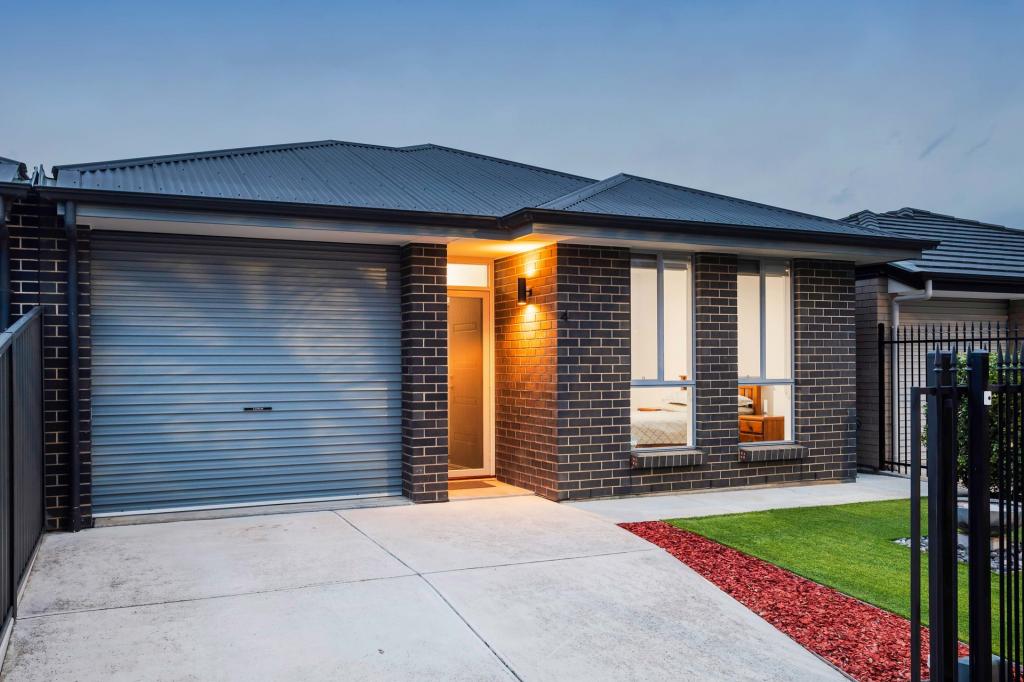 0
0
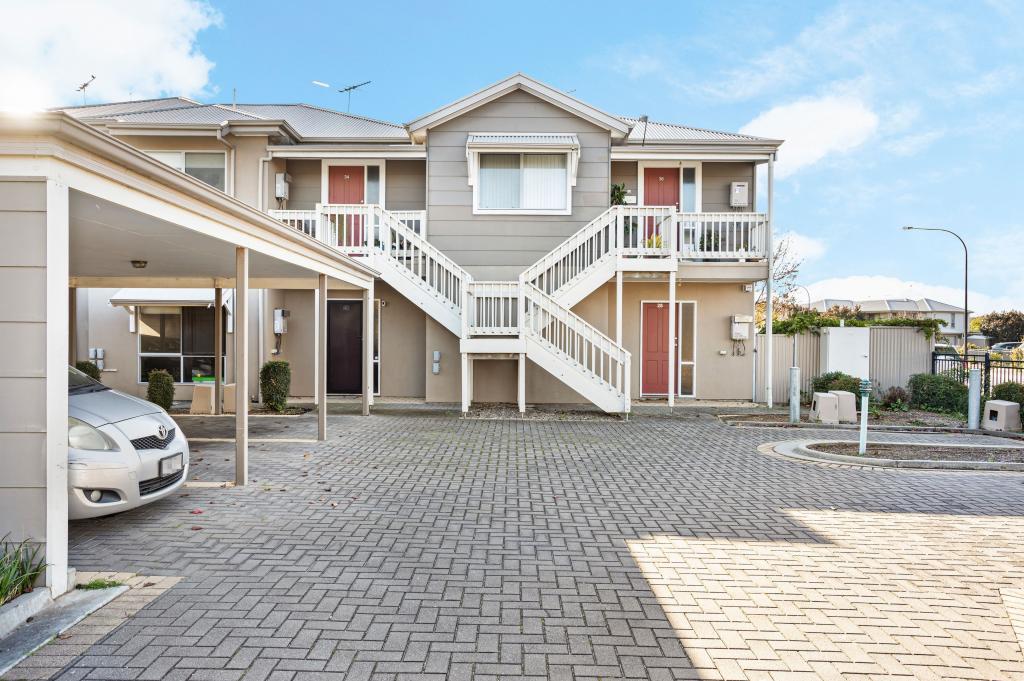 0
0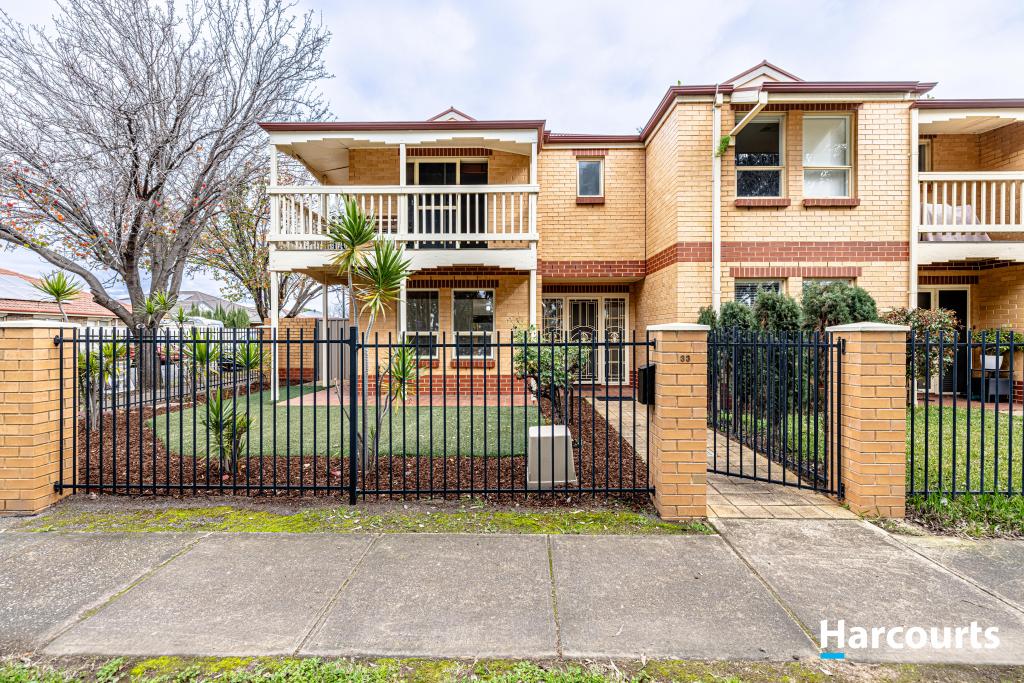 0
0Similar properties For Rent nearby
See more properties for rent nearby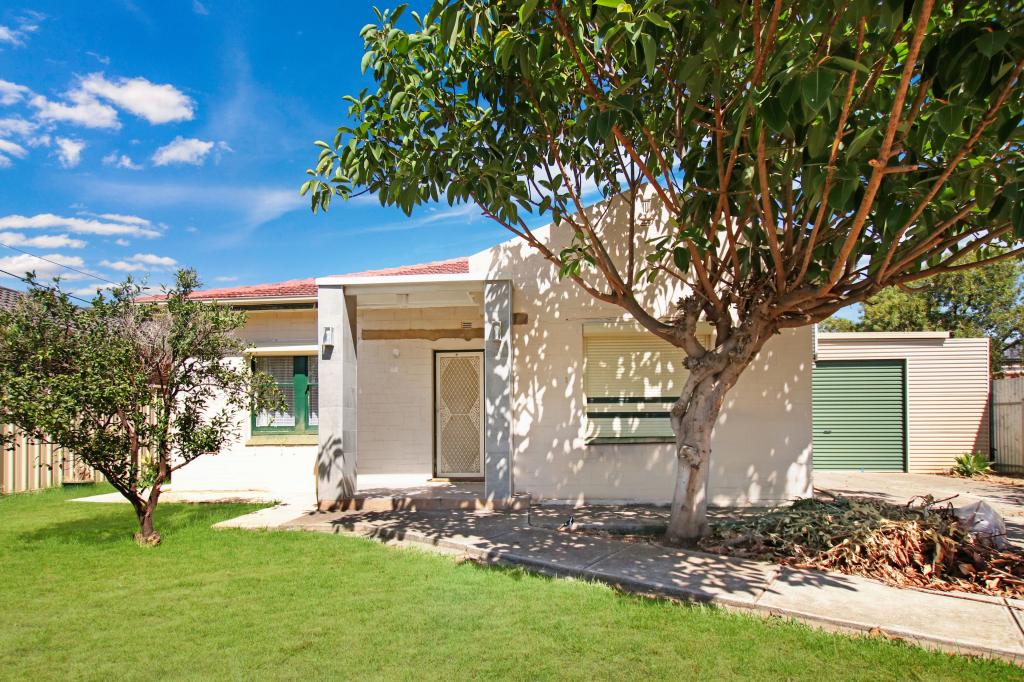 0
0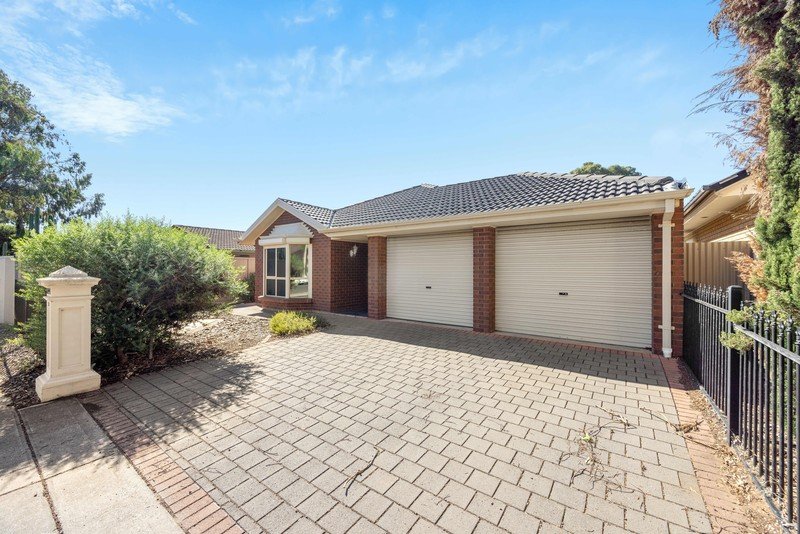 0
0
 0
0About Ferryden Park 5010
The size of Ferryden Park is approximately 1.2 square kilometres. There are 5 parks, covering nearly 4.2% of the total area. The population of Ferryden Park in 2016 was 4155 people. By 2021 the population was 4495 showing a population growth of 8.2% in the area during that time. The predominant age group in Ferryden Park is 20-29 years. Households in Ferryden Park are primarily couples with children and are likely to be repaying $1400 - $1799 per month on mortgage repayments. In general, people in Ferryden Park work in a professional occupation.In 2021, 54.00% of the homes in Ferryden Park were owner-occupied compared with 53.50% in 2016.
Ferryden Park has 1,712 properties. Over the last 5 years, Houses in Ferryden Park have seen a 72.10% increase in median value, while Units have seen a 126.39% increase. As at 31 August 2026:
- The median value for Houses in Ferryden Park is $898,735 while the median value for Units is $627,352.
- Houses have a median rent of $650 while Units have a median rent of $620.
Suburb Insights for Ferryden Park 5010
Market Insights
Ferryden Park Trends for Houses
N/A
N/A
View TrendN/A
N/A
Ferryden Park Trends for Units
N/A
N/A
View TrendN/A
N/A
Neighbourhood Insights
© Copyright 2026. RP Data Pty Ltd trading as Cotality (Cotality). All rights reserved. No reproduction, distribution, or transmission of the copyrighted materials is permitted. The information is deemed reliable but not guaranteed.
While Cotality uses commercially reasonable efforts to ensure the Cotality Data is current, Cotality does not warrant the accuracy, currency or completeness of the Cotality Data and to the full extent permitted by law excludes all loss or damage howsoever arising (including through negligence) in connection with the Cotality Data.
This product uses cookies and other similar technologies to improve and customise your browsing experience, to tailor content and adverts, and for analytics and metrics regarding visitor usage on this product and other media. We may share cookie and analytics information with third parties for the purposes of advertising. By continuing to use our website, you consent to cookies being used. View our Privacy Policy here.
X
