
11 York TerraceFerryden Park SA 5010
Property Details for 11 York Tce, Ferryden Park
11 York Tce, Ferryden Park is a 3 bedroom, 2 bathroom House with 1 parking spaces and was built in 2019. The property has a land size of 378m2 and floor size of 122m2. While the property is not currently for sale or for rent, it was last sold in December 2023.
Last Listing description (January 2024)
This impressive 3-bedroom property boasts a secure lock-up garage with convenient internal access, making it a perfect find for those seeking both comfort and style. The interior showcases a modern and fresh design, with quality flooring and downlighting creating an inviting ambiance.
The master bedroom, strategically placed off the entry, features a spacious walk-in robe and a well-appointed ensuite bathroom. It leads to a versatile second living/study area, perfect for accommodating your lifestyle needs. Additionally, there are two more bedrooms with built-in robes, offering ample storage space.
The heart of this home is the gourmet kitchen, equipped with top-of-the-line Bosch appliances, including a 900mm induction cooktop with gas fittings for added convenience. Soft close cupboards and drawers, a dishwasher, and generous plating up bench space make it a chef's dream. The kitchen seamlessly integrates with the open plan living and dining area, featuring attractive timber-like floating floors that beautifully contrast with the clean, white kitchen design.
Outside, the property offers fully fenced surrounds and low-maintenance, immaculately landscaped gardens, ensuring that you and potential high-paying tenants have minimal upkeep to worry about.
This property is your gateway to a bright future. You'll appreciate:
+ The open plan living and dining area adjacent to the stylish kitchen.
+ An additional second living area or study space.
+ The well-appointed kitchen with Bosch appliances, a 900mm cooktop (with gas fittings installed), and soft close cupboards and drawers.
+ A convenient plumbed fridge cavity.
+ The master bedroom featuring a walk-in robe, ensuite, and ceiling fan.
+ Bedrooms 2 and 3 with built-in robes.
+ A central bathroom with a separate toilet.
+ High 2.7m ceilings adding a sense of spaciousness.
+ The 7.92kw solar system with a Fronius inverter for energy efficiency.
+ Reverse cycle ducted air conditioning for year-round comfort.
+ Dimmable downlights throughout the living areas.
+ Availability of FTTC NBN for high-speed internet connectivity.
+ An undercover alfresco entertaining area for outdoor enjoyment.
+ A single garage with internal access for added convenience.
+ Low maintenance front and rear gardens, perfect for a quality first-buy or investment opportunity
From this location its walking distance to Regency Park - Tafe college and the golf course + tavern. The bus can be caught from either Coker Street or Regency Road. Arndale shopping centre is close by and so too are many local shops, cafes + restaurants.
It takes approximately 22 minutes to arrive in the city, the beach and North Adelaide.
Proximity to numerous schools both public and private are nearby.
Accessing the Northern express way takes several minutes.
The property will be offered for sale by public auction on site Tuesday 24th of October @ 6pm.
The terms and conditions for the auction will be displayed three business days prior to the date of the auction and thirty minutes before the auction commences.
All information provided has been obtained from sources we believe to be accurate, however, we cannot provide any guarantee and we accept no liability for any errors or omissions (including but not limited to a property's land size, floor plans, and size, building age and condition). Interested parties should make their inquiries and obtain their legal advice
Property History for 11 York Tce, Ferryden Park, SA 5010
- 15 Dec 2023Sold for $725,000
- 05 Oct 2023Listed for Sale ($669K)Auction Tuesday 24th of October @ 6pm
- 31 Mar 2022Listed for Sale Sold

Recent sales nearby
See more recent sales nearby
/assets/perm/mhfhompk6ei63lnppusscltfba?signature=a2455afdb1c800430f4e68ea03ab9c332e67927571692bd8b87338a946fef19c) 0
0
/assets/perm/dd5nmozc3yi65p6txmdwxyffci?signature=935a2cd1a7efab2e13529ad76d1a8f64a409e682e08d8b22633e330b3ecd3c52) 0
0
Similar properties For Sale nearby
See more properties for sale nearby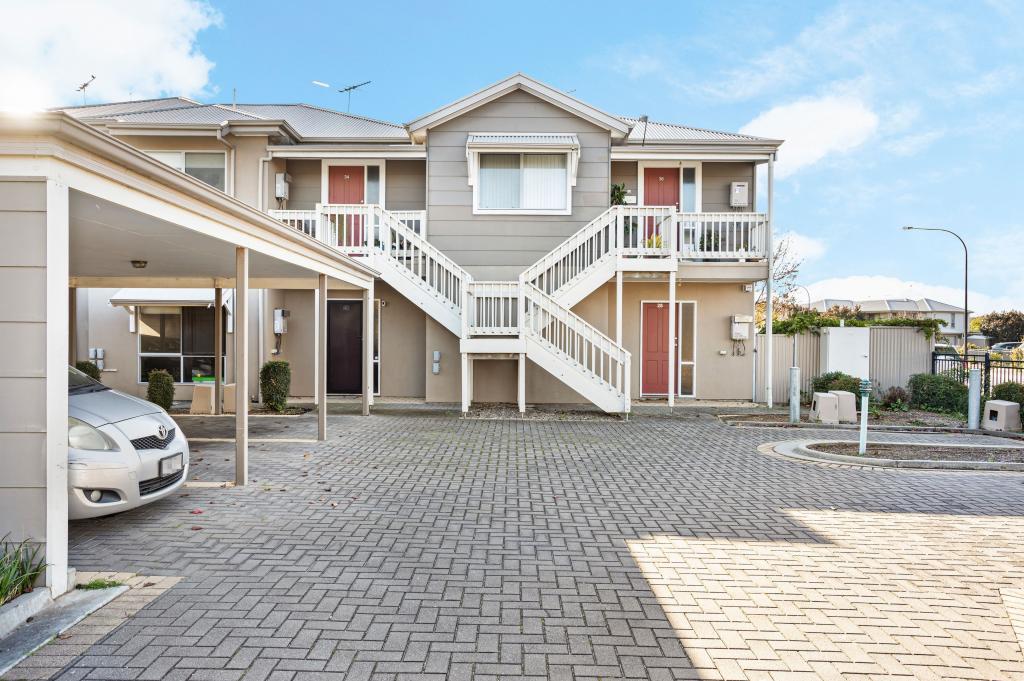 0
0
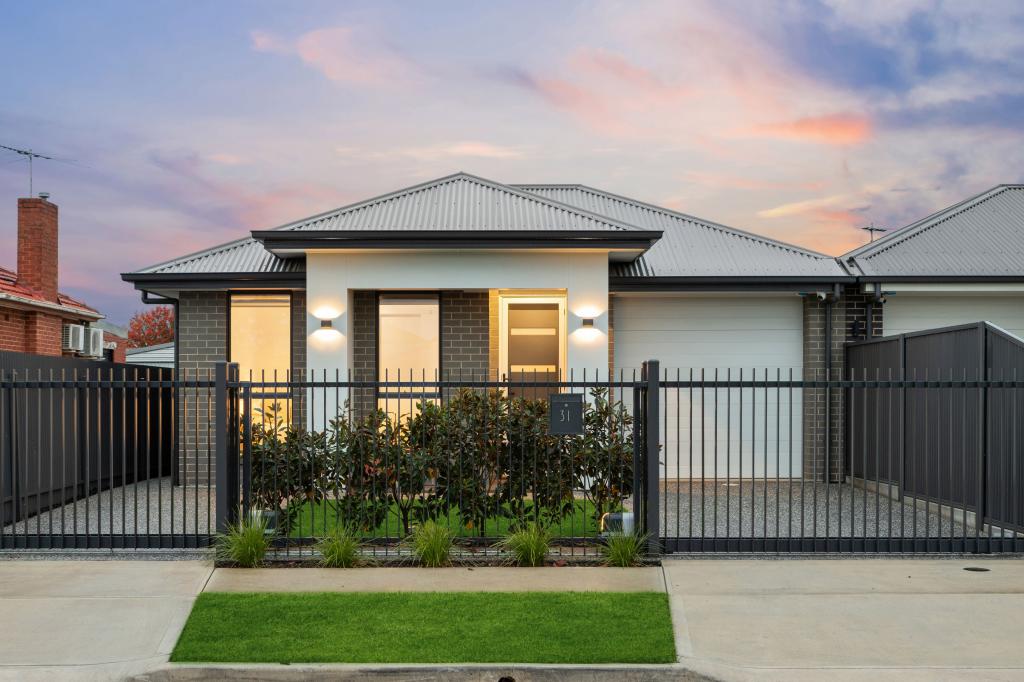 0
0
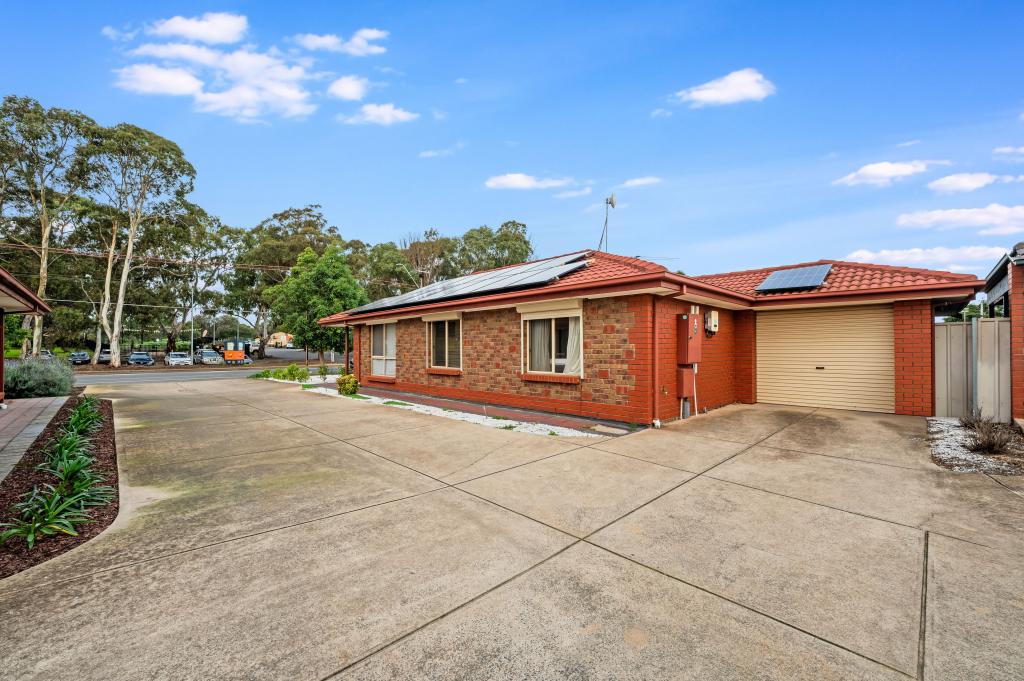 0
0Similar properties For Rent nearby
See more properties for rent nearby 0
0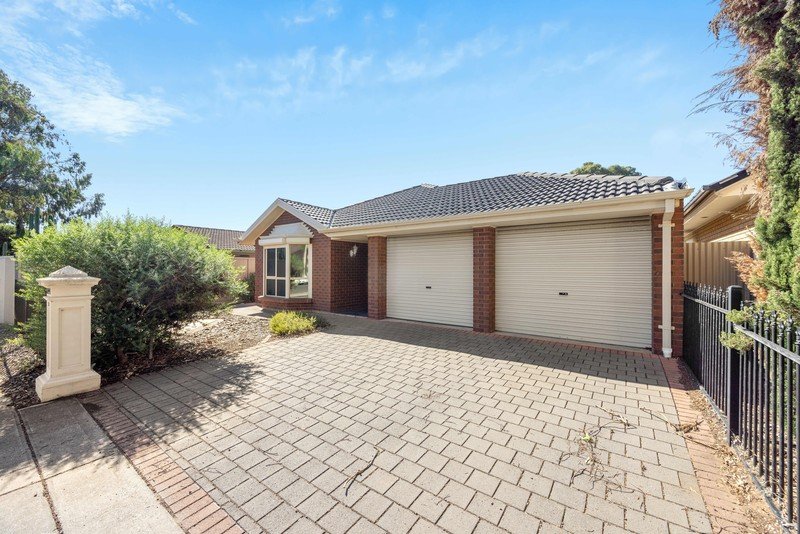 0
0
 0
0About Ferryden Park 5010
The size of Ferryden Park is approximately 1.2 square kilometres. There are 5 parks, covering nearly 4.2% of the total area. The population of Ferryden Park in 2016 was 4155 people. By 2021 the population was 4495 showing a population growth of 8.2% in the area during that time. The predominant age group in Ferryden Park is 20-29 years. Households in Ferryden Park are primarily couples with children and are likely to be repaying $1400 - $1799 per month on mortgage repayments. In general, people in Ferryden Park work in a professional occupation.In 2021, 54.00% of the homes in Ferryden Park were owner-occupied compared with 53.50% in 2016.
Ferryden Park has 1,712 properties. Over the last 5 years, Houses in Ferryden Park have seen a 81.39% increase in median value, while Units have seen a 120.90% increase. As at 30 June 2026:
- The median value for Houses in Ferryden Park is $910,234 while the median value for Units is $629,571.
- Houses have a median rent of $650 while Units have a median rent of $620.
Suburb Insights for Ferryden Park 5010
Market Insights
Ferryden Park Trends for Houses
N/A
N/A
View TrendN/A
N/A
Ferryden Park Trends for Units
N/A
N/A
View TrendN/A
N/A
Neighbourhood Insights
© Copyright 2026. RP Data Pty Ltd trading as Cotality (Cotality). All rights reserved. No reproduction, distribution, or transmission of the copyrighted materials is permitted. The information is deemed reliable but not guaranteed.
While Cotality uses commercially reasonable efforts to ensure the Cotality Data is current, Cotality does not warrant the accuracy, currency or completeness of the Cotality Data and to the full extent permitted by law excludes all loss or damage howsoever arising (including through negligence) in connection with the Cotality Data.
This product uses cookies and other similar technologies to improve and customise your browsing experience, to tailor content and adverts, and for analytics and metrics regarding visitor usage on this product and other media. We may share cookie and analytics information with third parties for the purposes of advertising. By continuing to use our website, you consent to cookies being used. View our Privacy Policy here.
X
