
26 Ashleigh AvenueFelixstow SA 5070


Property Details for 26 Ashleigh Ave, Felixstow
26 Ashleigh Ave, Felixstow is a 3 bedroom, 2 bathroom House with 2 parking spaces. The property has a land size of 797m2. While the property is not currently for sale or for rent, it was last sold in September 2026. There are other 3 bedroom House sold in Felixstow in the last 12 months.
Last Listing description (September 2026)
Cherished by one family for more than 30 years, this 90's time capsule on 797sqm (approx) of land presents an increasingly rare opportunity in a picturesque locale. Entertaining and everyday family living are exceptionally well catered for in this expansive 3 bedroom 2.5 bathroom residence and gives families the appeal of a classic single-level setting, whilst also offering potential for the future.
To the front, the arched tiled hallway invites you into the spacious lounge enhanced by a broad bay window and space heater with decorative surround and mantel, and then flowing through to a large, versatile multi-purpose room that easily adapts to a family/rumpus room, or a grand formal dining room creating an inviting setting for gatherings of every scale.
The adjoining casual meals area and kitchen is well positioned for open-plan integration and boasts stainless steel appliances, including a Haier oven, dishwasher and extensive custom timber cabinetry. The kitchen and meals domain basks in beautiful Northern sun with sliders giving access to the generous, sheltered alfresco area to the side - a blissfully private outdoor setting. This Northern side of the property also has an expansive paved pergola-covered area behind the garage. Flaunting an impressive Robinhood 900 rangehood, this area inspires thoughts of future outdoor entertaining, parties, birthday celebrations, etc. taking advantage of the sun-soaked orientation.
Also to the front of the home, the main, bay-windowed bedroom is fitted with built-in robes and fully-tiled ensuite bathroom with shower, WC and bidet; while the other two bedrooms occupy their own rear wing and are serviced by a 3-way family bathroom offering specific zones for the main vanity, separate WC, and spa bath, shower, vanity.
This impressively proportioned home also includes:-
• Ducted evaporative air-conditioning
• Wall heating furnace in casual dine
• Wall air-conditioner unit in main bedroom
• Ceiling fans in formal dining/family room & 2nd bedroom
• Built-in robes in 2nd & 3rd bedrooms
• Laundry with access (& pet door) to rear yard
• Extraordinary storage space throughout
• External window shutters (auto)
• Auto-doored double garage, back access roller door, plus 2 x pedestrian doors
• Huge garage in rear yard with steps down to a storage pit, & side workshop area
• Solar panels
• Rainwater tank
• Powder room accessed from back yard
This peaceful yet highly accessible position is just moments from bus transport, local supermarket and cafe, with Marden Shopping Centre just down the road. Surrounded by leading schools including Felixstow & East Marden Primary Schools, Marden Senior College, Open Access College & Charles Campbell College with Norwood Parade nearby and mere 15 minute commute to the City.
Move straight in to this impeccably presented residence and enjoy today while exploring the outstanding potential to further renovate, reimagine or redevelop (Subject to Planning Consents), capitalising on this substantial landholding of approx 18.9m frontage x 42.15m depth in a high growth pocket.
A significant prospect whichever path is taken.
Purchasing this property as an investment? Talk with Melissa Welch, our Head of Property Management and Principal of Ray White Kensington 0416 744 492.
CT: 5702/791
Council: City of Norwood, Payneham and St Peter's
Council Rates: 2361.32pa (approx)
Water Rates: $273.81 pq (approx)
RLA 312012
Property History for 26 Ashleigh Ave, Felixstow, SA 5070
- 18 Sep 2026Sold for $1,375,000
- 15 May 2026Listed for Sale Best Offer

Recent sales nearby
See more recent sales nearby
/assets/perm/7xsvoiv6kii6ndgtn6dxqexmom?signature=a1bf4f74cfc79552132256460e468973772a1aff4ea5a298b2437c2ec0204051) 0
0/assets/perm/x4o76lbpj4i65gmruebdy57nuy?signature=e577e31bdec4f03f69bd4c4291d9b79741afe064ca28ae56ef214e9233224d68) 0
0Similar properties For Sale nearby
See more properties for sale nearby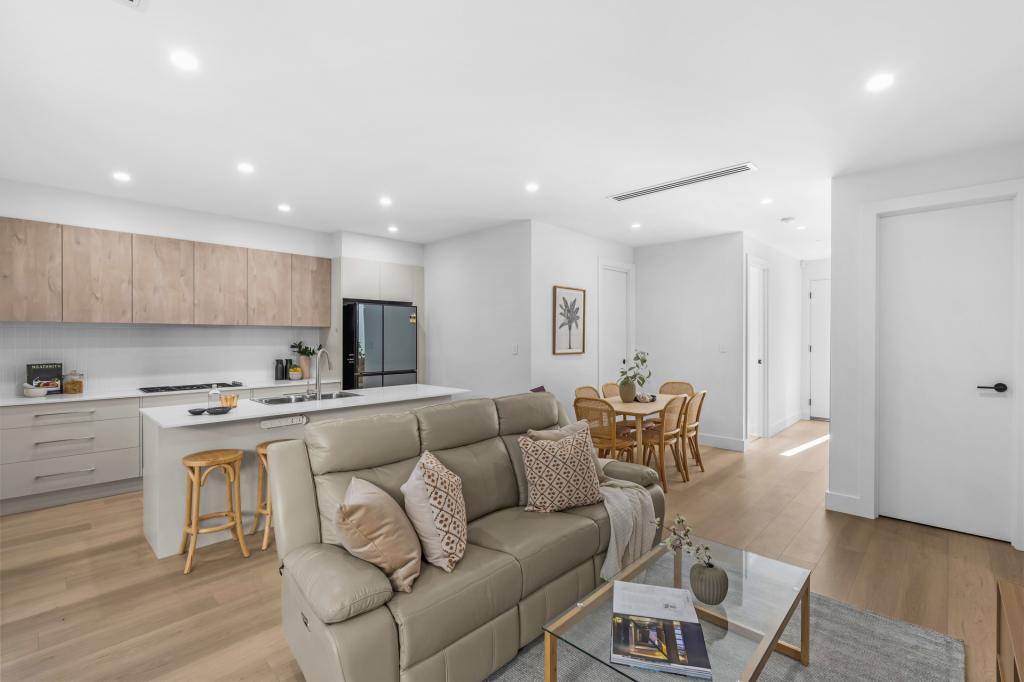 0
0
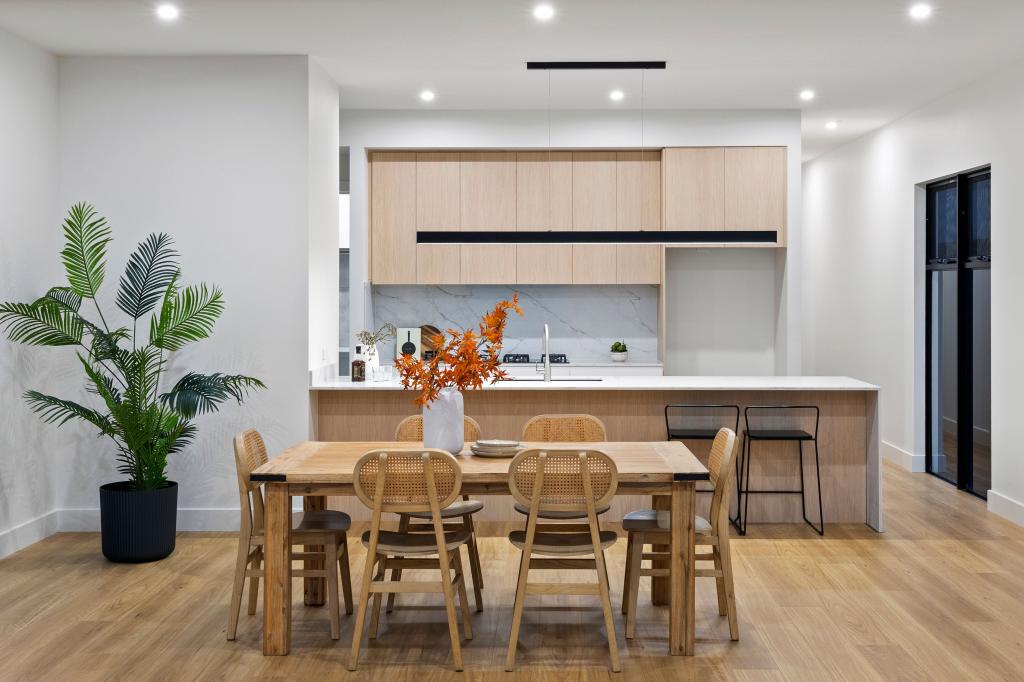 0
0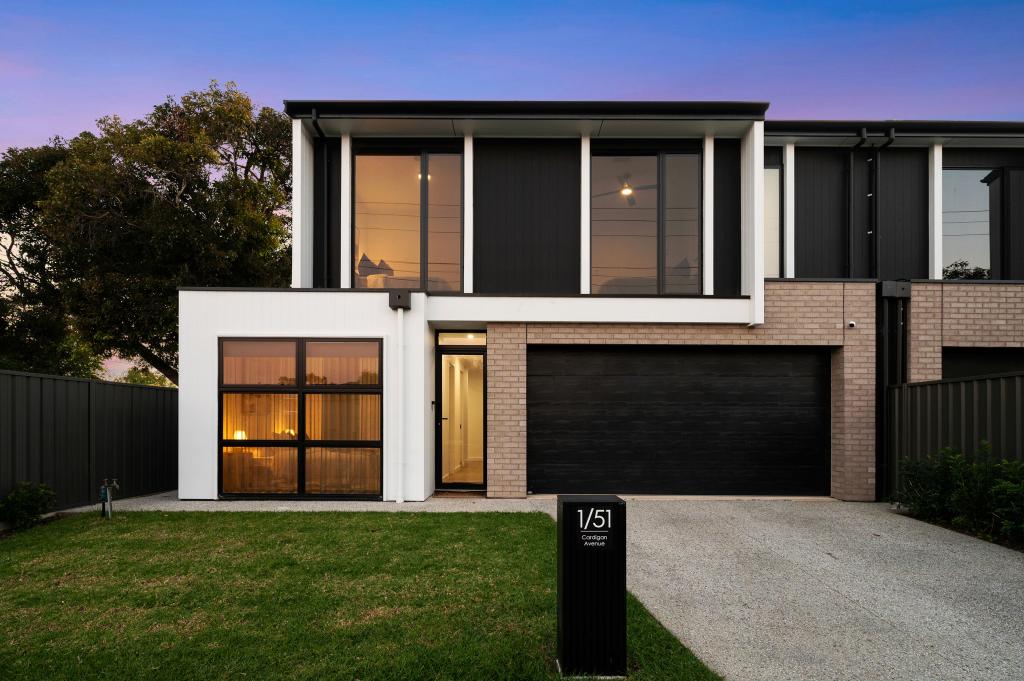 0
0Similar properties For Rent nearby
See more properties for rent nearby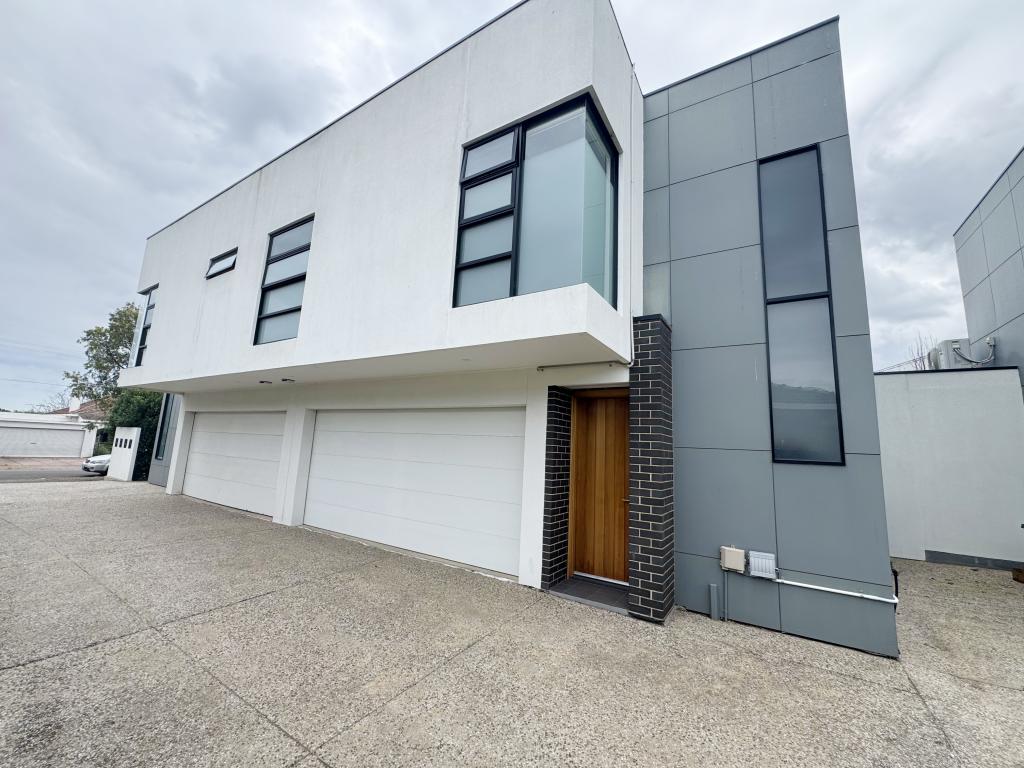 0
0 0
0
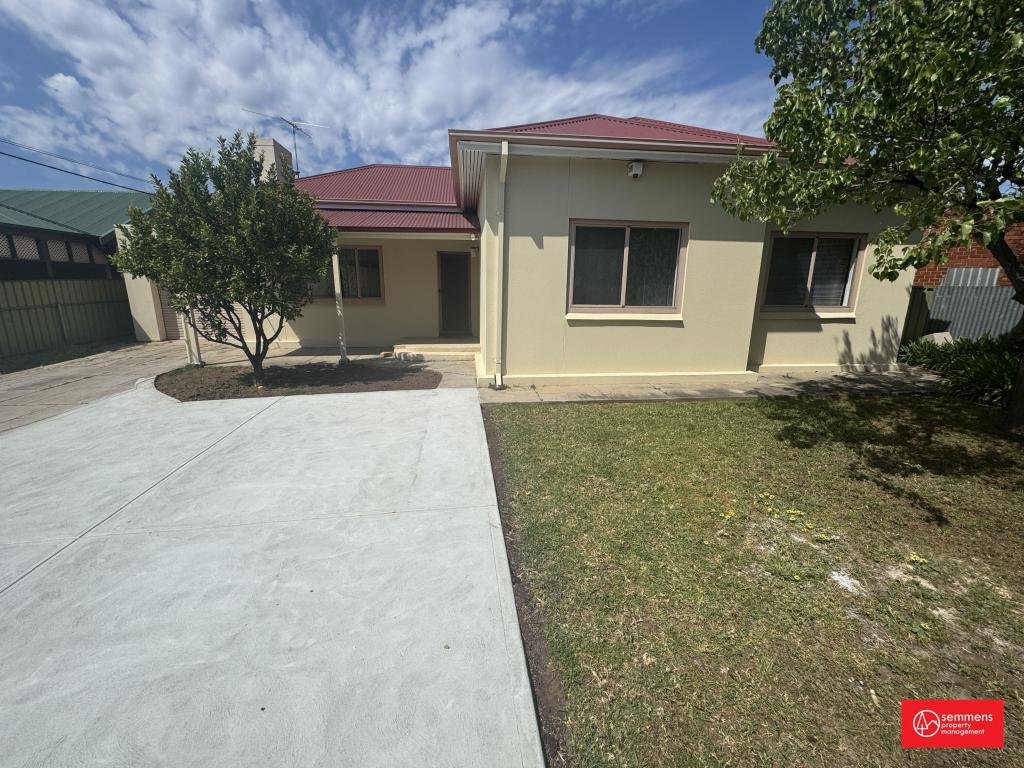 0
0
About Felixstow 5070
The size of Felixstow is approximately 1.1 square kilometres. There are 6 parks, covering nearly 17.5% of the total area. The population of Felixstow in 2016 was 2311 people. By 2021 the population was 2477 showing a population growth of 7.2% in the area during that time. The predominant age group in Felixstow is 30-39 years. Households in Felixstow are primarily childless couples and are likely to be repaying $1800 - $2399 per month on mortgage repayments. In general, people in Felixstow work in a professional occupation.In 2021, 63.80% of the homes in Felixstow were owner-occupied compared with 61.20% in 2016.
Felixstow has 1,360 properties. Over the last 5 years, Houses in Felixstow have seen a 72.53% increase in median value, while Units have seen a 109.18% increase. As at 31 August 2026:
- The median value for Houses in Felixstow is $1,295,303 while the median value for Units is $775,860.
- Houses have a median rent of $690 while Units have a median rent of $655.
Suburb Insights for Felixstow 5070
Market Insights
Felixstow Trends for Houses
N/A
N/A
View TrendN/A
N/A
Felixstow Trends for Units
N/A
N/A
View TrendN/A
N/A
Neighbourhood Insights
© Copyright 2026. RP Data Pty Ltd trading as Cotality (Cotality). All rights reserved. No reproduction, distribution, or transmission of the copyrighted materials is permitted. The information is deemed reliable but not guaranteed.
While Cotality uses commercially reasonable efforts to ensure the Cotality Data is current, Cotality does not warrant the accuracy, currency or completeness of the Cotality Data and to the full extent permitted by law excludes all loss or damage howsoever arising (including through negligence) in connection with the Cotality Data.
This product uses cookies and other similar technologies to improve and customise your browsing experience, to tailor content and adverts, and for analytics and metrics regarding visitor usage on this product and other media. We may share cookie and analytics information with third parties for the purposes of advertising. By continuing to use our website, you consent to cookies being used. View our Privacy Policy here.
X
