
2 Cardigan AvenueFelixstow SA 5070


Property Details for 2 Cardigan Ave, Felixstow
2 Cardigan Ave, Felixstow is a 4 bedroom, 2 bathroom House with 2 parking spaces and was built in 2026. The property has a land size of 868m2 and floor size of 195m2.This Property is currently listed for sale with Ray White Glenelg
Last Listing description (August 2026)
The final and largest residence within this boutique Cardigan Avenue development, this brand-new family home delivers an outstanding combination of space, flexibility and contemporary design across an impressive 250.9sqm floorplan.
With three homes already sold, this is the final opportunity to secure one of these architecturally designed residences in a tightly held Felixstow location. Offering up to five bedrooms, premium finishes throughout and a highly functional layout, it has been thoughtfully crafted for modern family living without compromise.
Positioned in one of Adelaide's fastest-growing eastern suburbs, this brand-new residence combines generous proportions, quality finishes and versatile living spaces to create a home perfectly suited to growing families, professionals and multi-generational living.
The exterior makes an immediate impression with its contemporary two-storey façade, combining clean white render, contrasting cladding, timber accents, and black-framed windows. A double garage with internal access, exposed aggregate driveway, and neat landscaping complete a well-presented street appeal.
Inside, a light-filled entry with timber flooring sets a consistent tone carried throughout the home. The ground floor has been thoughtfully designed around family living, centred by an expansive open-plan lounge, dining and kitchen area. A separate study or fifth bedroom provides valuable flexibility for those working from home, accommodating guests, or catering to multi-generational living requirements.
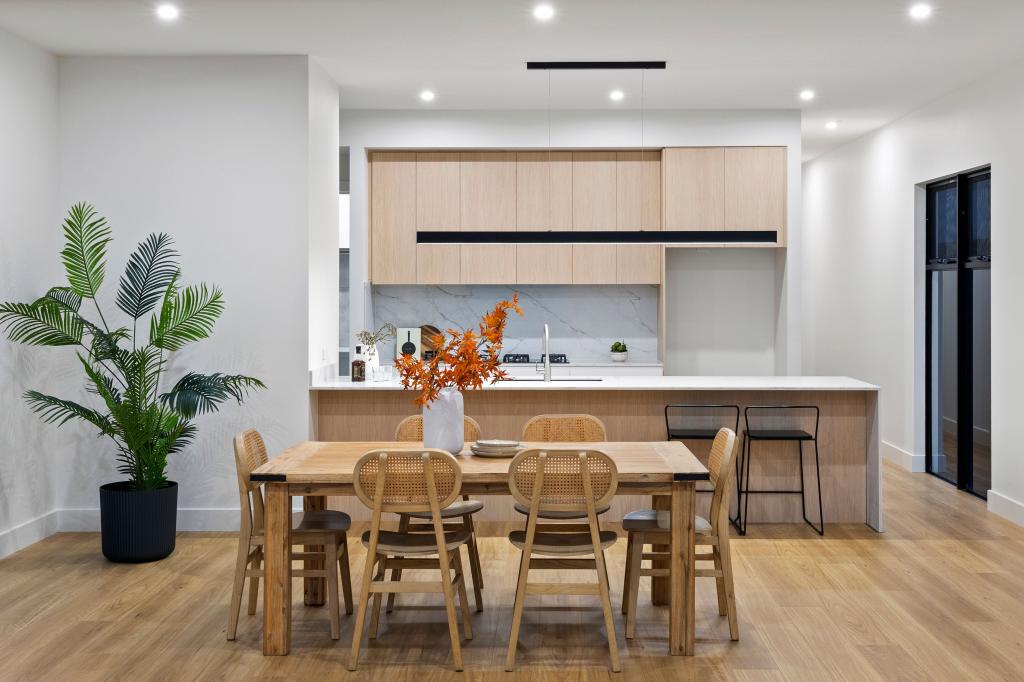
The kitchen is well-executed and highly functional, featuring stone benchtops, a waterfall island, floor-to-ceiling cabinetry, walk-in pantry, and quality appliances including a gas cooktop. Thoughtful details like under-cabinet lighting and ample storage make it as practical as it is visually clean.
Large sliding doors extend the living area out to a covered alfresco, finished with tiled flooring and overlooking a low-maintenance lawn. This seamless connection creates a usable indoor-outdoor space ideal for entertaining or relaxed day-to-day living.
Upstairs, accommodation is well-zoned for privacy. The master suite includes a walk-in robe with custom joinery and a modern ensuite featuring floor-to-ceiling tiling, black tapware, a rainfall shower, and a backlit mirror. Three additional generously sized bedrooms, all with built-in robes, are positioned upstairs and serviced by a centrally located family bathroom. Together with the downstairs study or fifth bedroom, the home offers exceptional flexibility rarely found in newly built homes of this style, making it ideal for growing families, guest accommodation or those working from home.
Additional features include double-glazed windows for improved insulation and noise reduction, zoned reverse-cycle air conditioning for year-round comfort, a full laundry with quality fittings, and a convenient downstairs powder room.
Set in a well-connected Felixstow location close to schools, shops, parks, and within easy reach of the CBD, this is a complete, move-in-ready home with a focus on quality, comfort, and low-maintenance living. The property is also zoned for East Marden Primary School and Charles Campbell College, adding further appeal for families seeking quality schooling options.
What You'll Love:
- Brand new Torrens Title residence offering an impressive 250.9sqm of total living and entertaining space
- Generous 355sqm (approx.) Torrens Title allotment
- Flexible five-bedroom floorplan or four bedrooms plus dedicated home office/study
- Expansive open-plan living and dining area designed for modern family living
- Designer kitchen with floor-to-ceiling cabinetry, stone benchtops, breakfast bar, walk-in pantry and quality appliances
- Expansive open-plan living and dining zone flowing seamlessly to the alfresco
- Covered outdoor entertaining area overlooking low-maintenance grounds
- Generous master suite with walk-in robe and designer ensuite
- Three additional upstairs bedrooms with built-in robes
- Two luxurious bathrooms plus downstairs powder room
- Double glazed windows throughout
- Samsung reverse-cycle zoned air conditioning
- Double garage with internal access
- The final and largest residence within this boutique Cardigan Avenue development
- Zoned to East Marden Primary School and Charles Campbell College
- Approximately 8km from the Adelaide CBD
• Torrens Title
• Year of Build: 2026
• Local Council: City of Norwood Payneham & St Peters
• Council Rates: $TBC
• ESL: $256.60 PA
• Rental Estimate: $1000 - $1100 PW
• Water Supply: $82.30 PQ
• Sewer: $154.88 PQ
• Heating and Cooling: Reverse-cycle zoned air conditioning throughout
Disclaimer: All information provided has been obtained from sources we believe to be accurate, however, we cannot guarantee the information is accurate and we accept no liability for any errors or omissions.
To submit an offer please copy and paste this link into your browser: https://tinyurl.com/2CardiganAve
Property History for 2 Cardigan Ave, Felixstow, SA 5070
- 22 Jul 2026Sold for $1,185,000
- 29 Apr 2026Listed for Sale $1,249,000 - $1,299,000
- 01 Dec 2014Transferred

Recent sales nearby
See more recent sales nearby/assets/perm/xueyqjv6tui6nc65gukkxssaba?signature=0b550839ca191ce6df1b70428c4f0d24da270118103d14d357cf28c5ca07a102) 0
0
/assets/perm/r7vivtf5wii6npqpcoadzwkydu?signature=3d5f638880e2b0a73abcb03f720661cec814e99ea8b02e2a6d4e0008c4235569) 0
0/assets/perm/5fsl2yh7bii6tkz2vhljlvdurm?signature=10c7867ee74105ccb6f4dcbb5f67870e2ce6685a8d20dcefed48bbdd683186bb) 0
0Similar properties For Sale nearby
See more properties for sale nearby
 0
0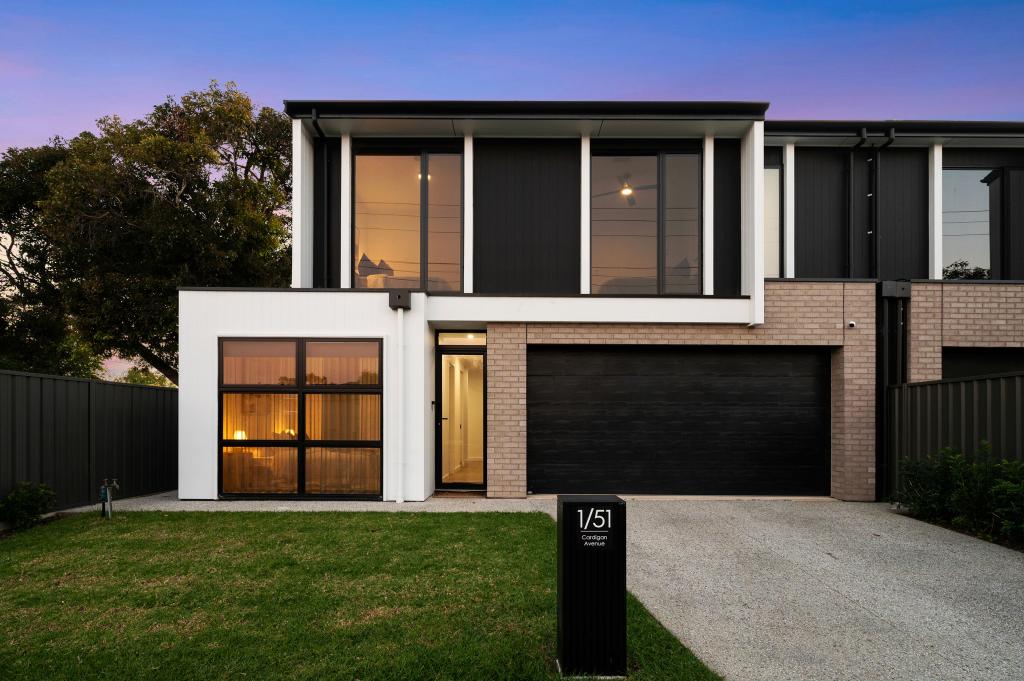 0
0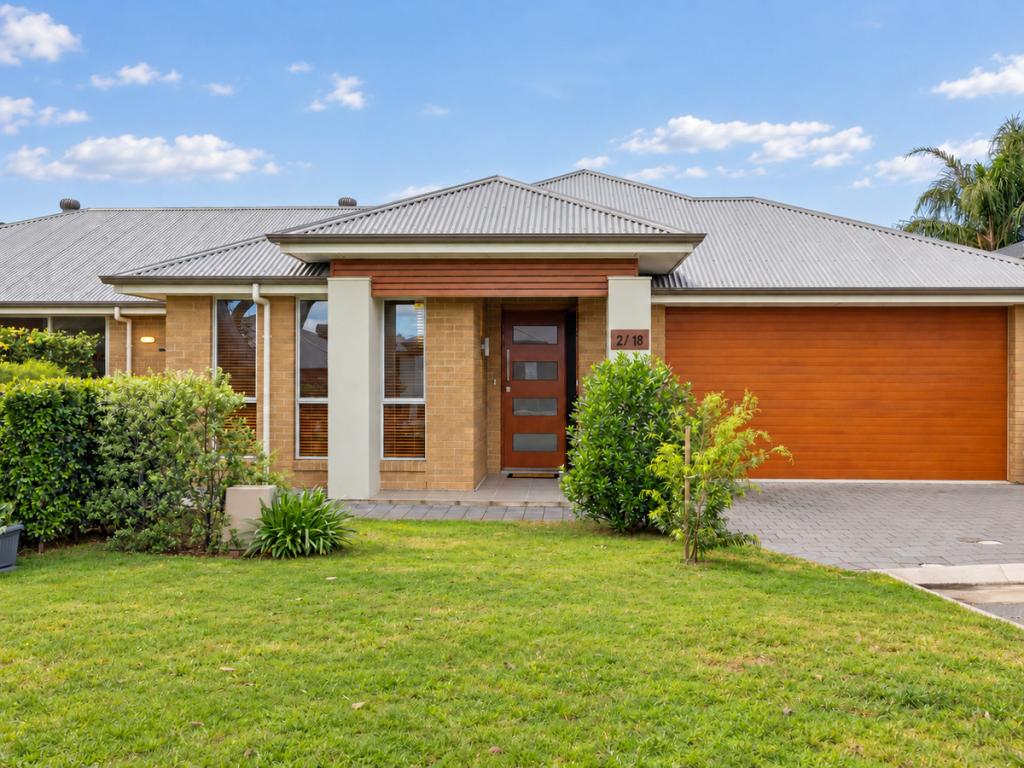 0
0

Similar properties For Rent nearby
See more properties for rent nearby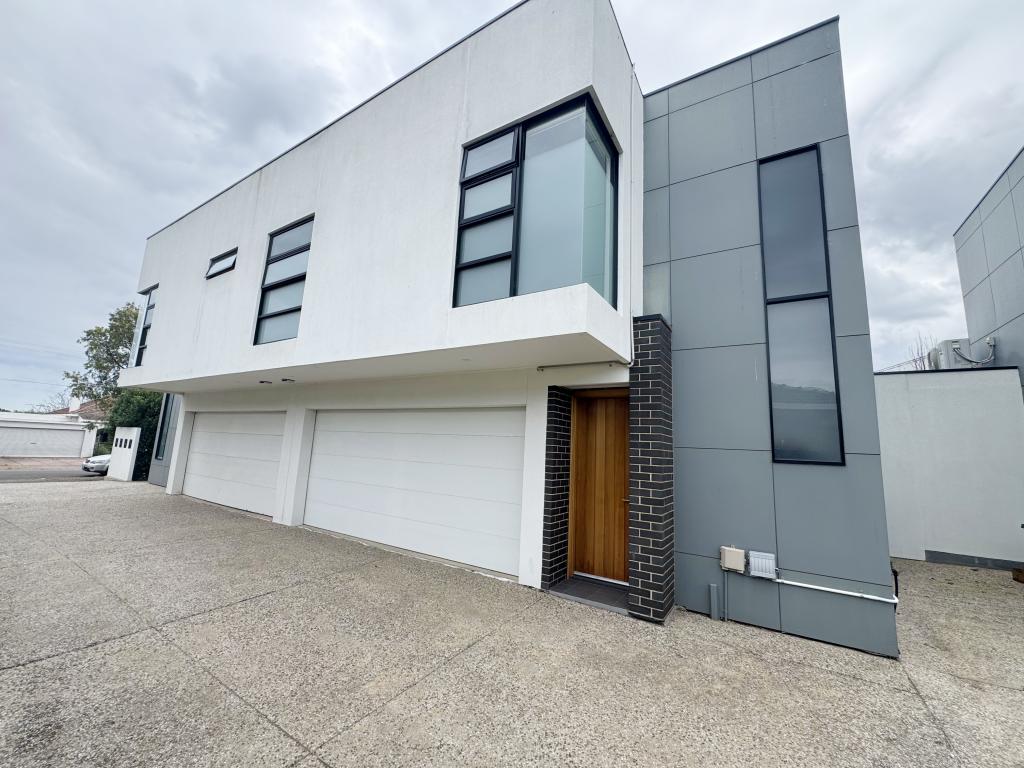 0
0 0
0 0
0
About Felixstow 5070
The size of Felixstow is approximately 1.1 square kilometres. There are 6 parks, covering nearly 17.5% of the total area. The population of Felixstow in 2016 was 2311 people. By 2021 the population was 2477 showing a population growth of 7.2% in the area during that time. The predominant age group in Felixstow is 30-39 years. Households in Felixstow are primarily childless couples and are likely to be repaying $1800 - $2399 per month on mortgage repayments. In general, people in Felixstow work in a professional occupation.In 2021, 63.80% of the homes in Felixstow were owner-occupied compared with 61.20% in 2016.
Felixstow has 1,360 properties. Over the last 5 years, Houses in Felixstow have seen a 72.53% increase in median value, while Units have seen a 109.18% increase. As at 31 August 2026:
- The median value for Houses in Felixstow is $1,295,303 while the median value for Units is $775,860.
- Houses have a median rent of $690 while Units have a median rent of $655.
Suburb Insights for Felixstow 5070
Market Insights
Felixstow Trends for Houses
N/A
N/A
View TrendN/A
N/A
Felixstow Trends for Units
N/A
N/A
View TrendN/A
N/A
Neighbourhood Insights
© Copyright 2026. RP Data Pty Ltd trading as Cotality (Cotality). All rights reserved. No reproduction, distribution, or transmission of the copyrighted materials is permitted. The information is deemed reliable but not guaranteed.
While Cotality uses commercially reasonable efforts to ensure the Cotality Data is current, Cotality does not warrant the accuracy, currency or completeness of the Cotality Data and to the full extent permitted by law excludes all loss or damage howsoever arising (including through negligence) in connection with the Cotality Data.
This product uses cookies and other similar technologies to improve and customise your browsing experience, to tailor content and adverts, and for analytics and metrics regarding visitor usage on this product and other media. We may share cookie and analytics information with third parties for the purposes of advertising. By continuing to use our website, you consent to cookies being used. View our Privacy Policy here.
X
