
8A Anona WayFairview Park SA 5126
Property Details for 8a Anona Way, Fairview Park
8a Anona Way, Fairview Park is a 4 bedroom, 2 bathroom House with 2 parking spaces and was built in 2024. The property has a land size of 354m2 and floor size of 273m2. While the property is not currently for sale or for rent, it was last sold in April 2025.
Last Listing description (April 2025)
Welcome to 8a Anona Way, a 2024 built, never-lived-in masterpiece proudly presented by Matt Ashford and Harris Real Estate. This stunning four-bedroom, two-bathroom home is designed for modern family living, blending high-end finishes with functional elegance. From its striking facade to the impeccable interior, every detail of this architecturally crafted home exudes quality and sophistication.
Step inside to discover soaring 3-meter ceilings and an abundance of natural light flooding the open-plan living areas. The kitchen is a standout feature, offering waterfall stone benchtops, ample black cabinetry, and a family-sized walk-in pantry. It's designed with entertaining in mind, seamlessly connecting to the dining and living areas, while a large servery window opens onto the alfresco. A stylish drinks station under the staircase adds the perfect touch for hosting family and friends.
The master bedroom, located privately at the front of the home, is a luxurious retreat with a spacious walk-in robe and a deluxe ensuite featuring a double vanity with backlit mirrors, and floor-to-ceiling tiles. Upstairs, three guest bedrooms provide comfort and privacy, each fitted with built-in robes and ceiling fans. The custom-built staircase is a stunning design feature that becomes the focal point of the home, while the raked ceiling in the upstairs living space offers a sense of grandeur.
Upstairs also includes a well-appointed kitchenette, ideal for extended family or guests. The main bathroom features a separate toilet, vanity room, and corner spa, offering both convenience and relaxation. The thoughtful layout of this home ensures a perfect balance of shared spaces and private retreats for all family members.
The alfresco area is perfect for entertaining or simply relaxing, with double sliding doors creating a seamless connection to the indoor living spaces. Complete with cafe blinds, tiled flooring, and a ceiling fan, it's a space designed for year-round enjoyment. The grassed yard is ideal for children to play, making this home the ultimate family sanctuary.
- 8kw Fronius Solar inverter with 10.4kw panels to ensure it produced peak output from early in the day
- 3000L rainwater tank plumbed to all toilets
- Vic Ash hybrid laminate flooring: Showhome SP core - Lifetime warranty
- Caesarstone engineered stone benchtops (silica free Crystaline)
- Artusi Appliances to kitchen
- Fienza and Ovia Tapware throughout: All warranties 12 years+ (up to lifetime on half of the tapware)
- Upstairs kitchenette
- 2400h doors throughout, extra large 1020w entrance door
- 3000mm Ceilings to all downstairs, 4800mm rakeds ceiling to upstairs living, 2700mm ceilings to all other upstairs rooms
- Decina 12 Jet spa bath to upstairs bathroom with built in heat pump
- LED downlights throughout, all bedrooms and most living areas dimmable
- Wifi controlled zoned ducted reverse cycle heating/cooling throughout
- 6.3 star energy rating achieved, saving on the need for heating/cooling costs
Don't miss out-contact Matt Ashford today to arrange a private viewing of this exceptional property.
Specifications:
CT / 6272/117
Council / Tea Tree Gully
Zoning / GN
Land / 354m2 (approx)
Council Rates / $2,742.55pa
Emergency Services Levy / $97.75pa
SA Water / $160.00pq
Estimated rental assessment /$800 - $880 per week/Written rental assessment can be provided upon request
Nearby Schools / Fairview Park P.S, Banksia Park School R-6, Surrey Downs P.S, Banksia Park International H.S
Disclaimer: All information provided has been obtained from sources we believe to be accurate, however, we cannot guarantee the information is accurate and we accept no liability for any errors or omissions (including but not limited to a property's land size, floor plans and size, building age and condition). Interested parties should make their own enquiries and obtain their own legal and financial advice. Should this property be scheduled for auction, the Vendor's Statement may be inspected at any Harris Real Estate office for 3 consecutive business days immediately preceding the auction and at the auction for 30 minutes before it starts. RLA | 330069
Property History for 8a Anona Way, Fairview Park, SA 5126
- 01 Apr 2025Sold for $1,122,000
- 03 Dec 2024Listed for Sale $1,100,000 - $1,150,000
- 28 Oct 2022Sold for $290,000

Recent sales nearby
See more recent sales nearby/assets/perm/psku6hophqi6zmnutfnpm3ffjq?signature=6d98f5f97ebd437dc11d1535276fa0b159b4794c422794c6ffcf2bc2cd4effb0) 0
0

Similar properties For Sale nearby
See more properties for sale nearby
 0
0 0
0
 0
0Similar properties For Rent nearby
See more properties for rent nearby 0
0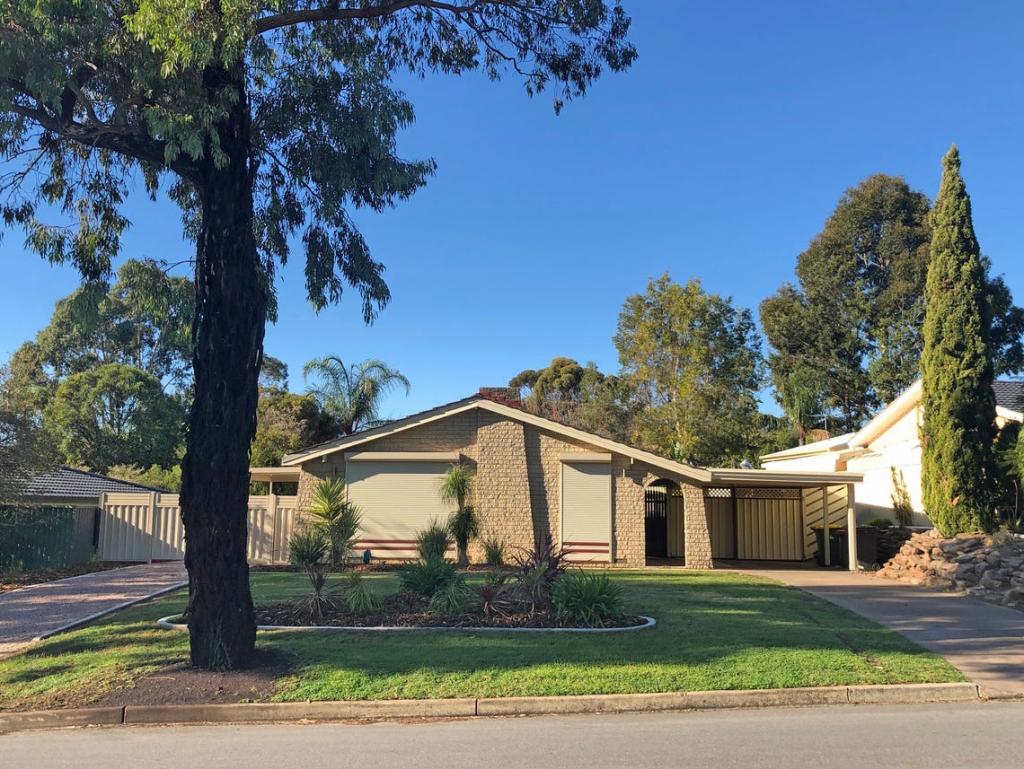 0
0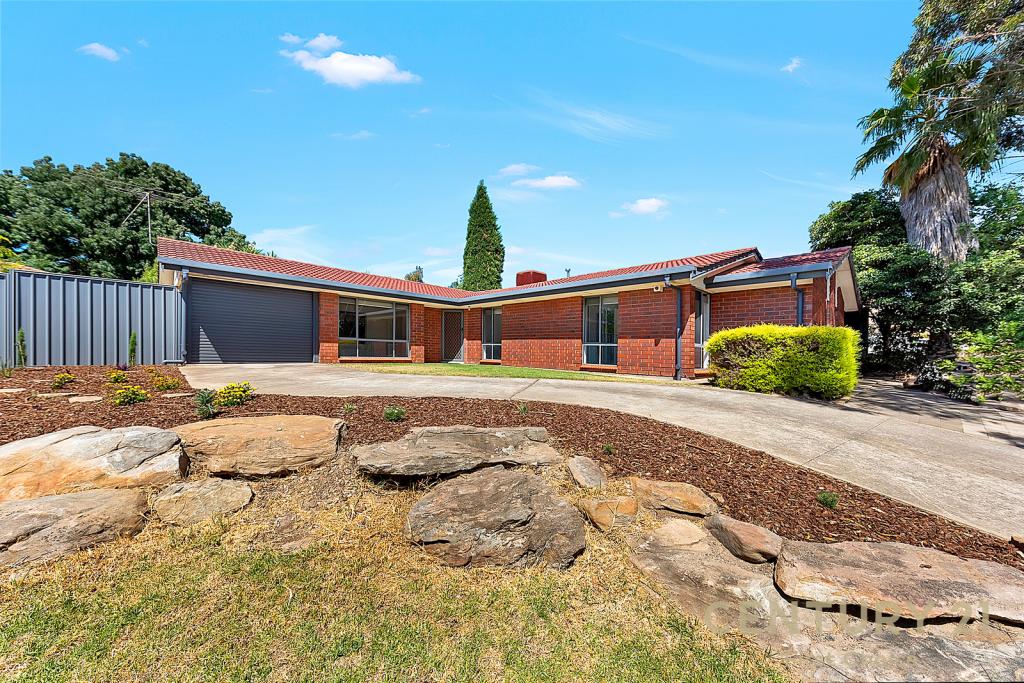 0
0
About Fairview Park 5126
The size of Fairview Park is approximately 2.4 square kilometres. There are 9 parks, covering nearly 26.2% of the total area. The population of Fairview Park in 2016 was 3599 people. By 2021 the population was 3792 showing a population growth of 5.4% in the area during that time. The predominant age group in Fairview Park is 30-39 years. Households in Fairview Park are primarily couples with children and are likely to be repaying $1400 - $1799 per month on mortgage repayments. In general, people in Fairview Park work in a professional occupation.In 2021, 89.90% of the homes in Fairview Park were owner-occupied compared with 88.20% in 2016.
Fairview Park has 1,602 properties. Over the last 5 years, Houses in Fairview Park have seen a 87.72% increase in median value. As at 30 June 2026:
- The median value for Houses in Fairview Park is $912,348 while the median value for Units is $690,206.
- Houses have a median rent of $635.
Suburb Insights for Fairview Park 5126
Market Insights
Fairview Park Trends for Houses
N/A
N/A
View TrendN/A
N/A
Fairview Park Trends for Units
N/A
N/A
View TrendN/A
N/A
Neighbourhood Insights
© Copyright 2026. RP Data Pty Ltd trading as Cotality (Cotality). All rights reserved. No reproduction, distribution, or transmission of the copyrighted materials is permitted. The information is deemed reliable but not guaranteed.
While Cotality uses commercially reasonable efforts to ensure the Cotality Data is current, Cotality does not warrant the accuracy, currency or completeness of the Cotality Data and to the full extent permitted by law excludes all loss or damage howsoever arising (including through negligence) in connection with the Cotality Data.
This product uses cookies and other similar technologies to improve and customise your browsing experience, to tailor content and adverts, and for analytics and metrics regarding visitor usage on this product and other media. We may share cookie and analytics information with third parties for the purposes of advertising. By continuing to use our website, you consent to cookies being used. View our Privacy Policy here.
X
