
73 Buckley CrescentFairview Park SA 5126
Property Details for 73 Buckley Cres, Fairview Park
Last Listing description (December 2021)
Demo and subdivide into 2 STCC the options are all here on one block.
Don't miss this opportunity to construct your dream home after a 1 into 2 subdivision on approximately 560m2 allotment.
A fantastic opportunity awaits to secure a brand new house and land package, built by Lofty Building Group, as a turn key package or non-turn key package. It is perfect for growing families, first home buyers, investors or downsize without the compromise! Designed without compromise to provide practical and bright living spaces, this well-appointed and beautifully designed contemporary home epitomises modern living. If you have been searching for a brand new family home with quality finishes throughout, this is the one for you!
The floor plan offers a stunning light filled open plan living area with adjoining dining area, opening out to a generous rear yard - ideal for entertaining your family and friends. The master bedroom features an ensuite bathroom. Bathrooms are fitted with quality fixtures and fittings. The modern kitchen is equipped with ample bench-space and storage with quality stainless steel appliances.
This fabulous package and stunning design is available only from Lofty Building Group - giving you a fantastic opportunity to live in true style and sophistication.
As a truly custom builder, Lofty can easily tailor the floorplan and inclusion to suit your lifestyle needs and requirements.
Floor plan inclusions:
- 4 Bedrooms, 3.5 Bathrooms
- Double Garage with Auto Panel lift door to front
- Master Bedroom with private Ensuite and Walk in Robe
- Guest Bedroom with private Ensuite and large built-in-robe
- Good sized bedrooms 2 & 3 with built-in-robes
- Large Bathroom and extra separate WC located downstairs
- Spacious open plan Living/Meals and Kitchen layout
- Butler's Pantry
- Spacious Laundry
- Chrome mixer taps in Kitchen, Bathroom, Ensuite and Laundry
- Linen cupboard
- Quality SMEG gas cooktop and Rangehood, oven and dishwasher
- European Laminate flooring to main areas and Carpet in all bedrooms, WIR, BIR, stairs and upper level
- Ducted reverse cycle air conditioning
- Tile front porch
- 2.7m high ceiling throughout
- 2.4m high doors
- 25 year structural guarantee
- Physical Termite Protection Barrier
- Colorbond roof, fascia and gutters
- 26L Instantaneous Gas Hot water unit
- Window locks to all windows and sliding doors
- Fly screens to all window openings
- 3 months Maintenance period
- Pergola / Alfresco area available as optional extra
We can change the floor plan, facade and inclusions to suit your requirements.
• Contact Odell Mack today on 0424 516 369 to find out how you can own your own home.
* Conditions apply. Certain elevations may not match the particular floor plan published in this package. All floor plans, images and elevations are for illustration purposes only. The land referred to in this promotion is not owned by us. We make no representation and, to the extent permissible at law, we disclaim all liability, as to the suitability of the land to build on, or the suitability of any house design, or otherwise. You must satisfy yourself of that by inspection or by taking professional advice. Pricing is indicative only and based on standard costing. Price may vary depending on selections, engineering, council and utility requirements. All packages subject to final council approval. Lofty Building Group Pty Ltd ABN 82 159 090 678 BLD 271885. Land is subject to availability.
Property History for 73 Buckley Cres, Fairview Park, SA 5126
- 22 Oct 2021Listed for Sale Subdivide and Build new from $456,300
Recent sales nearby
See more recent sales nearby
/assets/perm/y73tga63y4i6nd2ks7lxdswsau?signature=71393535820372f5c6ef1953b195b675971159d2757faccb120dc8aeeb768ee1) 0
0
Similar properties For Sale nearby
See more properties for sale nearby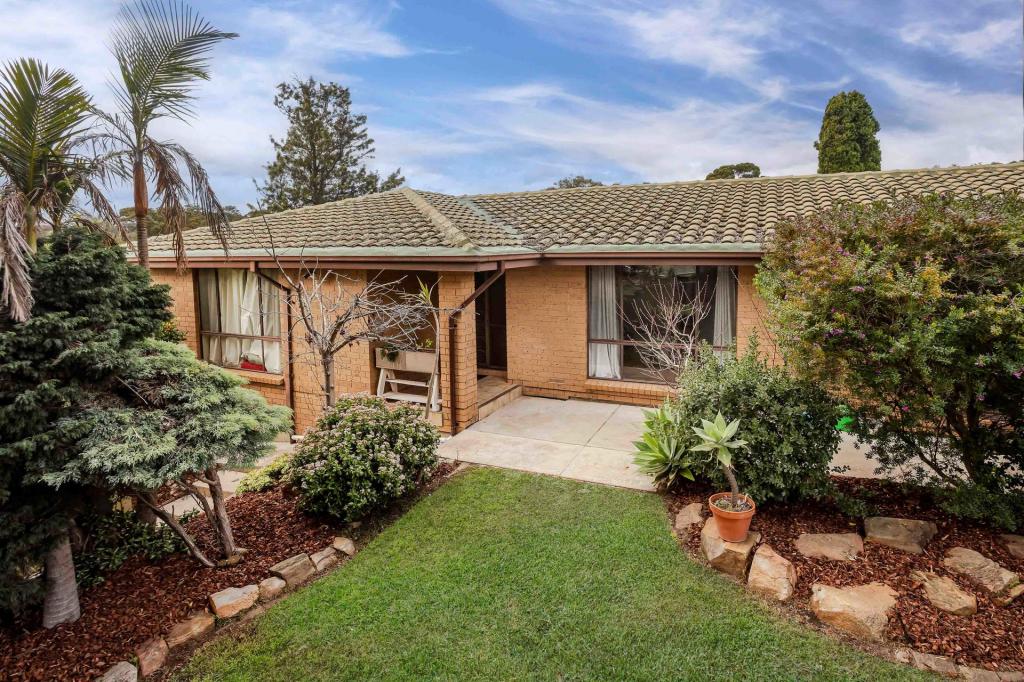 0
0
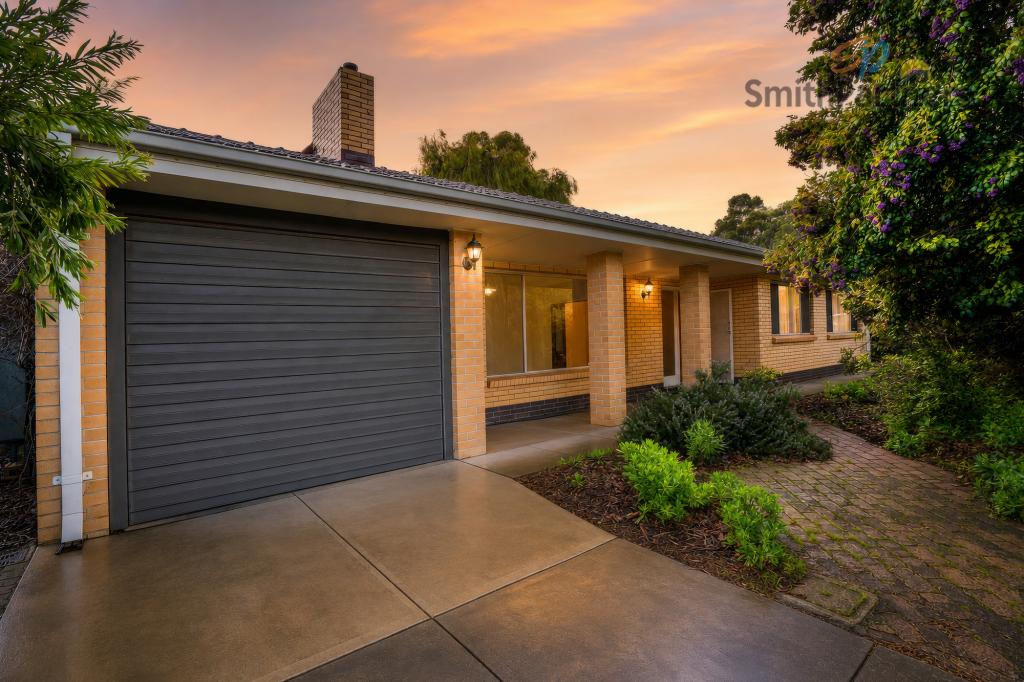 0
0
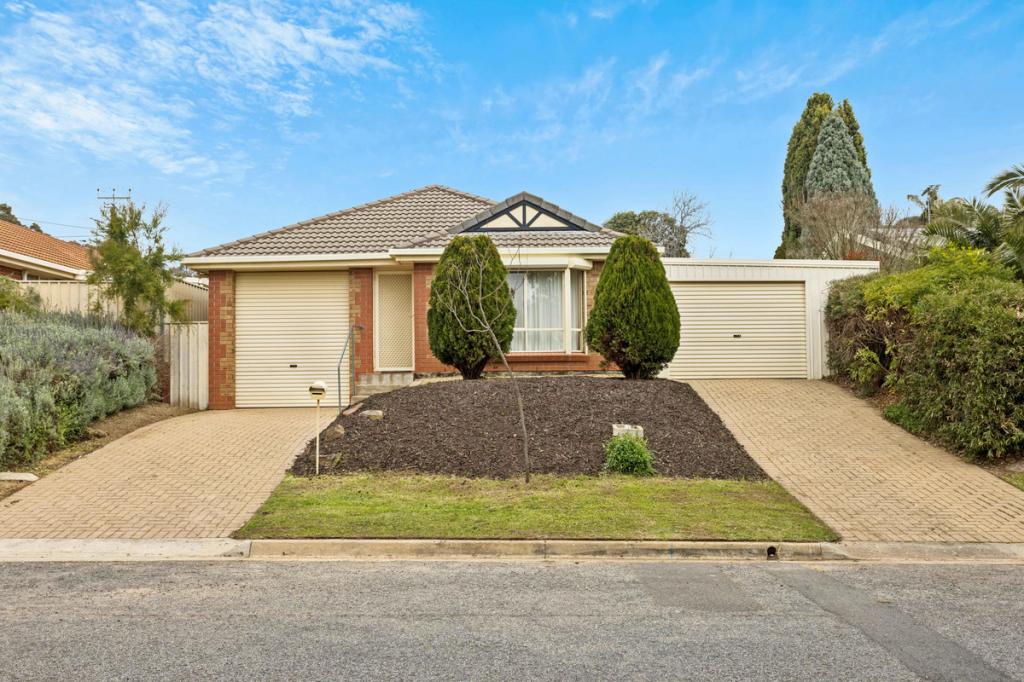 0
0
Similar properties For Rent nearby
See more properties for rent nearby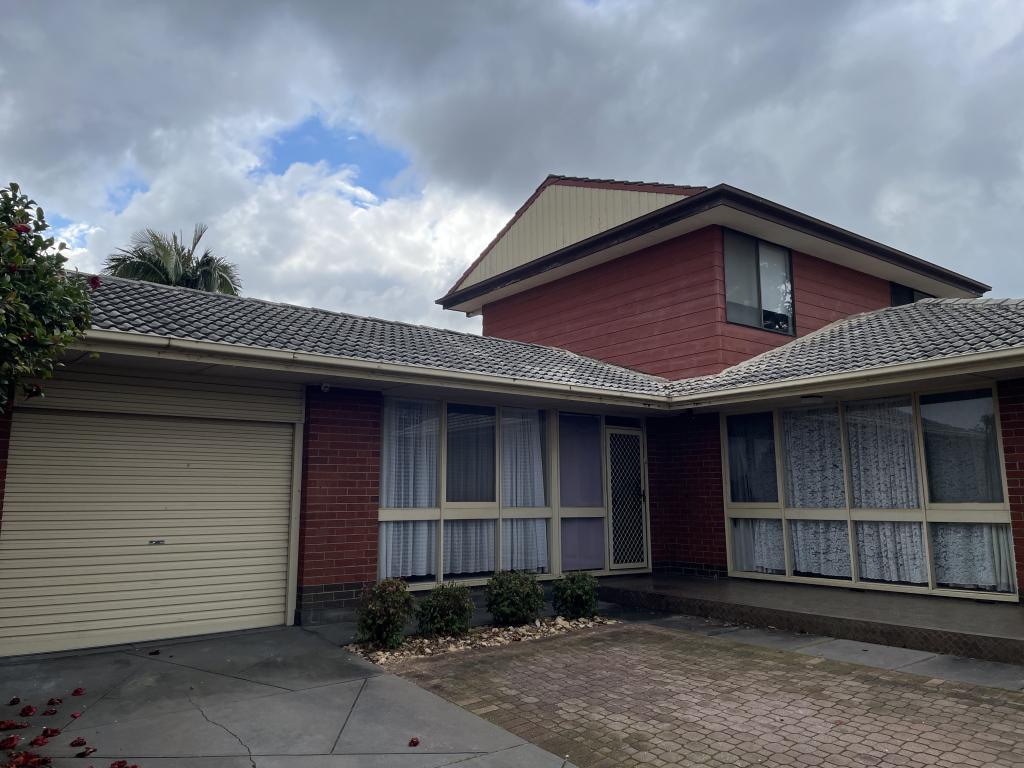 0
0
 0
0
 0
0About Fairview Park 5126
The size of Fairview Park is approximately 2.4 square kilometres. There are 9 parks, covering nearly 26.2% of the total area. The population of Fairview Park in 2016 was 3599 people. By 2021 the population was 3792 showing a population growth of 5.4% in the area during that time. The predominant age group in Fairview Park is 30-39 years. Households in Fairview Park are primarily couples with children and are likely to be repaying $1400 - $1799 per month on mortgage repayments. In general, people in Fairview Park work in a professional occupation.In 2021, 89.90% of the homes in Fairview Park were owner-occupied compared with 88.20% in 2016.
Fairview Park has 1,602 properties. Over the last 5 years, Houses in Fairview Park have seen a 87.01% increase in median value. As at 31 July 2026:
- The median value for Houses in Fairview Park is $915,072 while the median value for Units is $695,856.
- Houses have a median rent of $645.
Suburb Insights for Fairview Park 5126
Market Insights
Fairview Park Trends for Houses
N/A
N/A
View TrendN/A
N/A
Fairview Park Trends for Units
N/A
N/A
View TrendN/A
N/A
Neighbourhood Insights
© Copyright 2026. RP Data Pty Ltd trading as Cotality (Cotality). All rights reserved. No reproduction, distribution, or transmission of the copyrighted materials is permitted. The information is deemed reliable but not guaranteed.
While Cotality uses commercially reasonable efforts to ensure the Cotality Data is current, Cotality does not warrant the accuracy, currency or completeness of the Cotality Data and to the full extent permitted by law excludes all loss or damage howsoever arising (including through negligence) in connection with the Cotality Data.
This product uses cookies and other similar technologies to improve and customise your browsing experience, to tailor content and adverts, and for analytics and metrics regarding visitor usage on this product and other media. We may share cookie and analytics information with third parties for the purposes of advertising. By continuing to use our website, you consent to cookies being used. View our Privacy Policy here.
X
