
41 Baudin AvenueFairview Park SA 5126

Property Details for 41 Baudin Ave, Fairview Park
41 Baudin Ave, Fairview Park is a 3 bedroom, 1 bathroom House and was built in 1975. The property has a land size of 583m2 and floor size of 125m2. While the property is not currently for sale or for rent, it was last sold in September 2026. There are other 3 bedroom House sold in Fairview Park in the last 12 months.
Last Listing description (September 2026)
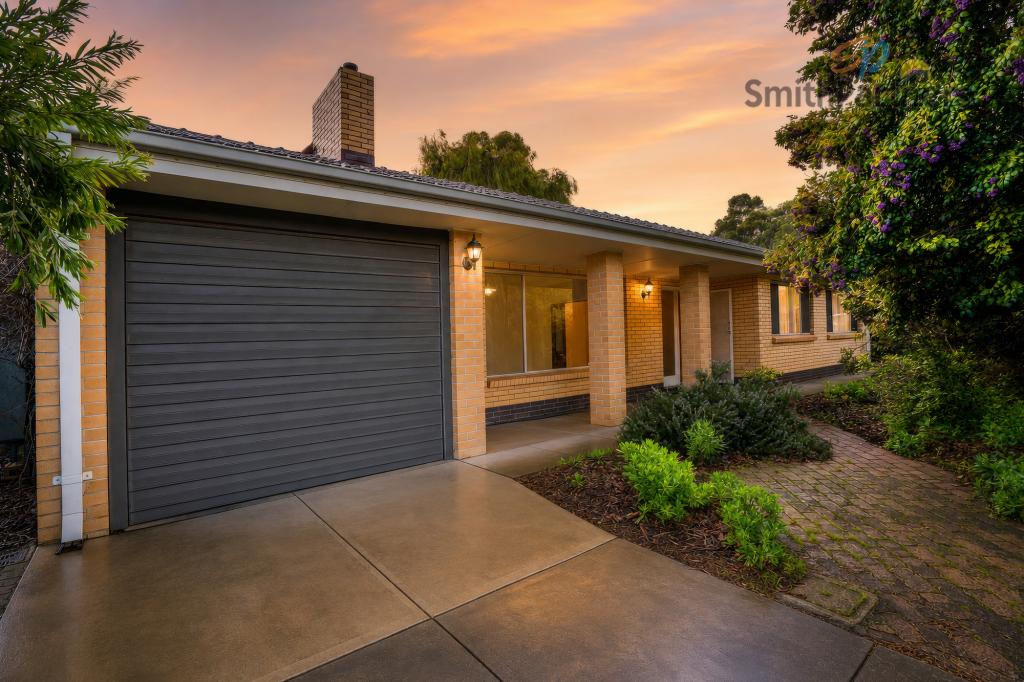
Set amongst the peaceful, tree-lined surrounds of Fairview Park's sought-after foothills, this immaculately maintained solid brick home delivers generous family living, multiple entertaining spaces and a beautifully established garden setting.
Beyond its charming arched faade, a light-filled floorplan offers a spacious formal lounge, open-plan kitchen and meals area, plus a separate family room complete with a built-in bar - providing flexibility for growing families and effortless entertaining.
The practical kitchen features a gas cooktop, electric oven, ample storage and overlooks the backyard, while three well-sized bedrooms are serviced by a central bathroom with a separate toilet. Timber-look floating floors flow throughout the main living areas and bedrooms, with carpet to the family room and tiles to the wet areas.
Outside, a large undercover entertaining area overlooks lush lawns and established tropical gardens, creating a private space for year-round gatherings. Completing the package is an impressive 12kW solar system with GoodWe inverter and Alpha ESS Smile5 13kWh battery, offering exceptional energy efficiency.
Positioned moments from local schools, shopping, public transport and the walking trails of Anstey Hill Recreation Park, this is a home that perfectly balances suburban convenience with the tranquillity of the Adelaide foothills.
More to love
Three bedrooms
Two living zones including formal lounge and separate family room with built-in bar
Kitchen with gas cooktop and electric oven and meals area
Central bathroom with separate toilet
Large undercover entertaining area
Established gardens and spacious backyard
Carport with additional off-street parking
12kW solar system
GoodWe inverter with Alpha ESS Smile5 13kWh battery (installed January 2023)
Floating timber-look floors, carpet to family room and tiles to wet areas
Separate laundry with external access
Garden shed
Specifications:
CT / 5086/193
Council / Tea Tree Gully
Zoning / GN
Built / 1975
Land / 583m2 (approx.)
Frontage / 21.34m
Council Rates / $1,799.95pa
Emergency Services Levy / $125.00pa
SA Water / $190.00pq
Estimated rental assessment $650 to $680per week/ Written rental assessment can be provided upon request
Nearby Schools / Fairview Park P.S, Surrey Downs P.S, Banksia Park School R-6, Golden Grove P.S, Tea Tree Gully P.S, Banksia Park International H.S, Golden Grove H.S
Disclaimer: All information provided has been obtained from sources we believe to be accurate, however, we cannot guarantee the information is accurate and we accept no liability for any errors or omissions (including but not limited to a property's land size, floor plans and size, building age and condition). Interested parties should make their own enquiries and obtain their own legal and financial advice. Should this property be scheduled for auction, the Vendor's Statement may be inspected at any Harris Real Estate office for 3 consecutive business days immediately preceding the auction and at the auction for 30 minutes before it starts. RLA | 343664
Property History for 41 Baudin Ave, Fairview Park, SA 5126
- 11 Sep 2026Sold for $845,000
- 07 Aug 2026Listed for Sale Not Disclosed
- 30 Sep 2021Sold for $505,000

Recent sales nearby
See more recent sales nearby/assets/perm/6vqdy76t3ui6xhb7rosxagvs4y?signature=36049d2c7b40a090ea3e1d7a07bbe8dc5dbd79d18352cb624065b4e1c45c6d8a) 0
0/assets/perm/iijb4d5mqyi6vkyclhftm3qrvq?signature=7c56ba68309b418d2babb7e91095f661e6b72ac2a365f6229c67581c84f57310) 0
0
Similar properties For Sale nearby
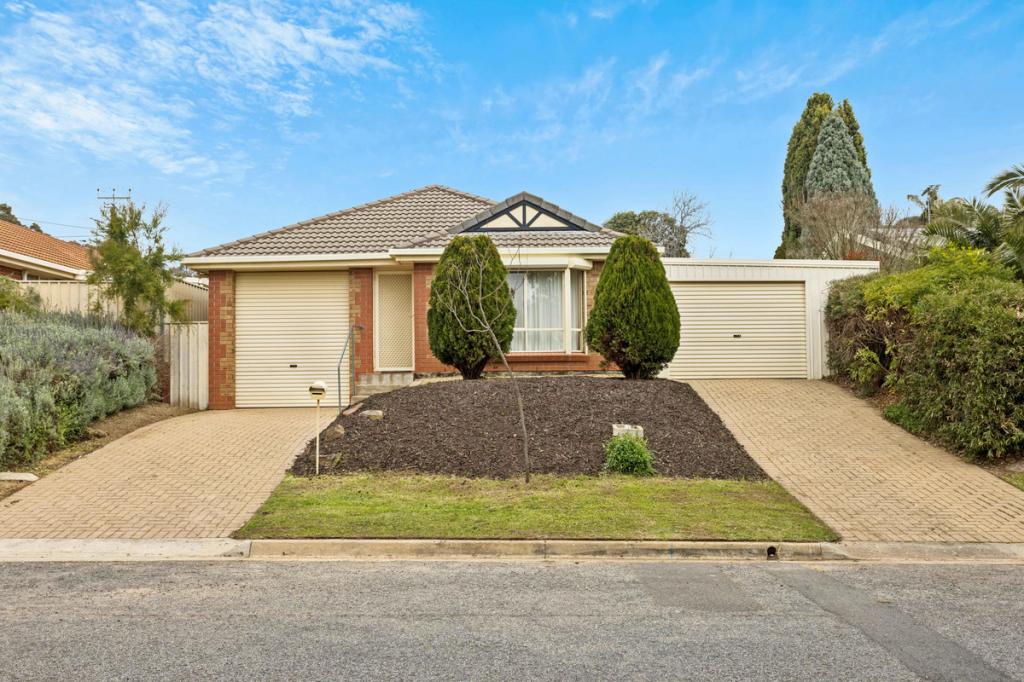
See more properties for sale nearby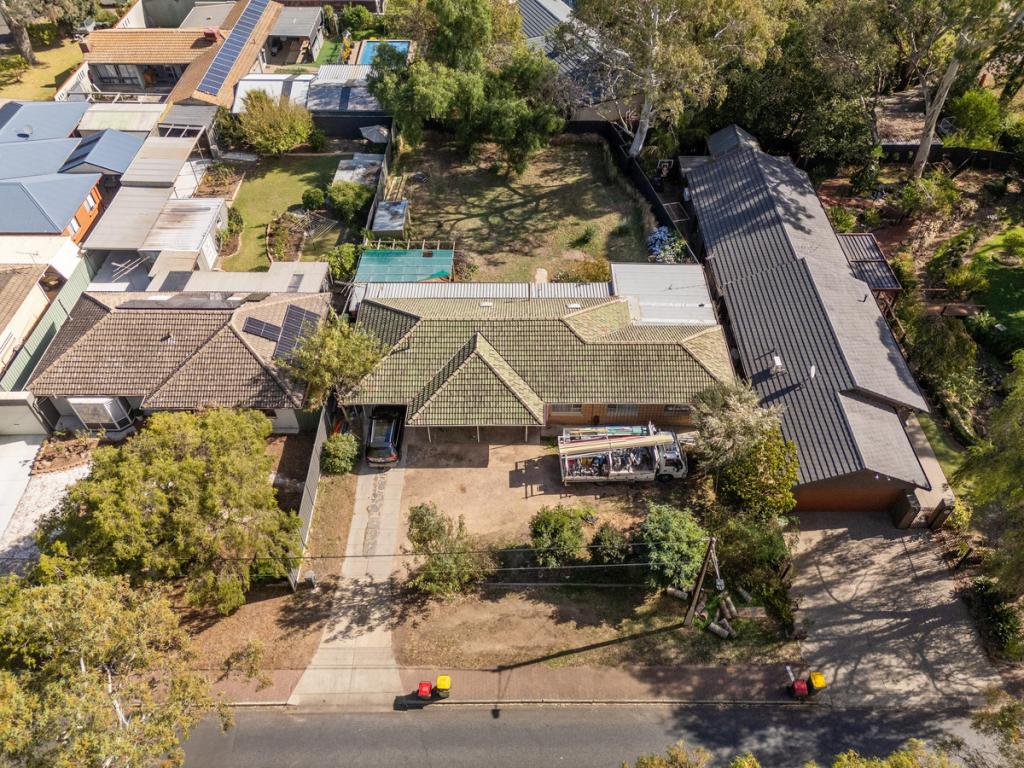 0
0

 0
0
 0
0Similar properties For Rent nearby
See more properties for rent nearby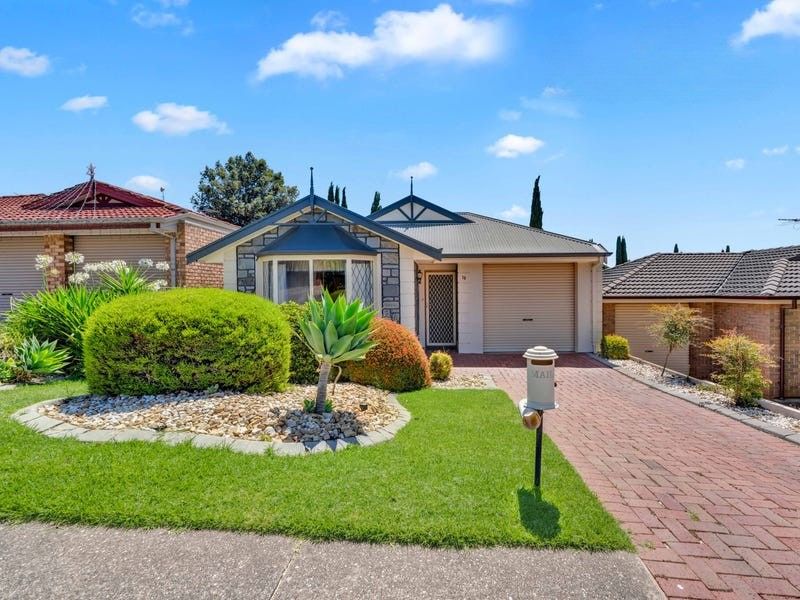 0
0
 0
0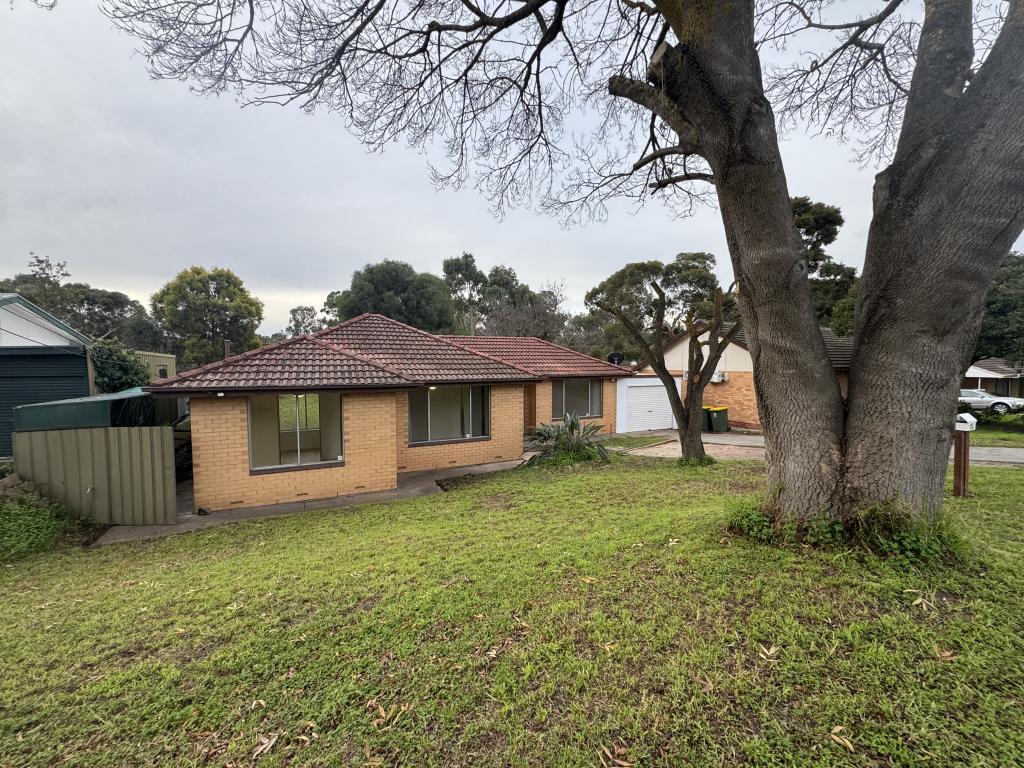 0
0About Fairview Park 5126
The size of Fairview Park is approximately 2.4 square kilometres. There are 9 parks, covering nearly 26.2% of the total area. The population of Fairview Park in 2016 was 3599 people. By 2021 the population was 3792 showing a population growth of 5.4% in the area during that time. The predominant age group in Fairview Park is 30-39 years. Households in Fairview Park are primarily couples with children and are likely to be repaying $1400 - $1799 per month on mortgage repayments. In general, people in Fairview Park work in a professional occupation.In 2021, 89.90% of the homes in Fairview Park were owner-occupied compared with 88.20% in 2016.
Fairview Park has 1,603 properties. Over the last 5 years, Houses in Fairview Park have seen a 85.13% increase in median value. As at 31 August 2026:
- The median value for Houses in Fairview Park is $920,552 while the median value for Units is $691,353.
- Houses have a median rent of $645.
Suburb Insights for Fairview Park 5126
Market Insights
Fairview Park Trends for Houses
N/A
N/A
View TrendN/A
N/A
Fairview Park Trends for Units
N/A
N/A
View TrendN/A
N/A
Neighbourhood Insights
© Copyright 2026. RP Data Pty Ltd trading as Cotality (Cotality). All rights reserved. No reproduction, distribution, or transmission of the copyrighted materials is permitted. The information is deemed reliable but not guaranteed.
While Cotality uses commercially reasonable efforts to ensure the Cotality Data is current, Cotality does not warrant the accuracy, currency or completeness of the Cotality Data and to the full extent permitted by law excludes all loss or damage howsoever arising (including through negligence) in connection with the Cotality Data.
This product uses cookies and other similar technologies to improve and customise your browsing experience, to tailor content and adverts, and for analytics and metrics regarding visitor usage on this product and other media. We may share cookie and analytics information with third parties for the purposes of advertising. By continuing to use our website, you consent to cookies being used. View our Privacy Policy here.
X
