
20 Taworri RoadFairview Park SA 5126
Property Details for 20 Taworri Rd, Fairview Park
20 Taworri Rd, Fairview Park is a 3 bedroom, 2 bathroom House with 1 parking spaces and was built in 2014. The property has a land size of 356m2 and floor size of 108m2. While the property is not currently for sale or for rent, it was last sold in September 2025.
Last Listing description (September 2025)
Say hello to easy living in this 2014 built three-bedroom home, where sleek finishes and loads of natural light make every day feel effortless. Whether you're moving in yourself or looking for a smart, low-maintenance investment, this one's ready to go.
Inside, head down the hallway and you'll find the heart of the home - an open-plan kitchen, dining, and living space made for everyday living and time together. The kitchen is light, fresh, and functional, with white gloss cabinetry, a tiled splashback, and modern appliances including a gas cooktop and dishwasher.
Sunlight floods the living area, creating a bright, welcoming space that flows seamlessly to a decked undercover entertaining zone - perfect for BBQs, long lunches, or a glass of wine after work. With the yard finished in low-maintenance mulch, weekends are yours to enjoy instead of mowing.
There are three good-sized bedrooms, including a master with a walk-in robe and ensuite. The other two have built-in robes and share a central bathroom with a bath, good storage, and a separate toilet to make busy mornings easier.
Nestled by the foothills and right across the road from the leafy Taworri Reserve, this home is surrounded by everyday convenience and fresh green space. Fairview Green Shopping Centre is just around the corner, while Westfield Tea Tree Plaza is close by for bigger shopping trips. Zoned for Fairview Park Primary School and Banksia Park International High School, and only 30 minutes from the CBD, it's a spot that makes life easy.
Check me out:
Contemporary and low-maintenance Torrens Title home, built in 2014
Three well-sized bedrooms, master with walk-in robe and private ensuite
Built-in robes to remaining bedrooms
Light-filled open-plan kitchen, dining, and living area
Modern kitchen with white gloss cabinetry, a tiled splashback, and sleek appliances including a gas cooktop and dishwasher
Main bathroom with built-in bath, shower, and separate W/C
Spacious laundry with external access
Undercover alfresco entertaining space overlooking low-maintenance yard
Split-system air-conditioning to living area
Secure single garage with internal access
And so much more
Specifications:
CT // 6125/118
Built // 2014
Home // 152sqm*
Land // 356sqm*
Council // City of Tea Tree Gully
Nearby Schools // Fairview Park Primary School, Banksia Park School R-6, Surrey Downs Primary School, Tea Tree Gully Primary School, Banksia Park International High School, Golden Grove High School
On behalf of Eclipse Real Estate Group, we try our absolute best to obtain the correct information for this advertisement. The accuracy of this information cannot be guaranteed and all interested parties should view the property and seek independent advice if they wish to proceed.
Should this property be scheduled for auction, the Vendor's Statement may be inspected at The Eclipse Office for 3 consecutive business days immediately preceding the auction and at the auction for 30 minutes before it starts.
John Ktoris 0433 666 129
johnk@eclipserealestate.com.au
RLA 277 085
Property History for 20 Taworri Rd, Fairview Park, SA 5126
- 18 Sep 2025Sold for $785,000
- 13 Aug 2025Listed for Sale $749,000 - $799,000
- 10 Dec 2013Sold for $213,000

Recent sales nearby
See more recent sales nearby
/assets/perm/5j2qkhv6j4i6nijmuxvplte62q?signature=403a0489febc9e251ca6c02687df0bf9b6747ae64e57b180bfe584262fb2005c) 0
0Similar properties For Sale nearby
See more properties for sale nearby 0
0 0
0
 0
0
Similar properties For Rent nearby
See more properties for rent nearby 0
0 0
0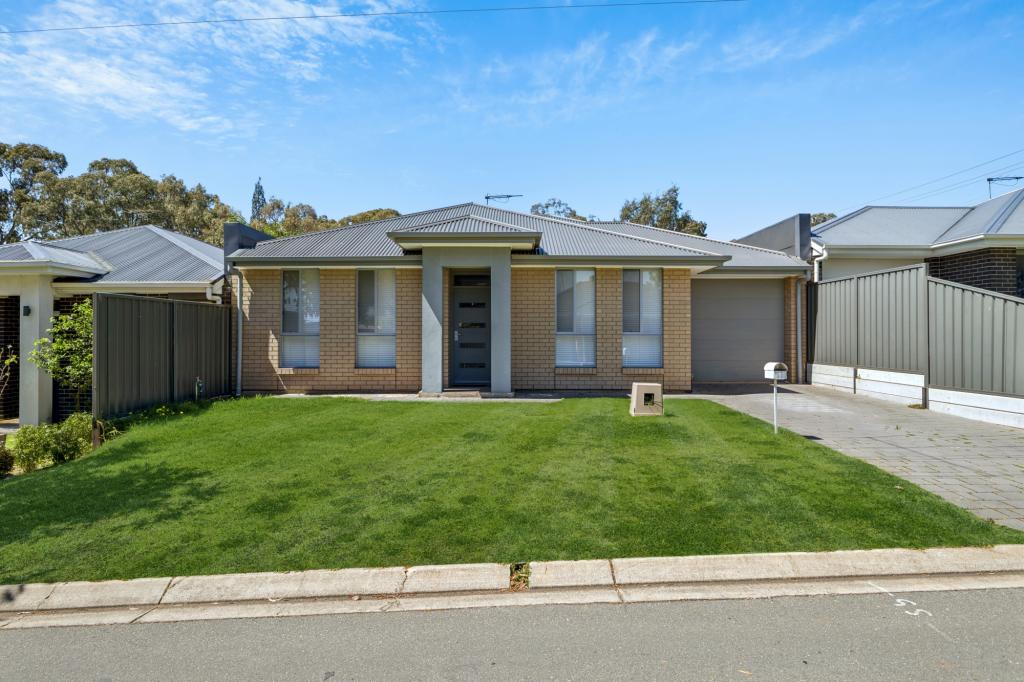 0
0About Fairview Park 5126
The size of Fairview Park is approximately 2.4 square kilometres. There are 9 parks, covering nearly 26.2% of the total area. The population of Fairview Park in 2016 was 3599 people. By 2021 the population was 3792 showing a population growth of 5.4% in the area during that time. The predominant age group in Fairview Park is 30-39 years. Households in Fairview Park are primarily couples with children and are likely to be repaying $1400 - $1799 per month on mortgage repayments. In general, people in Fairview Park work in a professional occupation.In 2021, 89.90% of the homes in Fairview Park were owner-occupied compared with 88.20% in 2016.
Fairview Park has 1,606 properties. Over the last 5 years, Houses in Fairview Park have seen a 85.13% increase in median value. As at 31 August 2026:
- The median value for Houses in Fairview Park is $920,552 while the median value for Units is $691,353.
- Houses have a median rent of $645.
Suburb Insights for Fairview Park 5126
Market Insights
Fairview Park Trends for Houses
N/A
N/A
View TrendN/A
N/A
Fairview Park Trends for Units
N/A
N/A
View TrendN/A
N/A
Neighbourhood Insights
© Copyright 2026. RP Data Pty Ltd trading as Cotality (Cotality). All rights reserved. No reproduction, distribution, or transmission of the copyrighted materials is permitted. The information is deemed reliable but not guaranteed.
While Cotality uses commercially reasonable efforts to ensure the Cotality Data is current, Cotality does not warrant the accuracy, currency or completeness of the Cotality Data and to the full extent permitted by law excludes all loss or damage howsoever arising (including through negligence) in connection with the Cotality Data.
This product uses cookies and other similar technologies to improve and customise your browsing experience, to tailor content and adverts, and for analytics and metrics regarding visitor usage on this product and other media. We may share cookie and analytics information with third parties for the purposes of advertising. By continuing to use our website, you consent to cookies being used. View our Privacy Policy here.
X
