
10 Taworri RoadFairview Park SA 5126


Property Details for 10 Taworri Rd, Fairview Park
10 Taworri Rd, Fairview Park is a 4 bedroom, 2 bathroom House with 2 parking spaces. The property has a land size of 756m2 and floor size of 255m2. While the property is not currently for sale or for rent, it was last sold in April 2026. There are other 4 bedroom House sold in Fairview Park in the last 12 months.
Last Listing description (April 2026)
Welcome to 10 Taworri Road, Fairview Park!
A standout residence in one of the suburb's most tightly held and prestigious pockets. Perfectly positioned opposite the peaceful Taworri Reserve with no adjoining neighbours, this 2015 Rossdale Homes build delivers an exceptional sense of space, privacy and tranquillity on a generous 756sqm (approx.) allotment.
Offering approximately 255sqm (approx.) of quality under-roof living, this beautifully designed home combines a flexible 3/4-bedroom layout, multiple living zones and a stunning, high-spec kitchen at its heart. With seamless indoor-outdoor entertaining, extensive vehicle accommodation and a rare second driveway for caravan or boat storage, this is a lifestyle property that truly ticks every box.
Key Features:
* Generous 756sqm (approx.) allotment with no adjoining neighbours
* Peaceful outlook across Taworri Reserve
* Flexible 3-4 bedroom floorplan
* Luxurious master suite with walk-through robe and stunning ensuite
* Bedrooms 2 and 3 with built-in robes
* Formal lounge/optional 4th bedroom
* Dedicated study/home office
* Expansive open-plan family, meals and kitchen area with feature gas wall heater
* Designer kitchen with granite island bench and seating for up to 5
* Stainless appliances including Smeg 5-burner cooktop
* Additional walk-in pantry
* Seamless indoor-outdoor entertaining with alfresco and outdoor blinds
* Multiple outdoor entertaining zones with landscaped, tiered yard
* Double garage with drive-through access one side and Approx. 13m space on the other including additional sink, ideal for storage, workshop
* Second driveway with gated access ideal for trailer, boat or caravan
* Timber-look flooring throughout main living areas and carpet in bedrooms
* High ceilings enhancing space and natural light
* Near new 13kW Fujitsu Airstage ducted reverse cycle air conditioning
* Exposed aggregate concrete adding to street appeal
Located at the base of the North East foothills, you'll enjoy the perfect balance of nature and convenience. Walking trails, parks and reserves are right at your doorstep, while popular local caf�s, restaurants and shopping centres including Fairview Green and Tea Tree Plaza are just minutes away. Quality schooling options are also within easy reach, making this an ideal setting for families.
With a smooth commute to the Adelaide CBD of approximately 25-30 minutes (approx.), this home offers the lifestyle you've been searching for, peaceful, spacious and connected. Opportunities like this in Fairview Park's dress circle are incredibly rare, making this one you won't want to miss.
All information provided has been obtained from sources we believe to be accurate, however, we cannot guarantee the information is accurate and we accept no liability for any errors or omissions (including but not limited to a property's land size, floor plans and size, building age and condition). Interested parties should make their own enquiries and obtain their own legal and financial advice. Should this property be scheduled for auction, the Vendor's Statement may be inspected at our LJ Hooker Property Specialists Real Estate office for 3 consecutive business days immediately preceding the auction and at the auction for 30 minutes before it starts.
RLA 208516
Property History for 10 Taworri Rd, Fairview Park, SA 5126
- 27 Apr 2026Sold for $1,413,000
- 19 Mar 2026Listed for Sale Sold
- 29 Nov 2019Sold for $675,000

Recent sales nearby
See more recent sales nearby/assets/perm/seoady77pqi6tpasqva33gz26a?signature=7400d77c230b813fceb08224d302d17632aff1530f616eb092e5ab42e1b8f671) 0
0/assets/perm/psku6hophqi6zmnutfnpm3ffjq?signature=6d98f5f97ebd437dc11d1535276fa0b159b4794c422794c6ffcf2bc2cd4effb0) 0
0
Similar properties For Sale nearby
See more properties for sale nearby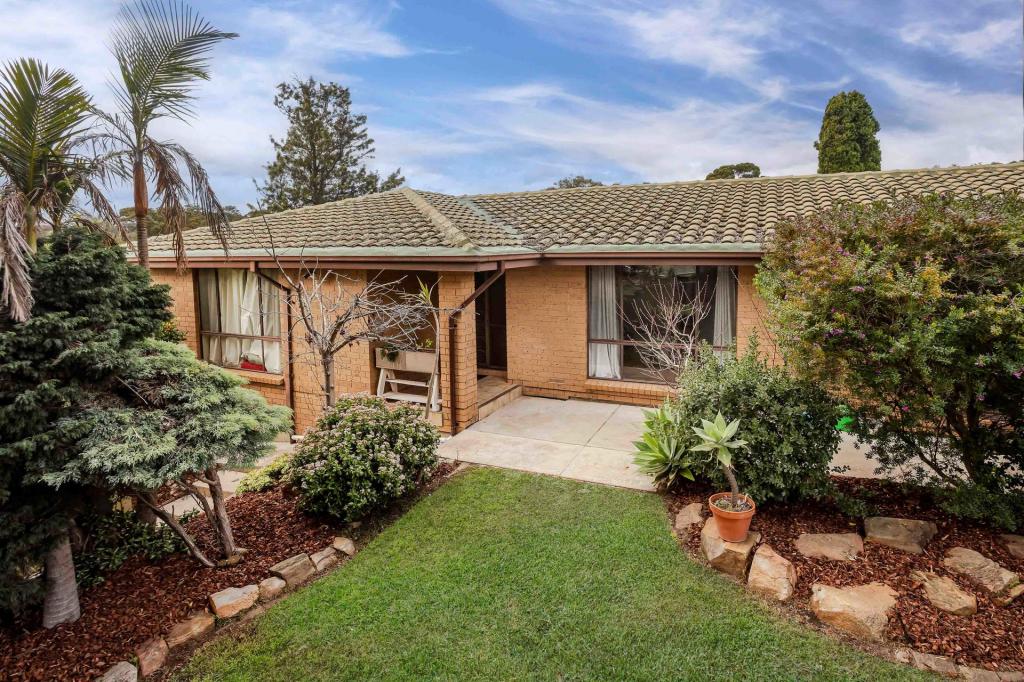 0
0

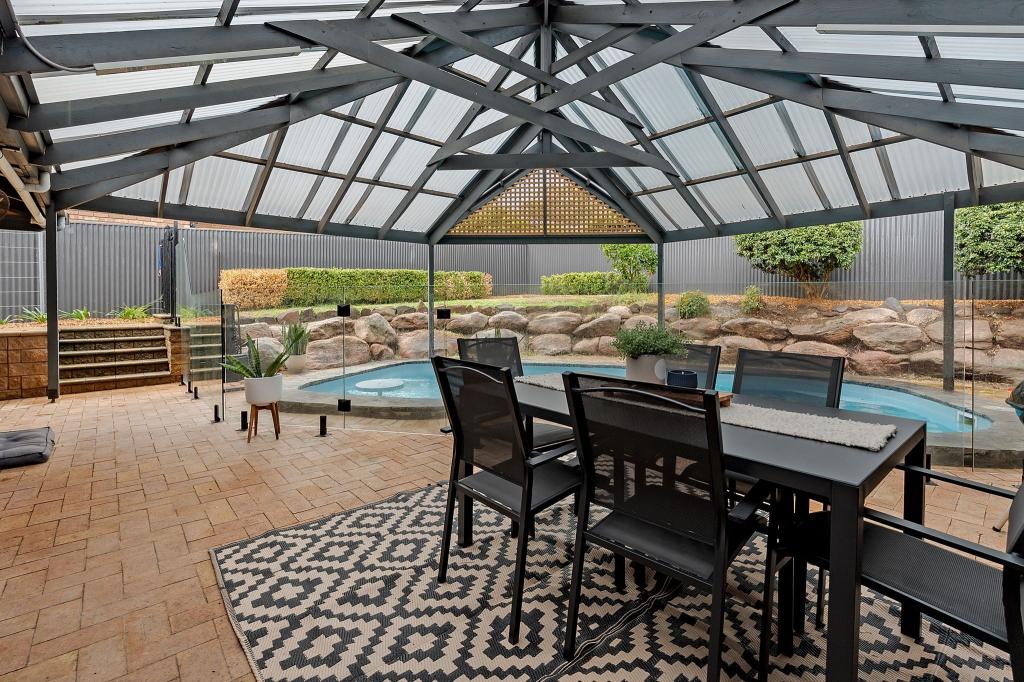 0
0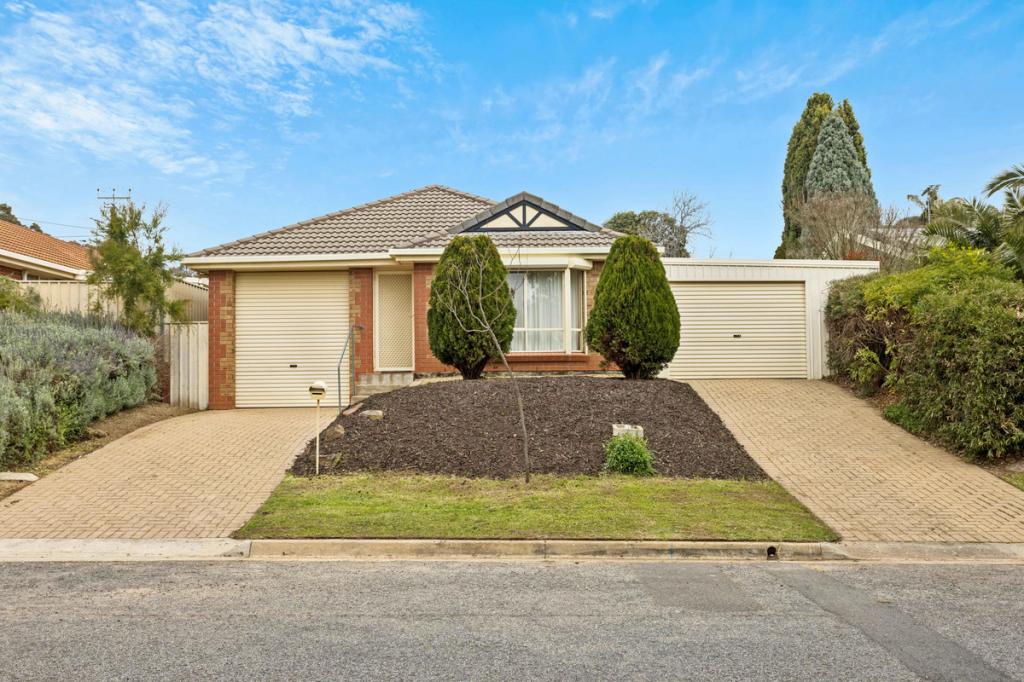 0
0Similar properties For Rent nearby
See more properties for rent nearby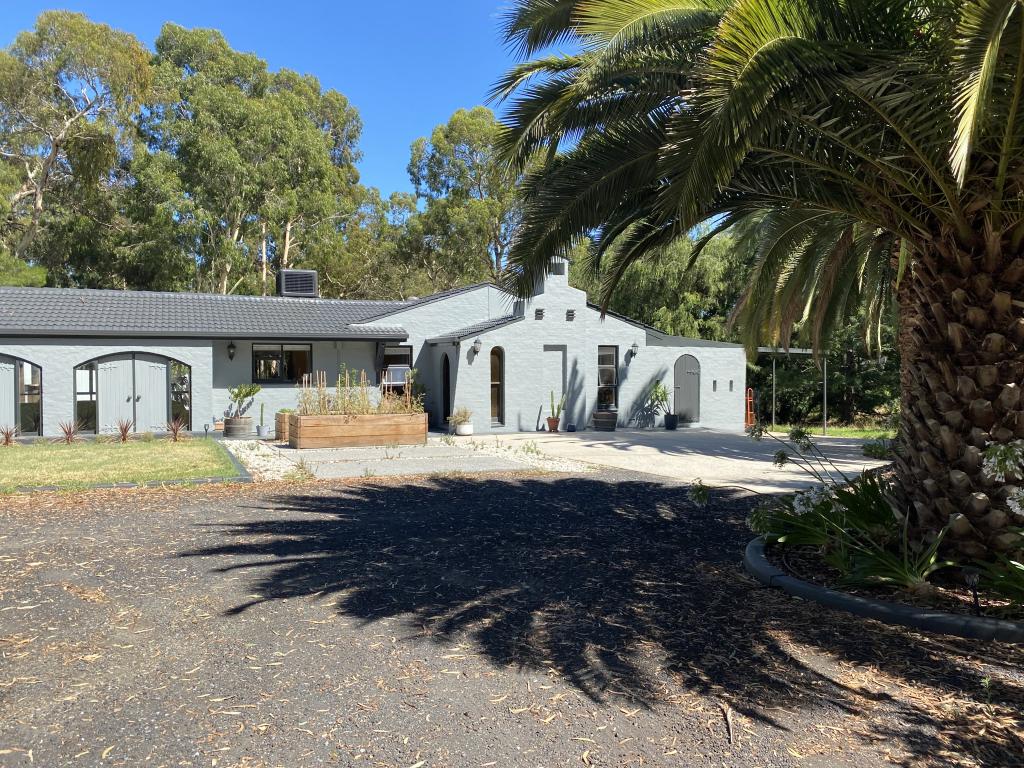 0
0 0
0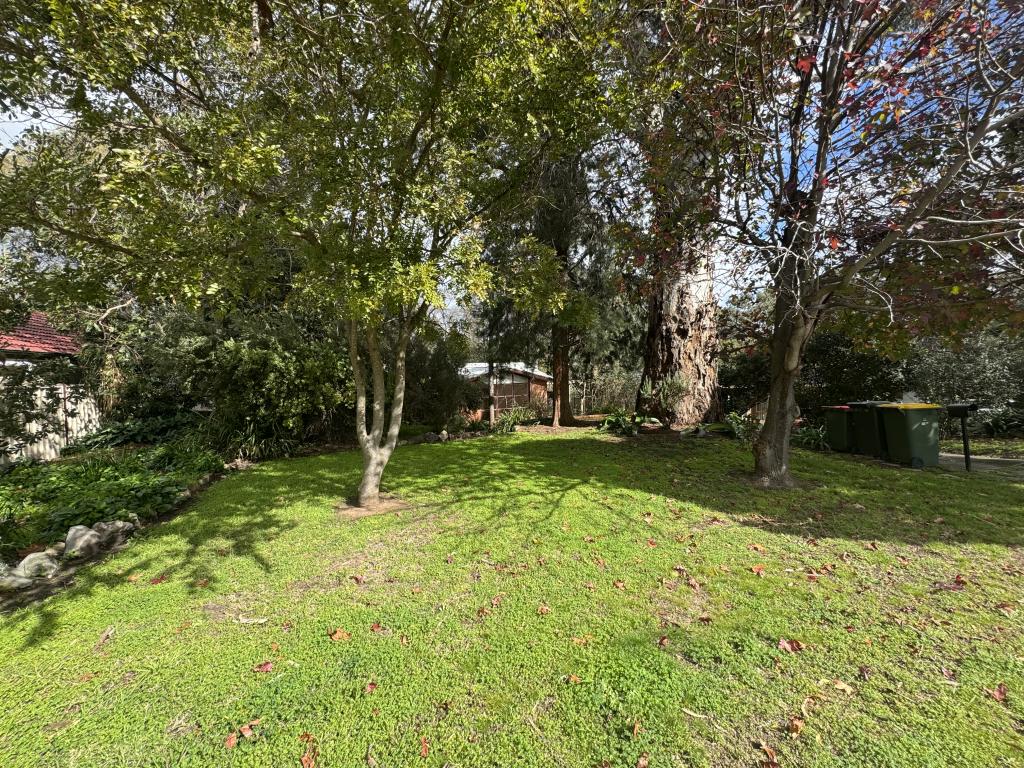 0
0About Fairview Park 5126
The size of Fairview Park is approximately 2.4 square kilometres. There are 9 parks, covering nearly 26.2% of the total area. The population of Fairview Park in 2016 was 3599 people. By 2021 the population was 3792 showing a population growth of 5.4% in the area during that time. The predominant age group in Fairview Park is 30-39 years. Households in Fairview Park are primarily couples with children and are likely to be repaying $1400 - $1799 per month on mortgage repayments. In general, people in Fairview Park work in a professional occupation.In 2021, 89.90% of the homes in Fairview Park were owner-occupied compared with 88.20% in 2016.
Fairview Park has 1,602 properties. Over the last 5 years, Houses in Fairview Park have seen a 87.01% increase in median value. As at 31 July 2026:
- The median value for Houses in Fairview Park is $915,072 while the median value for Units is $695,856.
- Houses have a median rent of $645.
Suburb Insights for Fairview Park 5126
Market Insights
Fairview Park Trends for Houses
N/A
N/A
View TrendN/A
N/A
Fairview Park Trends for Units
N/A
N/A
View TrendN/A
N/A
Neighbourhood Insights
© Copyright 2026. RP Data Pty Ltd trading as Cotality (Cotality). All rights reserved. No reproduction, distribution, or transmission of the copyrighted materials is permitted. The information is deemed reliable but not guaranteed.
While Cotality uses commercially reasonable efforts to ensure the Cotality Data is current, Cotality does not warrant the accuracy, currency or completeness of the Cotality Data and to the full extent permitted by law excludes all loss or damage howsoever arising (including through negligence) in connection with the Cotality Data.
This product uses cookies and other similar technologies to improve and customise your browsing experience, to tailor content and adverts, and for analytics and metrics regarding visitor usage on this product and other media. We may share cookie and analytics information with third parties for the purposes of advertising. By continuing to use our website, you consent to cookies being used. View our Privacy Policy here.
X
