
10 Hoylake CrescentFairview Park SA 5126
Property Details for 10 Hoylake Cres, Fairview Park
10 Hoylake Cres, Fairview Park is a 4 bedroom, 2 bathroom House with 2 parking spaces and was built in 1976. The property has a land size of 629m2 and floor size of 159m2. While the property is not currently for sale or for rent, it was last sold in July 2018.
Last Listing description (May 2021)
RENT: $550 P/W
BOND: $3,300
AVAILABLE: Monday 10th May 2021
APPLY: https://tenantoptions.com.au/
OPEN: Wednesday 5th May @ 5:30-6pm
PETS: Negotiable
**if you cannot attend the open time listed above, or if no time is listed please apply online. If your application is approved, we will be in touch to arrange a private viewing**
Wonderfully positioned property on 629m2 (approx) block with double carport for multiple vehicles undercover, as well as further off street parking. This spacious family home has been immaculately renovated over the past couple of years, resulting in a modern, open plan masterpiece that simply provides complete luxury, comfort and flexibility.
Fairview Park, celebrated foothills living with city amenities is home to Tea Tree Gully Golf Course, Fairview Green Shopping Centre, a plethora of parks and scenic views. The air is fresh; trees, flora and fauna abundant with the occasional kangaroo or koala known to explore the neighbourhood. Easy city access via 541/542 O-Bahn bus service, first-rate local schools and both The Grove and Westfield Tea Tree Plaza shopping and entertainment precincts close by, the location of this home is simply sensational.
With four well sized bedrooms, multiple indoor living areas, a huge outdoor entertaining space, Modern kitchen and bathrooms, this home is simply waiting for you to move in.
Features of the property that you will fall in love with;
- Timber laminate floating flooring throughout the entire home (living areas, kitchen and bedrooms)
- Open plan living/dining area with second lounge room
- Modern, stylish and sophisticated Kitchen boasting quality stainless steel appliances including a 900mm gas cook top, oven, range hood, dishwasher, double sink, double fridge alcove, built in pantry and abundance of bench and cupboard space
- LED Down lighting, pendant lighting and ceiling fans to all bedrooms
- Ducted evaporative air-conditioning and split system reverse cycle air conditioner for year round comfort
- Master Bedroom with ample space and massive walk through walk in robe
- Ensuite directly on from walk in robe, boasting floor to ceiling tiling and double vanity for him and her.
- Bedrooms 2, 3 & consisting of built in robes and ceiling fans
- Main bathroom with quality floor to ceiling tiling, bath tub and amazing fixtures and plumbing fittings.
- Separate toilet
- Laundry with ample space, quality tiled flooring and lastly an abundance of cupboard, bench space.
- Double width carport for undercover parking.
- Timber decking featured to three main areas of the home, the front and rear porch and the rear outdoor entertaining area
- Pitched pergola with multiple ceiling fans and quality lighting underneath
- Outdoor TV Alcove (TV Included as part of the lease, for year round use)
- Beautifully presented, fully manicured split level landscaped backyard area with fire pit and plenty of room to move
- Medium sized garden shed with plenty of space for storage and all of your tools
This type of property doesn't come around often, so apply now to avoid missing out on this amazing home. For any and all information, please contact Tim Hines on 0412 754 117 and we hope to see you at the first inspection!!
RLA 256715
Property History for 10 Hoylake Cres, Fairview Park, SA 5126
- 28 Apr 2021Listed for Rent $550 / week
- 05 Jul 2018Sold for $530,000
- 29 May 2018Listed for Sale Not Disclosed

Recent sales nearby
See more recent sales nearby/assets/perm/seoady77pqi6tpasqva33gz26a?signature=7400d77c230b813fceb08224d302d17632aff1530f616eb092e5ab42e1b8f671) 0
0/assets/perm/psku6hophqi6zmnutfnpm3ffjq?signature=6d98f5f97ebd437dc11d1535276fa0b159b4794c422794c6ffcf2bc2cd4effb0) 0
0

Similar properties For Sale nearby
See more properties for sale nearby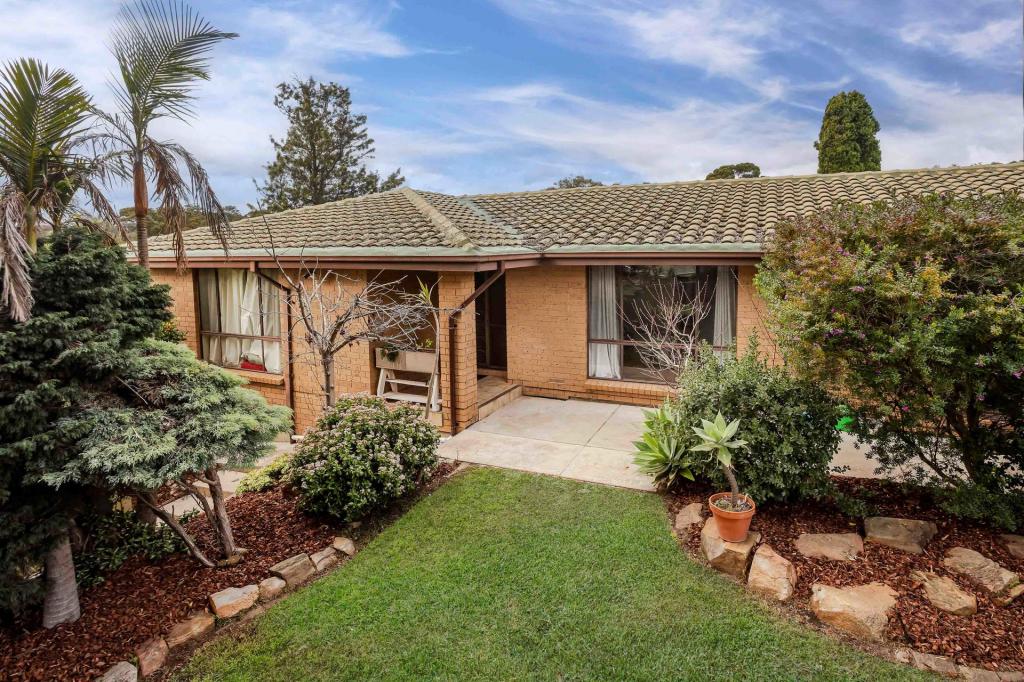 0
0

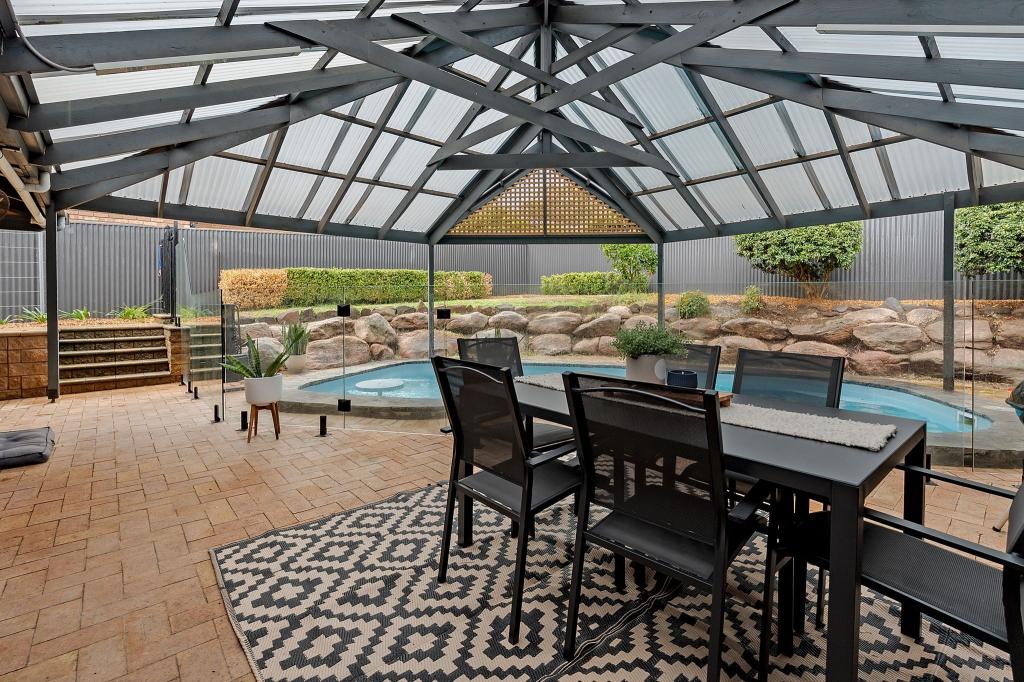 0
0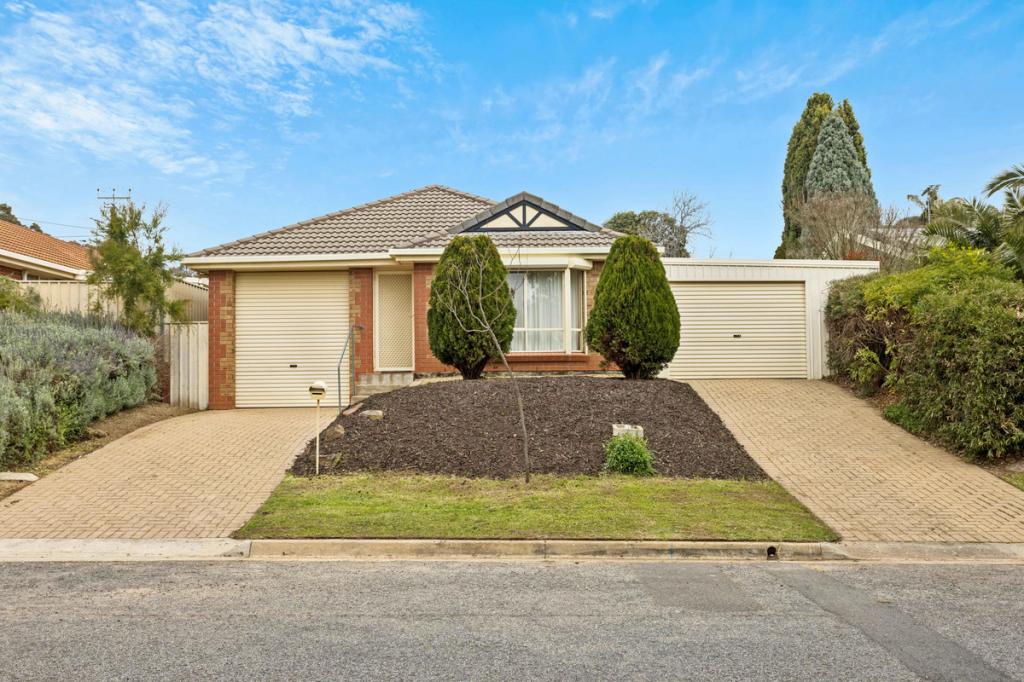 0
0
Similar properties For Rent nearby
See more properties for rent nearby 0
0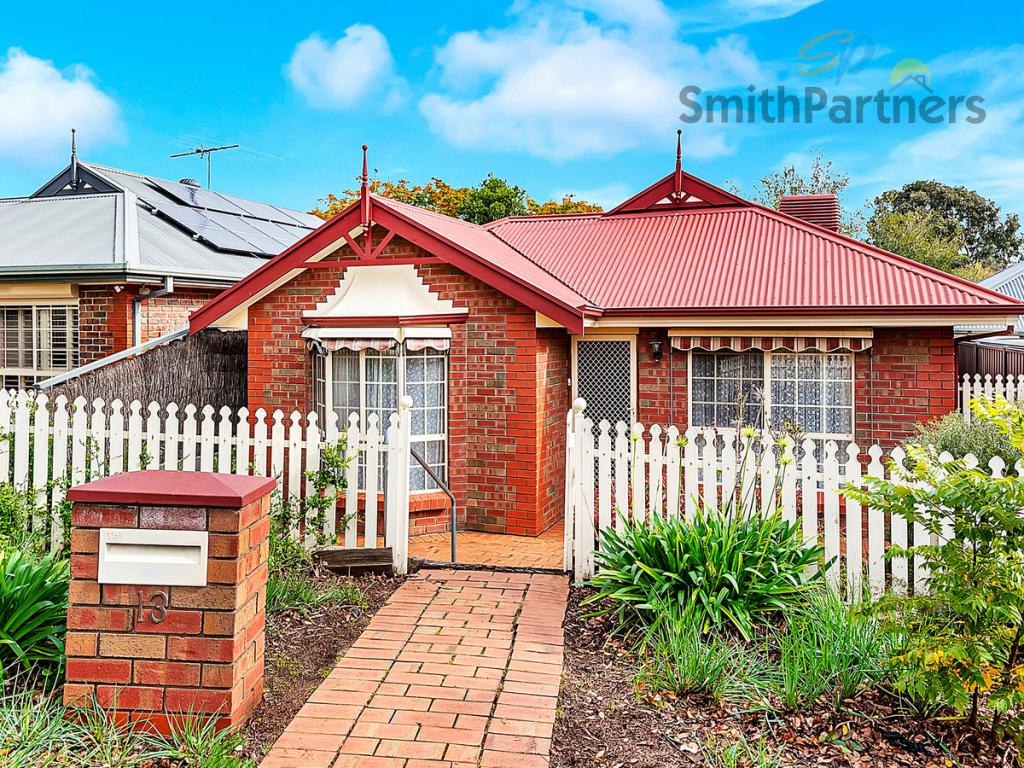 0
0
 0
0About Fairview Park 5126
The size of Fairview Park is approximately 2.4 square kilometres. There are 9 parks, covering nearly 26.2% of the total area. The population of Fairview Park in 2016 was 3599 people. By 2021 the population was 3792 showing a population growth of 5.4% in the area during that time. The predominant age group in Fairview Park is 30-39 years. Households in Fairview Park are primarily couples with children and are likely to be repaying $1400 - $1799 per month on mortgage repayments. In general, people in Fairview Park work in a professional occupation.In 2021, 89.90% of the homes in Fairview Park were owner-occupied compared with 88.20% in 2016.
Fairview Park has 1,602 properties. Over the last 5 years, Houses in Fairview Park have seen a 87.01% increase in median value. As at 31 July 2026:
- The median value for Houses in Fairview Park is $915,072 while the median value for Units is $695,856.
- Houses have a median rent of $645.
Suburb Insights for Fairview Park 5126
Market Insights
Fairview Park Trends for Houses
N/A
N/A
View TrendN/A
N/A
Fairview Park Trends for Units
N/A
N/A
View TrendN/A
N/A
Neighbourhood Insights
© Copyright 2026. RP Data Pty Ltd trading as Cotality (Cotality). All rights reserved. No reproduction, distribution, or transmission of the copyrighted materials is permitted. The information is deemed reliable but not guaranteed.
While Cotality uses commercially reasonable efforts to ensure the Cotality Data is current, Cotality does not warrant the accuracy, currency or completeness of the Cotality Data and to the full extent permitted by law excludes all loss or damage howsoever arising (including through negligence) in connection with the Cotality Data.
This product uses cookies and other similar technologies to improve and customise your browsing experience, to tailor content and adverts, and for analytics and metrics regarding visitor usage on this product and other media. We may share cookie and analytics information with third parties for the purposes of advertising. By continuing to use our website, you consent to cookies being used. View our Privacy Policy here.
X
