
10 Carnoustie AvenueFairview Park SA 5126
Property Details for 10 Carnoustie Ave, Fairview Park
10 Carnoustie Ave, Fairview Park is a 4 bedroom, 2 bathroom House with 3 parking spaces and was built in 1976. The property has a land size of 618m2 and floor size of 158m2. While the property is not currently for sale or for rent, it was last sold in December 2021.
Last Listing description (November 2021)
* 4 Bedrooms + Office + Rumpus + Courtyard Studio *
IMPORTANT NOTES: Please note that face masks (unless exempt), social distancing, and QR Code or manual check-in, are all current requirements for open inspections.
Some homes you walk into and note a calm soothing feeling. Here is a home to charm, echoes of Tuscan living inside and outside with much calming greenery in summery courtyard privacy. Presenting many different living spaces to bring character and a layout that is a refreshing contrast to traditional, regular rectangular shaped homes.
This beautiful, well-maintained home was built in 1976 and it sits on a generous corner block of approximately 620m2. If you're looking to buy a large family home then you will definitely want to view this one.
Located in the leafy suburb of Fairview Park, this home is just a short stroll from the entrance to Tea Tree Gully Golf Club and popular Dimples Restaurant. Also within short walking distance are school, sporting club and public transport. Fairview Green shopping centre is close-by and the Westfield Tea Tree Plaza, with the O-Bahn Interchange is a short 10-minute drive.
You enter this home via a gorgeous arched wooden door to the upstairs level with balustrade, where you'll find a lovely sunken lounge room with gas heating and exposed beams. A glass door opens to overlook the courtyard.
The layout of this home is well suited to entertaining. The open plan kitchen and dining room is just around the corner, featuring a gas stove, convection oven, ample cupboard & bench space and a glass sliding door to the backyard entertaining area.
Upstairs are 3 of the 4 bedrooms; all have new ceiling fans. The master bedroom has a built-in robe.
The main bathroom with bath, convenient separate toilet & laundry with an external door to the side yard, are also located on this level. The upper level has ducted evaporative cooling and gas heating for year-round comfort and stunning new timber-look flooring which was installed in March this year.
Downstairs there is a large rumpus room featuring a built-in bar with plumbed sink, gas fireplace, under-stair storage and an external door to the side yard. The 4th bedroom with walk-in robe is also located on this level, along with a separate office and the 2nd bathroom. This area has the potential to be a separate self contained living space, with it's own private access door.
Outside, the securely fenced backyard is split into two separate courtyard spaces with established gardens and side access, a solid brick studio space, garage with roller door & a garden shed. In front of the garage is a double carport, with room for extra cars to park in the driveway. This home has s a 2kW (10 panel) solar system on the old plan high tariff system to save money on power.
Features we love:
* Spacious home with 4 bedrooms + office + rumpus room + courtyard studio.
* Sunken lounge room with glass door overlooking the courtyard.
* 2 bathrooms, one upstairs with convenient separate toilet and one downstairs.
* Open plan kitchen / dining room with sliding door to courtyard entertaining area.
* Laundry with external door to side yard.
* Ducted evaporative cooling, ceiling fans and gas heaters upstairs and downstairs.
* Stunning near new floating flooring upstairs.
* Freshly painted throughout
* Large rumpus room downstairs featuring a built-in bar and plumbed sink
* 2 separate courtyard spaces, established gardens and a garden shed
* Garage plus double carport
* Solid brick studio space adjacent to garage
* 2kW (10 panel) solar system on the old plan (high tariff) system
With so many great features, this property is sure to be popular. Please register you interest with Kathryn now on 0414 838 405 to avoid the disappointment of missing out.
While every precaution has been taken to verify the information in this advertisement, it is intended as a guide only and neither the agent, vendor or contracted illustrators take any responsibility for any omission, wrongful inclusion or typographical error. Any information to be relied upon should be independently verified by prospective purchasers.
RLA290388
Property History for 10 Carnoustie Ave, Fairview Park, SA 5126
- 13 Dec 2021Sold for $570,000
- 15 Oct 2021Listed for Sale Contact Agent
- 30 Oct 2020Listed for Sale $440,000-

Recent sales nearby
See more recent sales nearby/assets/perm/seoady77pqi6tpasqva33gz26a?signature=7400d77c230b813fceb08224d302d17632aff1530f616eb092e5ab42e1b8f671) 0
0/assets/perm/psku6hophqi6zmnutfnpm3ffjq?signature=6d98f5f97ebd437dc11d1535276fa0b159b4794c422794c6ffcf2bc2cd4effb0) 0
0

Similar properties For Sale nearby
See more properties for sale nearby
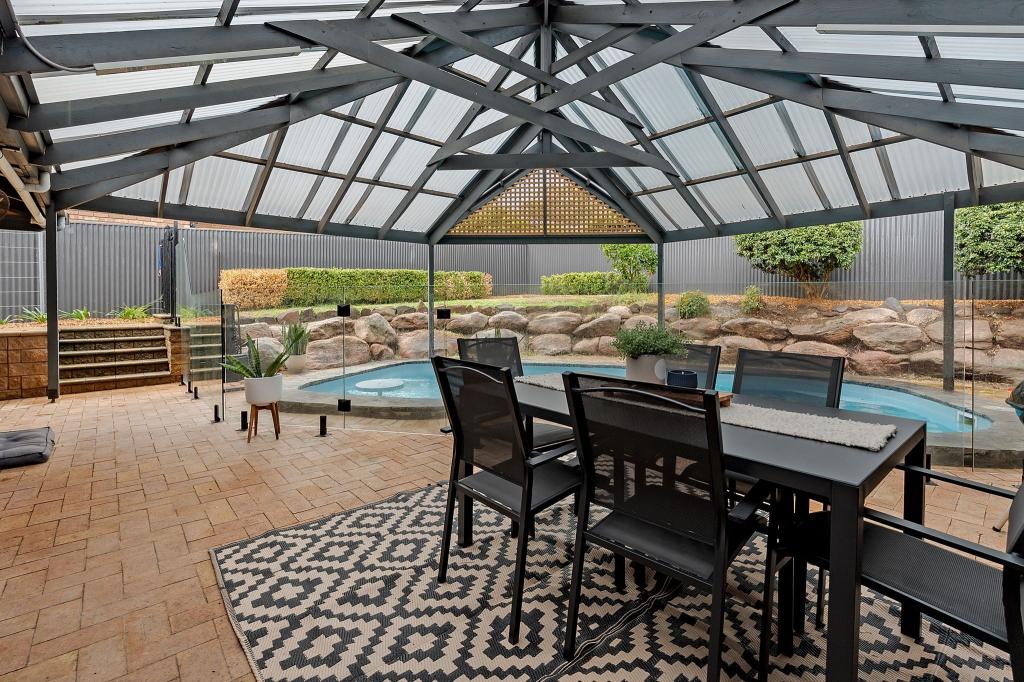 0
0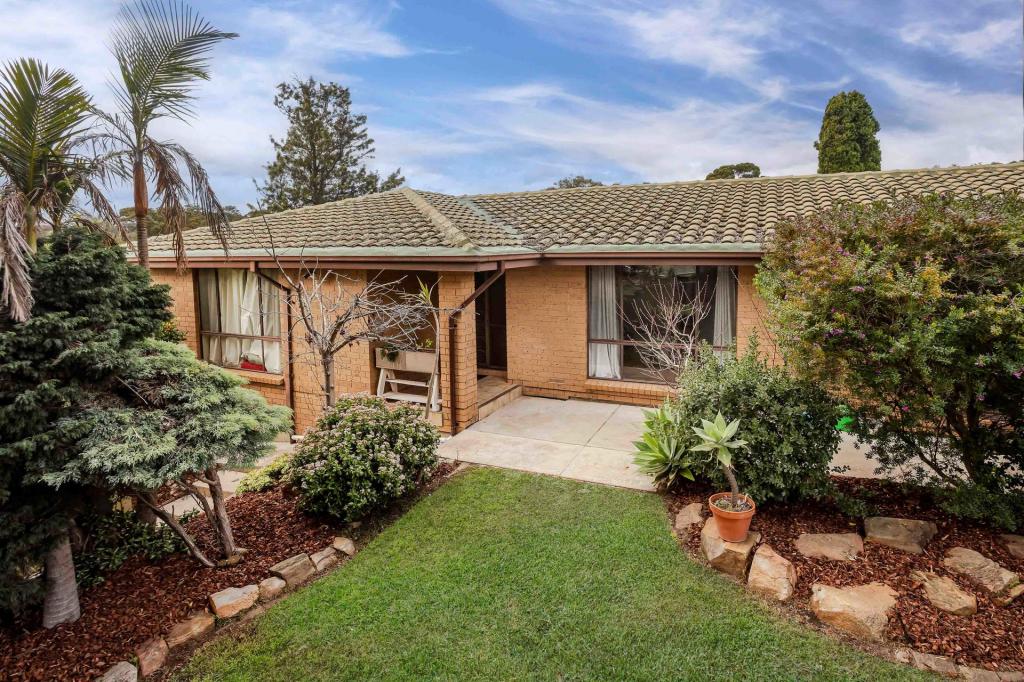 0
0
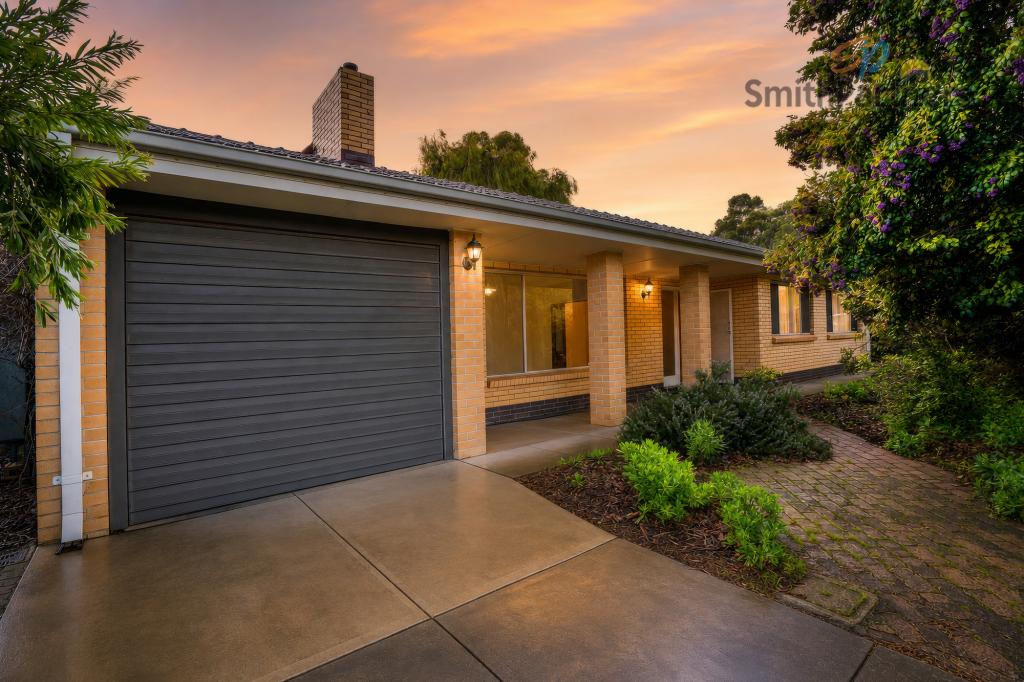 0
0
Similar properties For Rent nearby
See more properties for rent nearby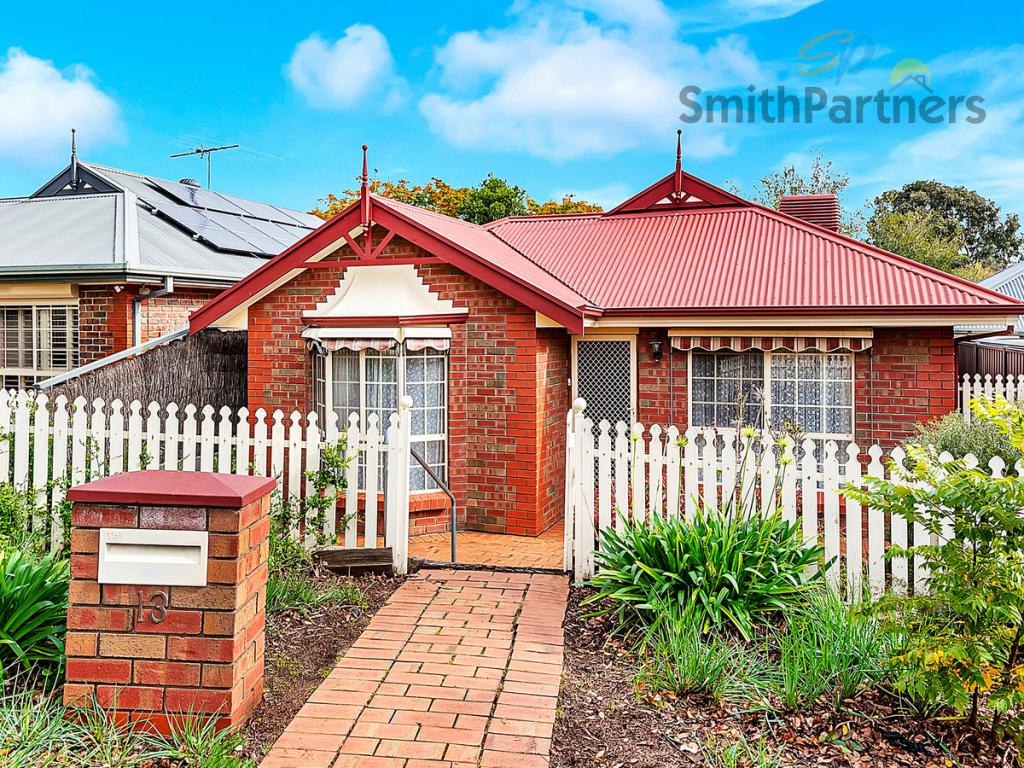 0
0 0
0 0
0About Fairview Park 5126
The size of Fairview Park is approximately 2.4 square kilometres. There are 9 parks, covering nearly 26.2% of the total area. The population of Fairview Park in 2016 was 3599 people. By 2021 the population was 3792 showing a population growth of 5.4% in the area during that time. The predominant age group in Fairview Park is 30-39 years. Households in Fairview Park are primarily couples with children and are likely to be repaying $1400 - $1799 per month on mortgage repayments. In general, people in Fairview Park work in a professional occupation.In 2021, 89.90% of the homes in Fairview Park were owner-occupied compared with 88.20% in 2016.
Fairview Park has 1,602 properties. Over the last 5 years, Houses in Fairview Park have seen a 87.01% increase in median value. As at 31 July 2026:
- The median value for Houses in Fairview Park is $915,072 while the median value for Units is $695,856.
- Houses have a median rent of $645.
Suburb Insights for Fairview Park 5126
Market Insights
Fairview Park Trends for Houses
N/A
N/A
View TrendN/A
N/A
Fairview Park Trends for Units
N/A
N/A
View TrendN/A
N/A
Neighbourhood Insights
© Copyright 2026. RP Data Pty Ltd trading as Cotality (Cotality). All rights reserved. No reproduction, distribution, or transmission of the copyrighted materials is permitted. The information is deemed reliable but not guaranteed.
While Cotality uses commercially reasonable efforts to ensure the Cotality Data is current, Cotality does not warrant the accuracy, currency or completeness of the Cotality Data and to the full extent permitted by law excludes all loss or damage howsoever arising (including through negligence) in connection with the Cotality Data.
This product uses cookies and other similar technologies to improve and customise your browsing experience, to tailor content and adverts, and for analytics and metrics regarding visitor usage on this product and other media. We may share cookie and analytics information with third parties for the purposes of advertising. By continuing to use our website, you consent to cookies being used. View our Privacy Policy here.
X
