
13 Hume CircuitEyre SA 5121
Property Details for 13 Hume Cct, Eyre
13 Hume Cct, Eyre is a 3 bedroom, 2 bathroom House with 2 parking spaces and was built in 2016. The property has a land size of 385m2 and floor size of 147m2. While the property is not currently for sale or for rent, it was last sold in March 2020.
Last Listing description (August 2026)
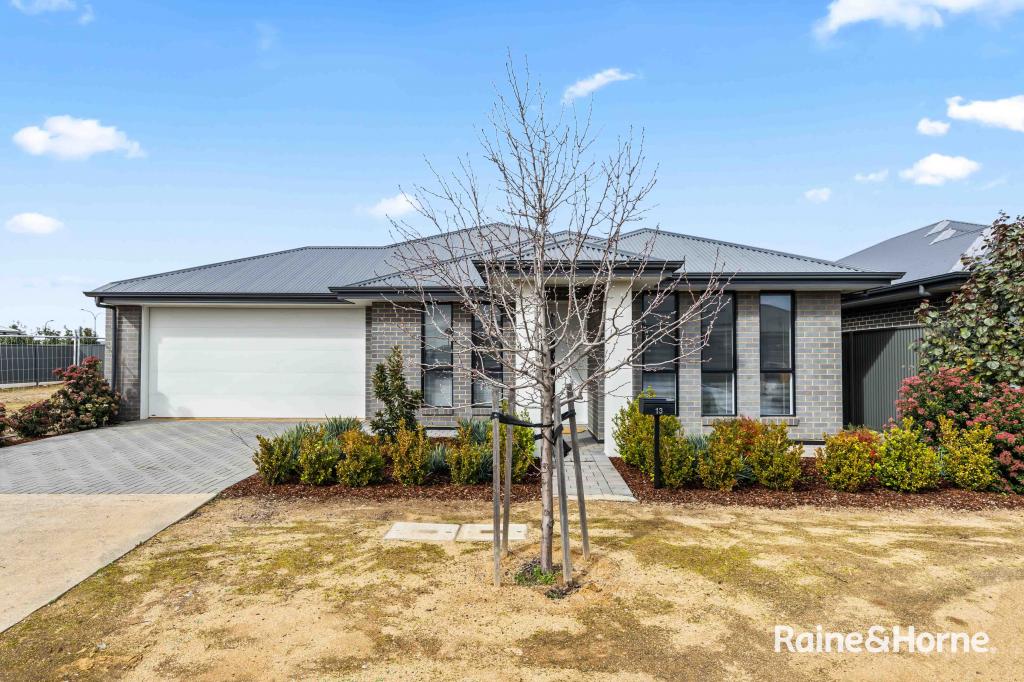
Ideally positioned in the popular suburb of Eyre, this well-presented 2016-built home offers contemporary living in a convenient and connected location. Featuring a stylish rendered frontage, three well-proportioned bedrooms and two bathrooms, the home delivers a practical layout designed for comfortable modern living. Set on a desirable corner block, the property enjoys an appealing position within the community. Located within walking distance to the local retail and service hub, reserve and sports park, while also being close to primary, secondary and tertiary education, plus nearby walking and cycling trails, this property presents an excellent opportunity to enjoy a convenient lifestyle in a thriving suburb.
Features throughout:
- Immaculately presented, low-maintenance front gardens, creating an attractive and welcoming street presence.
- Covered front porch providing a welcoming entry to the home.
- Generously proportioned master bedroom complete with carpet, feature bay window, ceiling fan, split-system air conditioning and walk-in robe.
- Private ensuite featuring floor-to-ceiling tiles, heat lamp, shower, toilet and vanity.
- Well-sized second bedroom with carpet, built-in robe, ceiling fan and automatic roller shutters.
- Third bedroom with carpet, built-in robe and automatic roller shutters.
- Spacious three-way family bathroom offering a bath and shower with floor-to-ceiling tiling, separate toilet, generous vanity with excellent storage, oversized mirror and linen cupboard.
- Well-appointed laundry with practical benchtop, cabinetry storage, laundry tub and direct outdoor access through a glass sliding door.
- Separate lounge room offering a comfortable second living space, complemented by feature pendant lighting and external roller shutters.
- Light-filled open-plan kitchen, meals and living area with multiple windows and glass sliding-door access, creating ample natural lighting and a seamless connection to the outdoor entertaining area.
- Stylish and functional kitchen featuring a near-new dishwasher, double sink, gas cooktop, electric oven, pendant lighting, generous island bench and an abundance of storage with plentiful cabinetry and overhead cupboards.
- Well-designed meals and living zone featuring additional display shelving, including two floating shelves and two decorative hexagonal shelves.
- Expansive outdoor entertaining area with a beautifully paved pergola featuring a gabled roof, complemented by an additional flat-roof verandah and outdoor blinds.
- Private and secure rear yard with a lawned area and established garden beds, providing a pleasant space for children, pets or relaxed outdoor living.
- Solar system offering an energy-efficient addition to the home.
- Gas instantaneous hot water system for added everyday convenience.
- Practical garden shed providing additional storage for gardening equipment and outdoor essentials.
- Land size: 385 sqm (approx.)
- Built: 2016
- CT: 6100/704
- Council: Playford
- Council rates: $2072 (approx.) per annum
- Easement/s: Nil
- Connections: Mains water, electricity, gas and connection to a common effluent system.
- Heating & Cooling: Ducted evaporative air-conditioning. Ducted gas heating. Split system in main bedroom.
- Estimated rental return: $580 - $600 per week
Ready to place an offer? Please head to barkerrealestate.com.au/notice-of-offer-to-purchase and fill in the required information. Alternatively, you may scan the QR code at the end of the property photos or ask the agent for a printed offer form.
All information and images contained within this advertisement have been obtained from sources deemed to be reliable. However, we cannot guarantee this information is accurate. Interested parties should make their own enquiries.
Property History for 13 Hume Cct, Eyre, SA 5121
- 24 Aug 2026Listed for Sale $739,000 - $759,000
- 23 Mar 2020Sold for $340,000
- 27 Sep 2019Listed for Sale UNDER CONTRACT BY HAYDEN MORE

Recent sales nearby
See more recent sales nearby/assets/perm/2aeozs55cqi6njl5xv4jdp6jjm?signature=5fdc890c8ffa23f5068fc262a81810ee803c31635d3bbb76260bad0147486e88) 0
0

Similar properties For Sale nearby
See more properties for sale nearby 0
0

 0
0

 0
0Similar properties For Rent nearby
See more properties for rent nearby 0
0

 0
0 0
0About Eyre 5121
The population of Eyre in 2016 was 804 people. By 2021 the population was 1113 showing a population growth of 38.4% in the area during that time. The predominant age group in Eyre is 20-29 years. Households in Eyre are primarily couples with children and are likely to be repaying $1000 - $1399 per month on mortgage repayments. In general, people in Eyre work in a community and personal service occupation.In 2021, 81.30% of the homes in Eyre were owner-occupied compared with 82.90% in 2016.
Eyre has 919 properties. Over the last 5 years, Houses in Eyre have seen a 107.42% increase in median value. As at 31 July 2026:
- The median value for Houses in Eyre is $765,905 while the median value for Units is $593,273.
- Houses have a median rent of $570.
Suburb Insights for Eyre 5121
Market Insights
Eyre Trends for Houses
N/A
N/A
View TrendN/A
N/A
Eyre Trends for Units
N/A
N/A
View TrendN/A
N/A
Neighbourhood Insights
© Copyright 2026. RP Data Pty Ltd trading as Cotality (Cotality). All rights reserved. No reproduction, distribution, or transmission of the copyrighted materials is permitted. The information is deemed reliable but not guaranteed.
While Cotality uses commercially reasonable efforts to ensure the Cotality Data is current, Cotality does not warrant the accuracy, currency or completeness of the Cotality Data and to the full extent permitted by law excludes all loss or damage howsoever arising (including through negligence) in connection with the Cotality Data.
This product uses cookies and other similar technologies to improve and customise your browsing experience, to tailor content and adverts, and for analytics and metrics regarding visitor usage on this product and other media. We may share cookie and analytics information with third parties for the purposes of advertising. By continuing to use our website, you consent to cookies being used. View our Privacy Policy here.
X
