
10 Hume CircuitEyre SA 5121
Property Details for 10 Hume Cct, Eyre
10 Hume Cct, Eyre is a 4 bedroom, 2 bathroom House with 2 parking spaces and was built in 2013. The property has a land size of 580m2 and floor size of 202m2. While the property is not currently for sale or for rent, it was last sold in May 2021.
Last Listing description (May 2021)
*For an in-depth look at this home, please click on the 3D tour for a virtual walk-through*
Virtual Tour Link: https://my.matterport.com/show/?m=nyxMwf4a24G
To submit an offer, please follow this link: https://airtable.com/shrBb12PXtTjyZAXm
Edge Realty are working directly with the current government requirements associated with Open Inspections, Auctions and preventive measures for the health and safety of its clients and buyers entering any one of our properties. Please note that social distancing is recommended and all attendees will be required to check-in.
Mike Lao and Edge Realty are proud to present to the market this picture-perfect designer home located right across the road from a lush parkland. Quality fittings and finishes are on show from the stylish hybrid flooring to the crisp white colour palette and the glittering crystal pendant lights in the living room, no detail has been overlooked in the creation of this luxurious abode.
The beautiful frontage is flawless with lusciously landscaped low maintenance gardens, an aggregate concrete double driveway, panel lift automatic roller door and modern rendered faade with down lights. Upon entry, be instantly impressed by the soaring 9 foot ceilings and a formal lounge to your left where you can greet your guests in luxury and style. The living space continues to the open plan family and meals area to the rear of the home featuring a bulkhead ceiling, stylish sheer custom curtains and bi fold doors opening out to the grand alfresco.
There are four bedrooms, three with build in robes housed in their own wing at the rear of the home all along with the main bathroom with a bath and separate toilet. For added privacy, the luxe owner's suite is nestled at the front of the home along with a beautiful pendant light, floor to ceiling casement windows, a huge walk-in robe plus an expansive ensuite with twin sinks and a walk through shower with a rainfall showerhead.
A sleek and stylish kitchen awaits with a large butler's pantry, quartz stone benchtops, solar-tinted window backsplash and a 900mm Smeg gas cooktop making cooking a breeze. There is an oversized centre island with hidden storage and bar seating ready for your friends to gather while you create gourmet delights.
Outside continues to impress with a second kitchen in the outdoor alfresco, boasting a built-in BBQ, sink, rangehood and lots of storage. Ensuring the ultimate entertainer's space is the TV and automatic cafe blinds that allow you to enjoy outdoor living year-round. A sunny patio with a fire pit and a grassed yard is also on offer and there are easy-care gardens that provide a leafy outlook. For the avid hobbyist, there is also side access for anyone wanting to park their caravan, boat or trailer.
There are so many extra features to enjoy including:
- Ducted reverse cycle air-conditioning throughout for year round comfort
- An alarm system and security doors for peace of mind
- A vegetable garden plus an automatic watering system to the front and rear yards
Ready for a growing family, this incredible home is set on a large corner block directly opposite a park with a playground and plenty of open space where you can kick a ball. The kids can ride their bikes to Swallowcliffe School P-7 while a host of other local schools are all within easy reach. You will live just a 17-minute walk from the local shops and only a short drive from Eyre Village and the Elizabeth City Centre with shopping, entertainment and dining options all on hand. Anyone who needs to commute to the city can be there within 40 minutes and you are only 25 minutes from Semaphore Beach.
Call Mike Lao to inspect!
Year Built / 2013 (approx)
Land Size / 580 sqm (approx)
Frontage / 20 m (approx)
Zoning / SN-Suburban Neighbourhood
Local Council / City of Playford
Council Rates / $2,016 pa (approx)
Water Rates (excluding Usage) / $556 pa (approx)
Es Levy / $84 pa (approx)
Estimated Rental / $410 to $450 per week
Title / Torrens Title
Easements / NIL
Internal Living / 212.4 sqm (approx)
Total Building / 284 sqm (approx)
Disclaimer: We have obtained all information in this document from sources we believe to be reliable; However we cannot guarantee its accuracy and no warranty or representation is given or made as to the correctness of information supplied and neither the Vendors or their Agent can accept responsibility for error or omissions. Prospective Purchasers are advised to carry out their own investigations. All inclusions and exclusions must be confirmed in the Contract of Sale.
Property History for 10 Hume Cct, Eyre, SA 5121
- 03 May 2021Sold for $490,000
- 08 Feb 2021Listed for Sale Under Contract in 1 Week!
- 13 Mar 2018Listed for Sale $480,000 to $500,000

Recent sales nearby
See more recent sales nearby/assets/perm/tf535jnhfii6vlxavnst7jq3fe?signature=f291c401de4094e5fc927136b40cae9f38ffcdc216705f6935390d1b5452d06d) 0
0
/assets/perm/ta2dywhbomi6vmfsaptckgg5ty?signature=df76a5d41377d746d9551149246d7b921d6c8f49a260b21fa0814c429bb892db) 0
0
Similar properties For Sale nearby
See more properties for sale nearby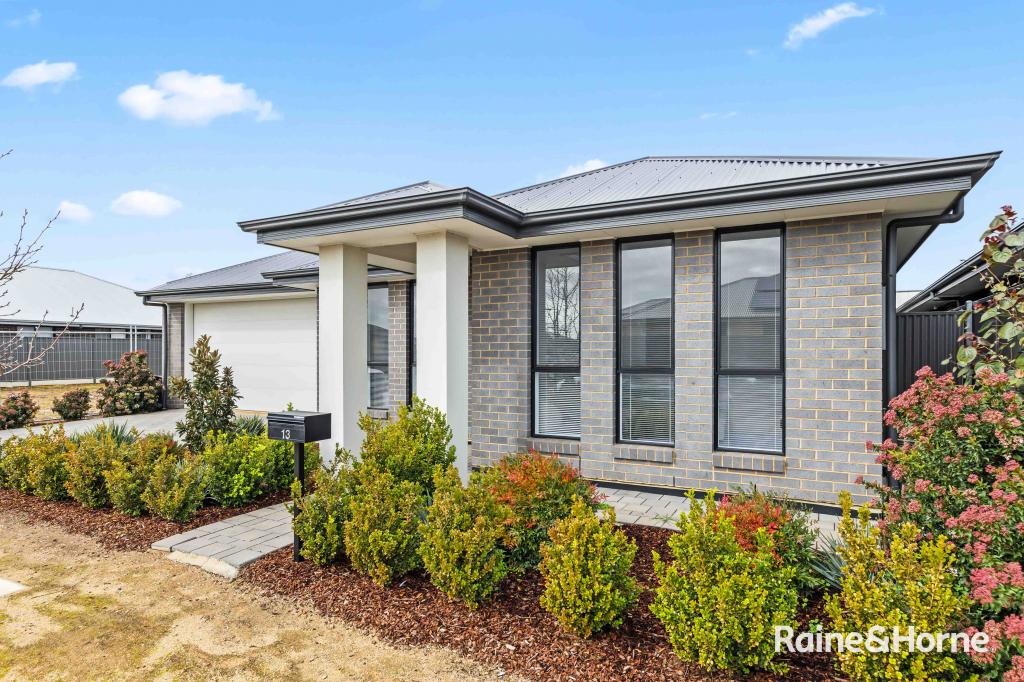 0
0
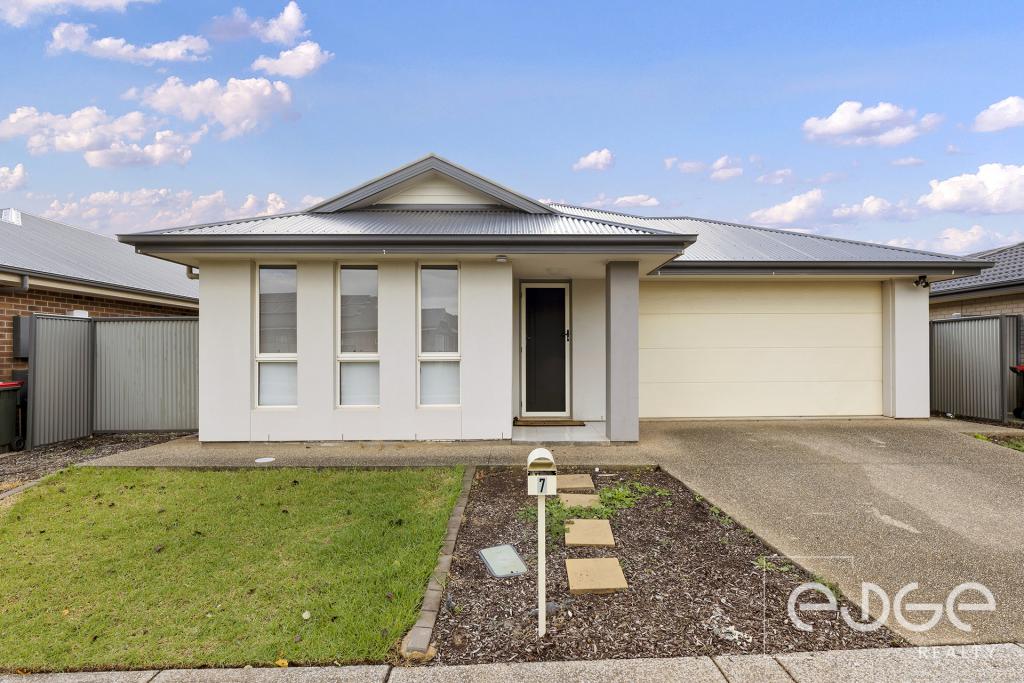 0
0

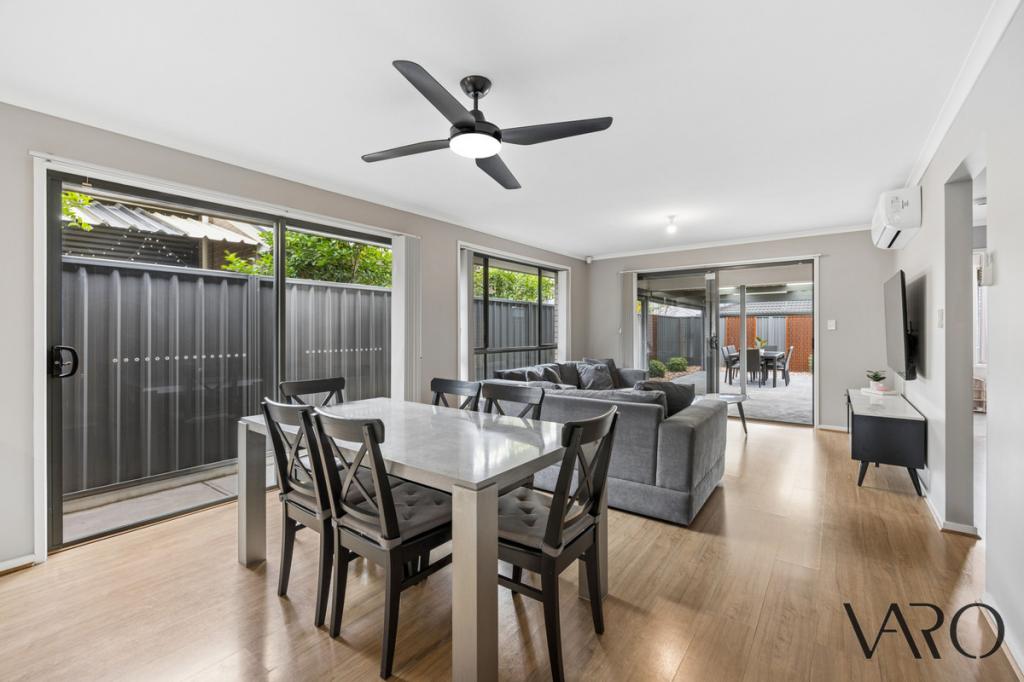 0
0Similar properties For Rent nearby
See more properties for rent nearby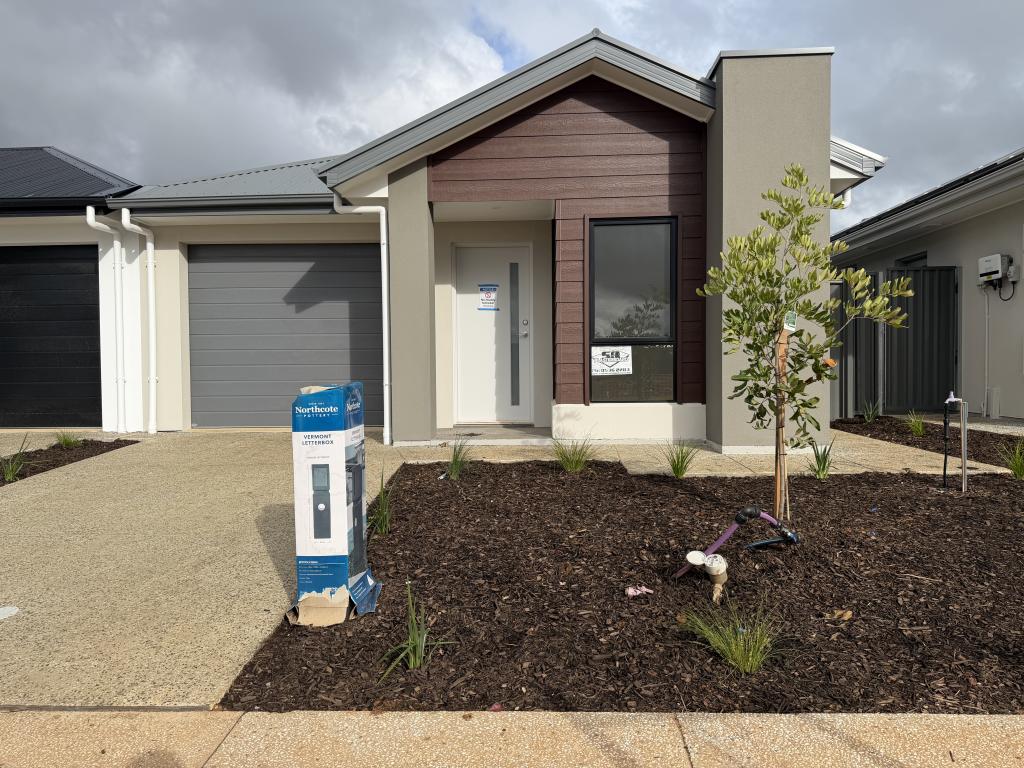 0
0

 0
0 0
0About Eyre 5121
The population of Eyre in 2016 was 804 people. By 2021 the population was 1113 showing a population growth of 38.4% in the area during that time. The predominant age group in Eyre is 20-29 years. Households in Eyre are primarily couples with children and are likely to be repaying $1000 - $1399 per month on mortgage repayments. In general, people in Eyre work in a community and personal service occupation.In 2021, 81.30% of the homes in Eyre were owner-occupied compared with 82.90% in 2016.
Eyre has 918 properties. Over the last 5 years, Houses in Eyre have seen a 105.82% increase in median value. As at 30 June 2026:
- The median value for Houses in Eyre is $750,968 while the median value for Units is $606,977.
- Houses have a median rent of $565.
Suburb Insights for Eyre 5121
Market Insights
Eyre Trends for Houses
N/A
N/A
View TrendN/A
N/A
Eyre Trends for Units
N/A
N/A
View TrendN/A
N/A
Neighbourhood Insights
© Copyright 2026. RP Data Pty Ltd trading as Cotality (Cotality). All rights reserved. No reproduction, distribution, or transmission of the copyrighted materials is permitted. The information is deemed reliable but not guaranteed.
While Cotality uses commercially reasonable efforts to ensure the Cotality Data is current, Cotality does not warrant the accuracy, currency or completeness of the Cotality Data and to the full extent permitted by law excludes all loss or damage howsoever arising (including through negligence) in connection with the Cotality Data.
This product uses cookies and other similar technologies to improve and customise your browsing experience, to tailor content and adverts, and for analytics and metrics regarding visitor usage on this product and other media. We may share cookie and analytics information with third parties for the purposes of advertising. By continuing to use our website, you consent to cookies being used. View our Privacy Policy here.
X
