
8 Sambell CourtEvanston Park SA 5116
Property Details for 8 Sambell Ct, Evanston Park
8 Sambell Ct, Evanston Park is a 3 bedroom, 2 bathroom House with 2 parking spaces and was built in 2008. The property has a land size of 376m2 and floor size of 136m2. While the property is not currently for sale or for rent, it was last sold in March 2025.
Last Listing description (July 2026)
This immaculate 3-bedroom, 2-bathroom home offers the perfect blend of modern living and low-maintenance convenience. Built in 2008 and set on a 376 sqm block, it boasts two spacious living areas, an enclosed outdoor entertaining space, and a neat yard-ideal for both relaxation and entertaining. Located in a peaceful cul-de-sac in Evanston Park, this property is within walking distance of Trinity College Gawler and STARplex, with easy access to Main North Road, the Barossa Valley, and the Adelaide Hills. Whether you're a first-time homebuyer, a growing family, or seeking a retirement haven, this home is a perfect fit. Complete with a double garage and ducted evaporative cooling, this property presents an exceptional opportunity-don't miss this chance to make it your own!
Features:
- Walking distance to Trinity College Gawler, STARplex recreation centre, and provides easy access to Main North Road, Adelaide Hills, or the Barossa Valley.
- Street appeal with landscaped front yard featuring a neatly manicured lawn.
- Double garage with two automatic roller doors, plus an internal door to the home.
- Master bedroom with floating floors, walk-in robe, ensuite, split system air conditioner, and manual roller shutters on the windows.
- Modern kitchen features a walk-in-pantry, double sink, dishwasher, gas cooktop, electric oven, ample cupboard space, and a glorious caesarstone benchtop.
- The dining space includes a split-system air conditioner and a lovely bay window.
- Kitchen overlooks a living space with floating floors, high vaulted ceiling, bay window, and sliding door to the enclosed outdoor living space.
- Second spacious lounge space in the front of the home.
- Bedrooms 2 and 3 both feature floating floors and built-in robes.
- Bedroom two with manual roller shutters on the window.
- Laundry features a linen cupboard, overhead storage cupboards, bench with inset sink, and sliding door access to outside.
- Three-way bathroom offering a separate vanity space, toilet, shower & bath.
- Linen cupboard in the vanity room for additional storage space.
- Gas hot water system with temperature controls.
- Ducted evaporative cooling throughout the home. Split system air conditioners in the kitchen/dine and master bedroom.
- Low-maintenance gardens with a tiled & paved outdoor entertaining space, lawn, and neat garden beds.
- Rainwater tank (not plumbed)
- Land size: 376sqm (approx.)
- Built: 2008
- CT: 5993/62
- Council: Gawler
- Council rates: $2230 (approx.) per annum
- Connections: mains water, sewer, electricity, and gas. NBN connected.
- Easement: Nil
- Rental return: $550 - $570 (approx.) per week
All information and images contained within this advertisement have been obtained from sources deemed to be reliable. However, we cannot guarantee this information is accurate. Interested parties should make their own enquires.
Property History for 8 Sambell Ct, Evanston Park, SA 5116
- 21 Mar 2025Sold for $681,500
- 10 Feb 2025Listed for Sale $640,000 - $680,000
- 21 Nov 2023Sold for $500,000

Recent sales nearby
See more recent sales nearby/assets/perm/5bxt3nnjrui6zoaj47yzqedinu?signature=0efd35ffe8322ed1c73220ffe8131e5185a1f30ca452a2c6f73008d381a65d96) 0
0

/assets/perm/vorm6odquii63ebu75b3qltcam?signature=5a8cb6d57d73d6655dc4612faaa7c37407990f0c11189da27d5768440ce6c4fd) 0
0
/assets/perm/6impuvidrai6vfdbypdbudopaq?signature=93cddca60bfaaa32f2962f10bb6388de6d7fd91192e75c80895b8ba956da7fa0) 0
0
Similar properties For Sale nearby
See more properties for sale nearby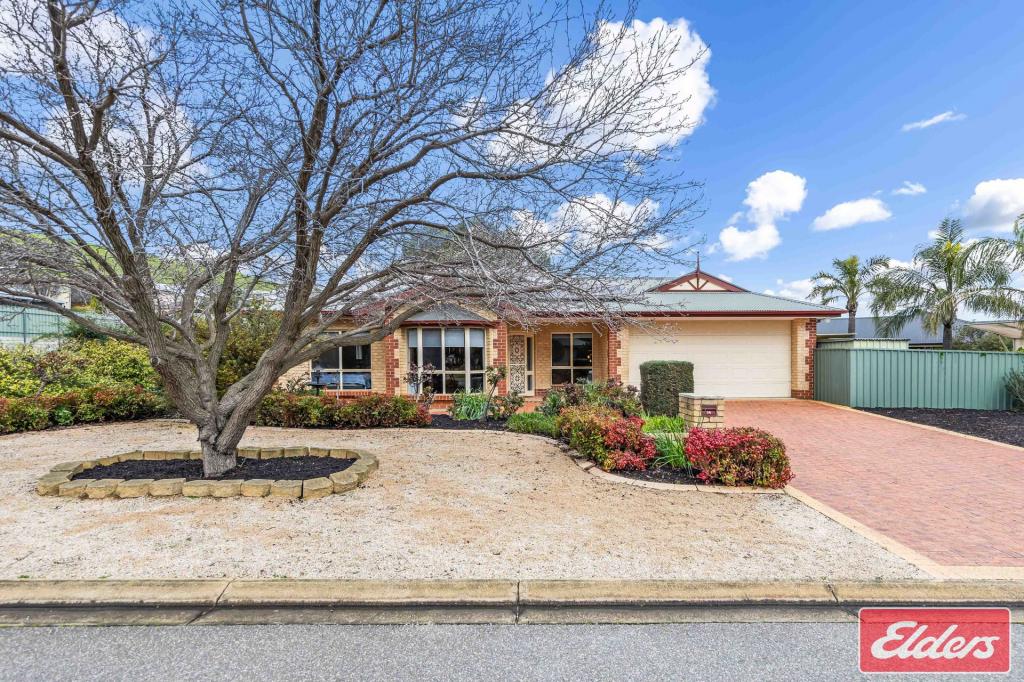 0
0

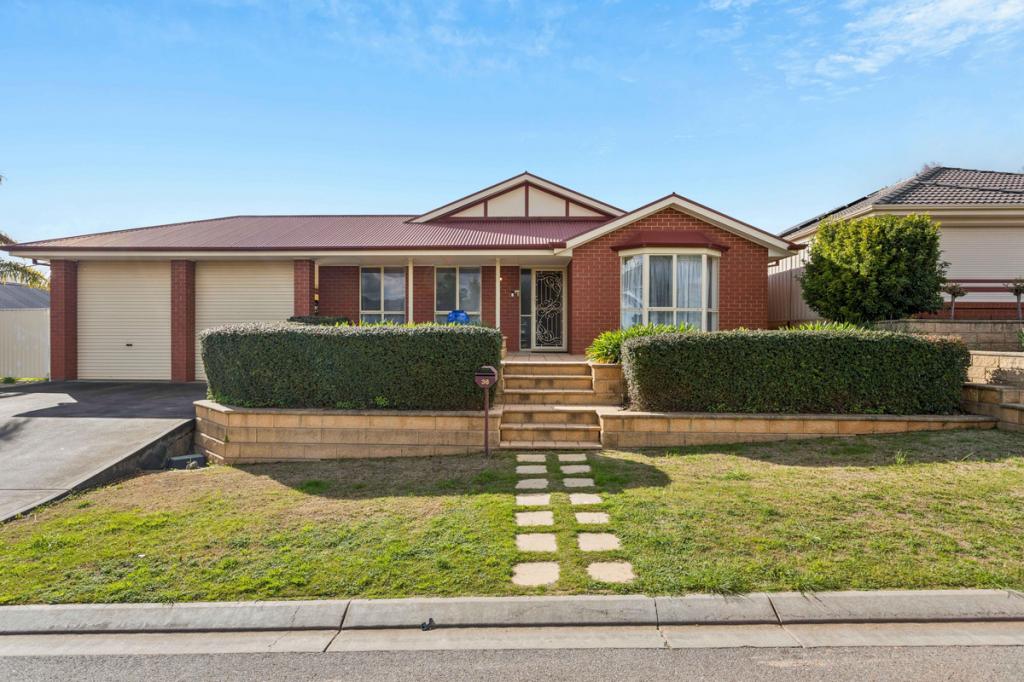 0
0
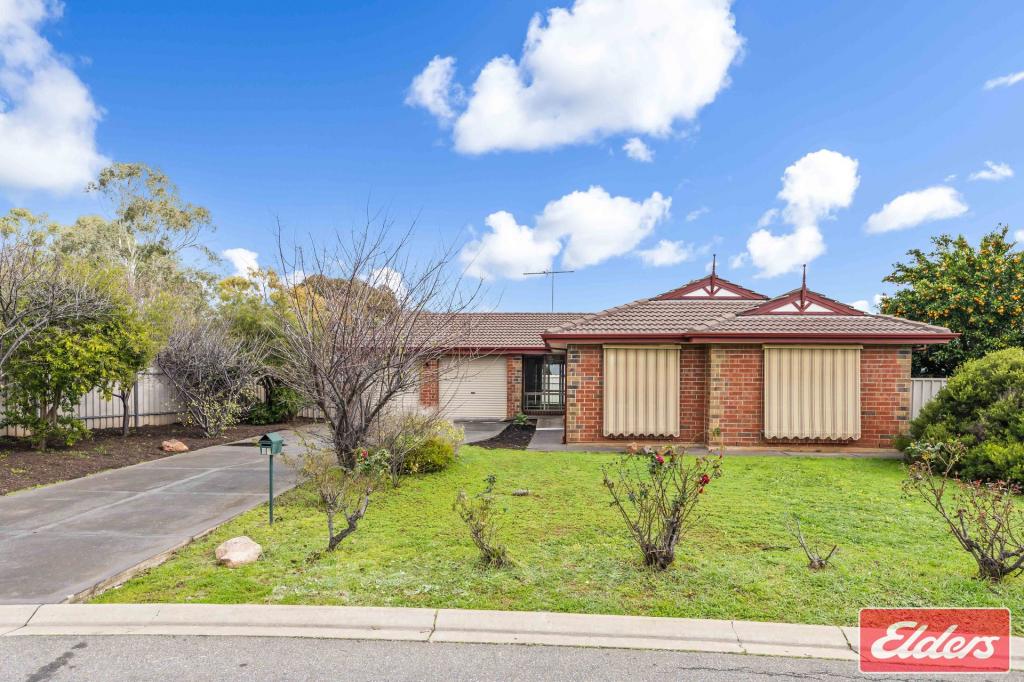 0
0Similar properties For Rent nearby
See more properties for rent nearby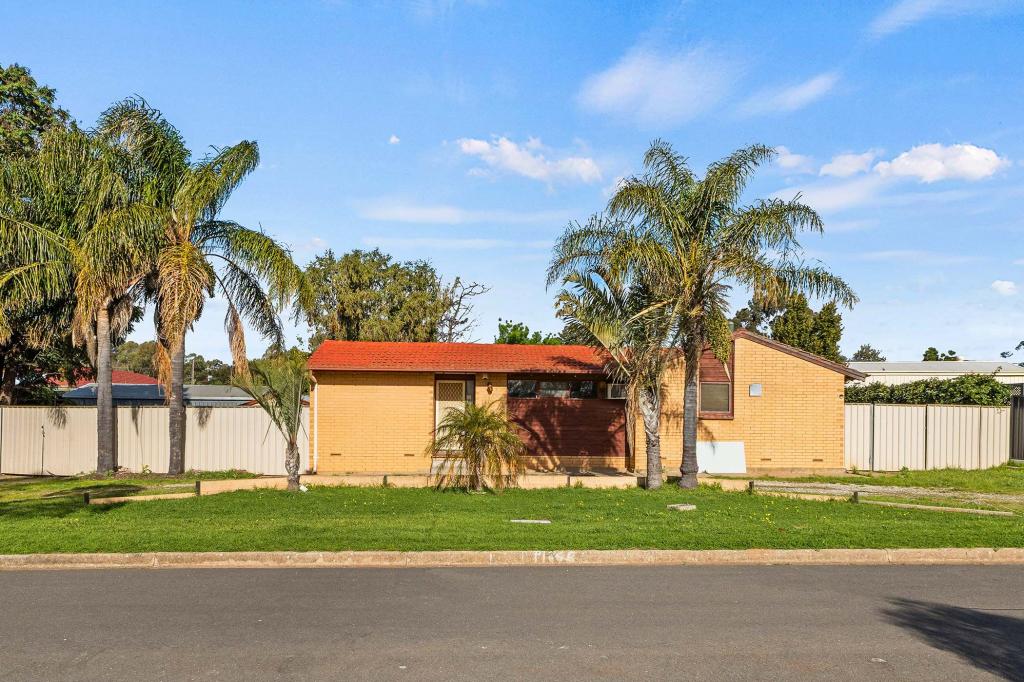 0
0 0
0
 0
0
About Evanston Park 5116
The size of Evanston Park is approximately 4.8 square kilometres. There are 6 parks, covering nearly 3.8% of the total area. The population of Evanston Park in 2016 was 4279 people. By 2021 the population was 4228 showing a population decline of 1.2% in the area during that time. The predominant age group in Evanston Park is 10-19 years. Households in Evanston Park are primarily couples with children and are likely to be repaying $1000 - $1399 per month on mortgage repayments. In general, people in Evanston Park work in a professional occupation.In 2021, 73.20% of the homes in Evanston Park were owner-occupied compared with 71.30% in 2016.
Evanston Park has 1,731 properties. Over the last 5 years, Houses in Evanston Park have seen a 105.95% increase in median value, while Units have seen a 127.90% increase. As at 31 August 2026:
- The median value for Houses in Evanston Park is $819,471 while the median value for Units is $614,385.
- Houses have a median rent of $583.
Suburb Insights for Evanston Park 5116
Market Insights
Evanston Park Trends for Houses
N/A
N/A
View TrendN/A
N/A
Evanston Park Trends for Units
N/A
N/A
View TrendN/A
N/A
Neighbourhood Insights
© Copyright 2026. RP Data Pty Ltd trading as Cotality (Cotality). All rights reserved. No reproduction, distribution, or transmission of the copyrighted materials is permitted. The information is deemed reliable but not guaranteed.
While Cotality uses commercially reasonable efforts to ensure the Cotality Data is current, Cotality does not warrant the accuracy, currency or completeness of the Cotality Data and to the full extent permitted by law excludes all loss or damage howsoever arising (including through negligence) in connection with the Cotality Data.
This product uses cookies and other similar technologies to improve and customise your browsing experience, to tailor content and adverts, and for analytics and metrics regarding visitor usage on this product and other media. We may share cookie and analytics information with third parties for the purposes of advertising. By continuing to use our website, you consent to cookies being used. View our Privacy Policy here.
X
