
7 Wood StreetEvanston Gardens SA 5116
Property Details for 7 Wood St, Evanston Gardens
7 Wood St, Evanston Gardens is a 4 bedroom, 2 bathroom House with 3 parking spaces and was built in 2019. The property has a land size of 570m2 and floor size of 236m2. While the property is not currently for sale or for rent, it was last sold in April 2025.
Last Listing description (April 2025)
Welcome to 7 Wood Street, Evanston Gardens - a stunning 2019 Dechelis built family home, thoughtfully designed with elegance, space, and meticulous attention to detail. From the moment you step through the deluxe wooden door and are greeted by the expansive tiled entrance, you will immediately feel the quality and grandeur of this home. Boasting over 285 square meters of living space, this property has been designed to cater to the needs of an executive or large family.
The home features a formal theatre room, an open-plan family, dining and kitchen area, as well as an additional teenagers' den or creative play space and a double study nook, providing ample room for all.
The kitchen is a true highlight, with a long island breakfast bar, stone waterfall benchtops, abundant bench space and cupboards, complemented by a 900mm stove and a butler's pantry with impressive storage.
The four spacious bedrooms include a master suite fit for a king and queen, with a his-and-hers walk-in robe and a modern ensuite featuring floor-to-ceiling tiles. Bedrooms two to four comfortably accommodate queen-sized beds and come complete with built-in robes. Reverse cycle heating and cooling for all year round comfort and a 5kw solar system for energy efficiency.
The main bathroom isn't short of elegance itself with floor to ceiling tiles and a freestanding bath whilst the laundry is also well-equipped with cabinetry and ample storage.
The tiled alfresco area under the main roof seamlessly blends indoor and outdoor entertaining, with sliding doors that open to a low-maintenance garden - perfect for enjoying family gatherings. The generous 2.5-bay garage can easily house two cars and all your activity equipment, while the third bay has been tastefully enclosed to create a versatile space whether that be a home studio, salon or guest room, complete with its own entrance, heating and cooling.
Every corner of this home has been carefully considered; featuring plantation shutters, floor-to-ceiling sheers, modern tones, smart cabinetry and an abundance of natural light. The overall ambiance of the property is warm and inviting, providing the ideal setting for family life.
Situated just moments away from local shops, public and private schools, nearby reserves, public transport and the Northern Expressway, this home offers both convenience and luxury.
FEATURES WE LOVE
Wide tiled entrance
Theatre room
Open plan living, dining and kitchen
Kitchen with stone benchtops, island bar, 900mm stove, dishwasher and butlers pantry
Double study nook
Teenagers den or creative play space
Master bedroom with his and hers WIR and ensuite
Bedrooms 2 - 4 with built in robes
Plentiful storeage and cabinetry
Reverse cycle ducted heating and cooling
Plantation shutters and floor to ceiling sheers
Home studio / salon or guest bedroom - plumbed with independant entry and heating and cooling
UMR tiled alfresco
Low maintenance gardens
2.5 bay garage with optional 3rd bay
5kw solar system
Specifications:
Build: 2019
Land: 570m2 (approx.)
Council: Gawler
Zone: MPN - Master Planned Neighbourhood
Council rates: $724 p/q
This exceptional property is sure to be snapped up quickly - don't miss your chance to make it yours! For further information call Kylie Mahoney 0488 197 330 or Monique Go 0416 360 572
Want to find out where your property sits within the market? Have one of our multi-award winning agents come out and provide you with a market update on your home or investment!
Call Kylie Mahoney 0488 197 330 or click on the following link https://raywhitegawler.com.au/agents/kylie-mahoney/76640
Ray White Gawler, Number One Real Estate Agents, Sale Agents and Property Managers in South Australia.
Disclaimer: Care is taken to verify the correctness of all details used in this advertisement. However no warranty is given as to the correctness of information supplied and neither the owners nor their agent can accept responsibility for error. Ray White Gawler RLA 269656.
Property History for 7 Wood St, Evanston Gardens, SA 5116
- 24 Apr 2025Sold for $893,000
- 15 Feb 2025Listed for Sale Contact Agent
- 18 Jun 2018Sold for $219,500

Recent sales nearby
See more recent sales nearby
/assets/perm/z6t7billbui63mudtotvta44iq?signature=897f9d230286c70106585ec305147bf76c2d493b60aecd6bcd3ad900598b6429) 0
0/assets/perm/lb67zlidzii6vhemjwbvrbyx4y?signature=2b535ff06808fa8657cc0e462b273283cac8da7348c844bdc1d50cb1247b40de) 0
0
Similar properties For Sale nearby
See more properties for sale nearby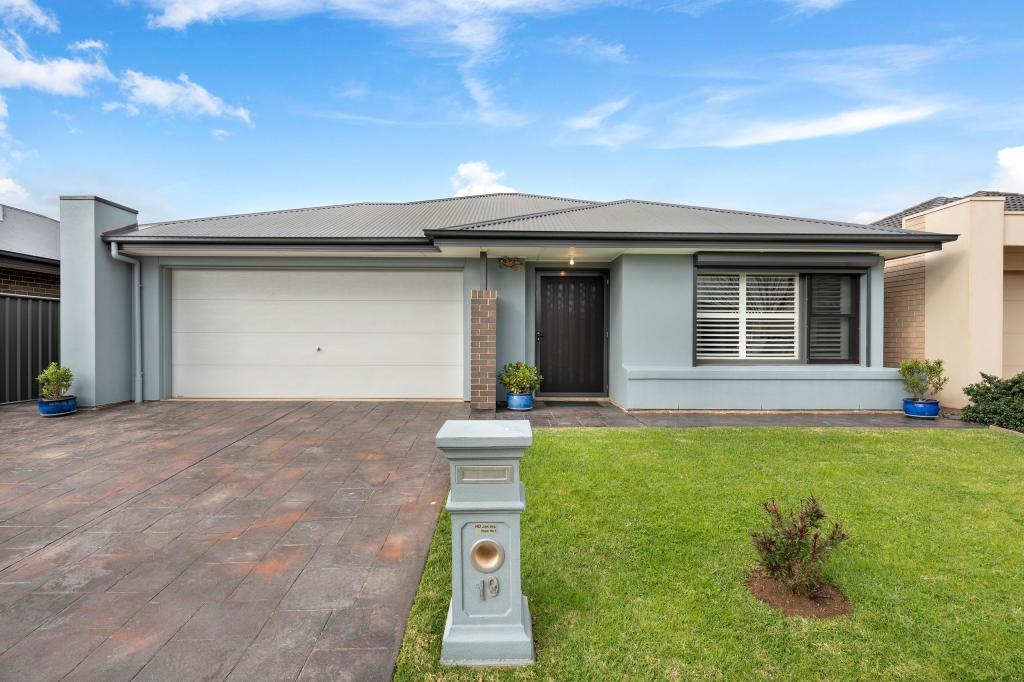 0
0
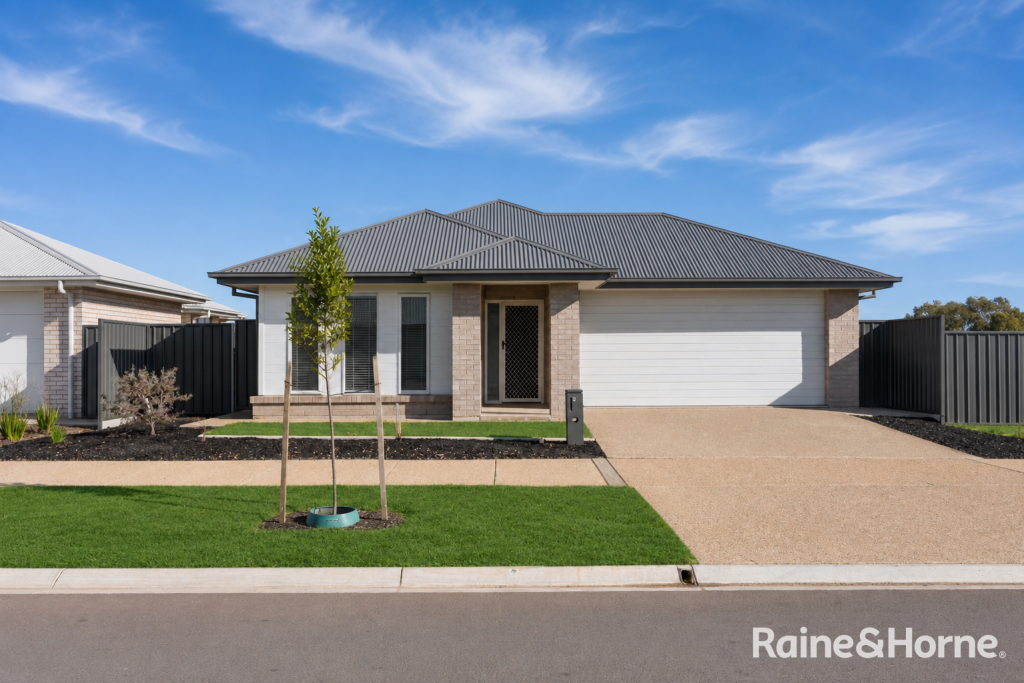 0
0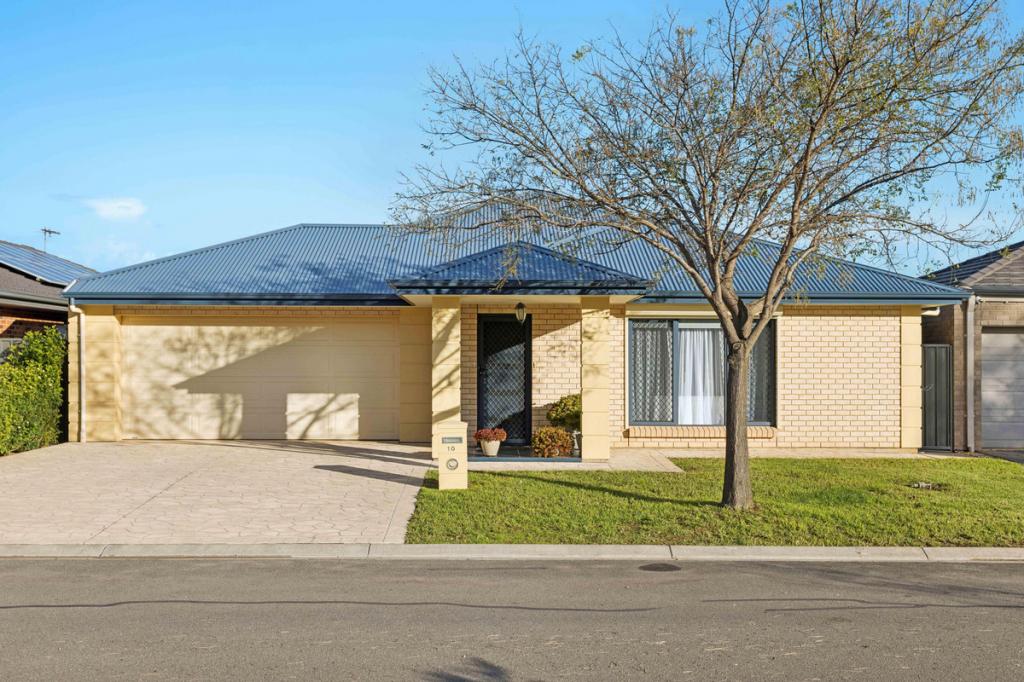 0
0

Similar properties For Rent nearby
See more properties for rent nearby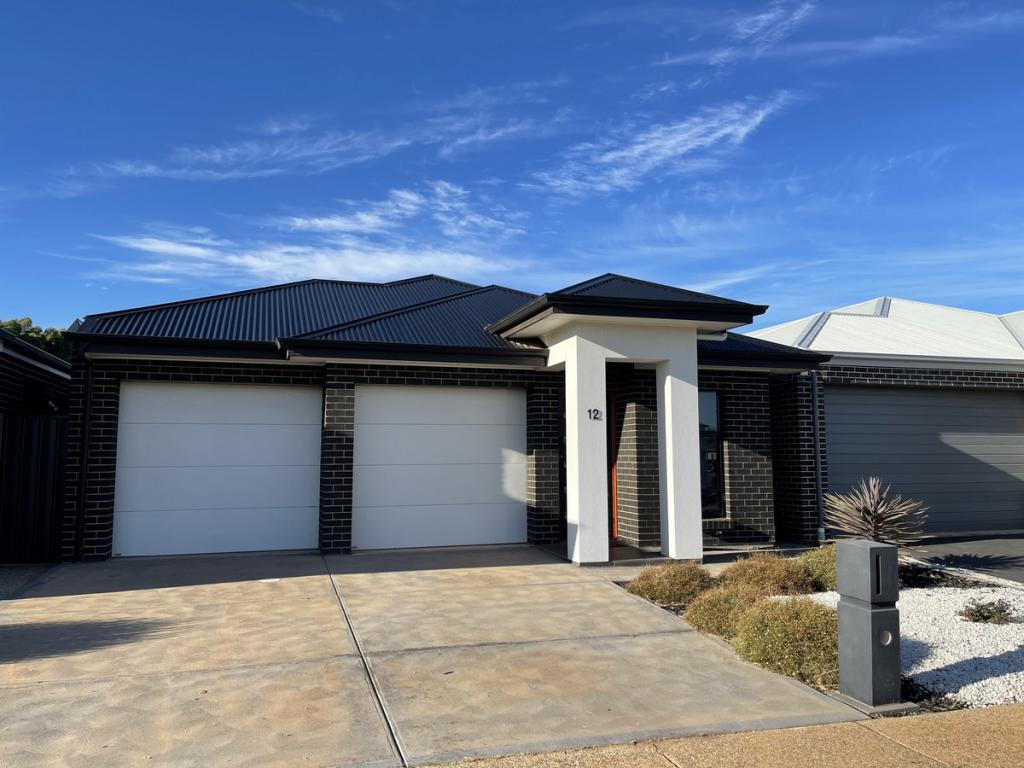 0
0
 0
0

 0
0About Evanston Gardens 5116
The size of Evanston Gardens is approximately 3.4 square kilometres. There are 5 parks, covering nearly 4.1% of the total area. The population of Evanston Gardens in 2016 was 1865 people. By 2021 the population was 2347 showing a population growth of 25.8% in the area during that time. The predominant age group in Evanston Gardens is 20-29 years. Households in Evanston Gardens are primarily couples with children and are likely to be repaying $1000 - $1399 per month on mortgage repayments. In general, people in Evanston Gardens work in a trades occupation.In 2021, 58.20% of the homes in Evanston Gardens were owner-occupied compared with 52.80% in 2016.
Evanston Gardens has 1,715 properties. Over the last 5 years, Houses in Evanston Gardens have seen a 102.51% increase in median value, while Units have seen a 116.15% increase. As at 31 July 2026:
- The median value for Houses in Evanston Gardens is $735,047 while the median value for Units is $680,266.
- Houses have a median rent of $560 while Units have a median rent of $550.
Suburb Insights for Evanston Gardens 5116
Market Insights
Evanston Gardens Trends for Houses
N/A
N/A
View TrendN/A
N/A
Evanston Gardens Trends for Units
N/A
N/A
View TrendN/A
N/A
Neighbourhood Insights
© Copyright 2026. RP Data Pty Ltd trading as Cotality (Cotality). All rights reserved. No reproduction, distribution, or transmission of the copyrighted materials is permitted. The information is deemed reliable but not guaranteed.
While Cotality uses commercially reasonable efforts to ensure the Cotality Data is current, Cotality does not warrant the accuracy, currency or completeness of the Cotality Data and to the full extent permitted by law excludes all loss or damage howsoever arising (including through negligence) in connection with the Cotality Data.
This product uses cookies and other similar technologies to improve and customise your browsing experience, to tailor content and adverts, and for analytics and metrics regarding visitor usage on this product and other media. We may share cookie and analytics information with third parties for the purposes of advertising. By continuing to use our website, you consent to cookies being used. View our Privacy Policy here.
X
