
6 Gibson StreetEvanston Gardens SA 5116
Property Details for 6 Gibson St, Evanston Gardens
6 Gibson St, Evanston Gardens is a 4 bedroom, 2 bathroom House with 2 parking spaces and was built in 2015. The property has a land size of 450m2 and floor size of 177m2. While the property is not currently for sale or for rent, it was last sold in February 2015.
Last Listing description (August 2026)
Set in a convenient location close to schools, shopping, parks, and transport links, including a short 5 minute walk to Tambelin Railway Station on the Gawler line, 6 Gibson Street presents an outstanding opportunity to secure a modern home in a rapidly developing northern suburb.
This modern four-bedroom residence delivers an excellent combination of comfort, functionality, and low-maintenance living. Whether you're a first home buyer, growing family, or investor, this home offers a practical floorplan with quality finishes and easy indoor-outdoor flow.
The heart of the home is the light-filled open plan kitchen, dining, and family area, designed for everyday living and entertaining. Sliding doors connect seamlessly to the covered outdoor alfresco, creating an inviting space for weekend barbecues, gatherings with friends, or simply relaxing while overlooking the neat, easy-care backyard.
Accommodation includes four bedrooms, with the main bedroom positioned privately at the rear of the home and serviced by its own ensuite. The remaining bedrooms are well-sized and share a central family bathroom with separate bath and shower.
Features you'll love
- Four generous bedrooms with built-in robes
- Main bedroom with private ensuite;
- Remaining bedrooms are well-sized and serviced by a central family bathroom.
- Open plan kitchen, dining & family living
- Light-filled central living zone designed for everyday comfort
- 2 reverse cycle split system A/C to lounge and master bedroom
- Covered outdoor entertaining area
- Seamless indoor-outdoor connection to alfresco space
- Low-maintenance backyard inc integrated irrigation system w/ 3 circuits
- 1,500ltr rainwater tank w/ pump
- NBN connection w/ Cat-5 network cable to Master, FTTP modem in garage
- Double garage with internal and backyard access
- Secure parking for two vehicles, auto roller door
- Quality modern finishes inc Technica elec oven, gas 4 burner cooktop
- Freshly painted, contemporary fixtures, brand new carpet in all bedrooms
SPECIFICATIONS:
CT | 6138/884
Built | 2016
Land | 450m2 approx.
House | 177m2 approx.
Council | Gawler
Council Rates | $2,341.90 per annum
SA Water | $85.55 per quarter + usage
ESL | $128.15 per annum
Estimated Rent // Written assessment provided upon request
DB Philpott Real Estate is proud to service the local area and if you are thinking of selling, give us a phone call to arrange a free no obligation market opinion.
If a land size is quoted it is an approximation only. You must make your own enquires as to this figures accuracy. DB Philpott does not guarantee the accuracy of these measurements. All development enquires and site requirements should be directed to the local govt. authority.
Purchasers should conduct their own due diligence and any information provided here is a guide and should not be relied upon. You should assess the suitability of any purchase of the land or business in light of your own needs and circumstances by seeking independent financial and legal advice.
RLA 46442
Property History for 6 Gibson St, Evanston Gardens, SA 5116
- 24 Jun 2026Listed for Sale $749,000 - $784,000
- 05 Jul 2018Listed for Rent $360 / week
- 03 Jun 2015Listed for Rent - Price not available

Recent sales nearby
See more recent sales nearby/assets/perm/z6t7billbui63mudtotvta44iq?signature=897f9d230286c70106585ec305147bf76c2d493b60aecd6bcd3ad900598b6429) 0
0/assets/perm/lb67zlidzii6vhemjwbvrbyx4y?signature=2b535ff06808fa8657cc0e462b273283cac8da7348c844bdc1d50cb1247b40de) 0
0

/assets/perm/pwww7bpntui63m4qre4ajulc5i?signature=66a67a7001fe5d2a56d770e57fb8af84b82b688f60e1f3829d94a9cf224caa62) 0
0
Similar properties For Sale nearby
See more properties for sale nearby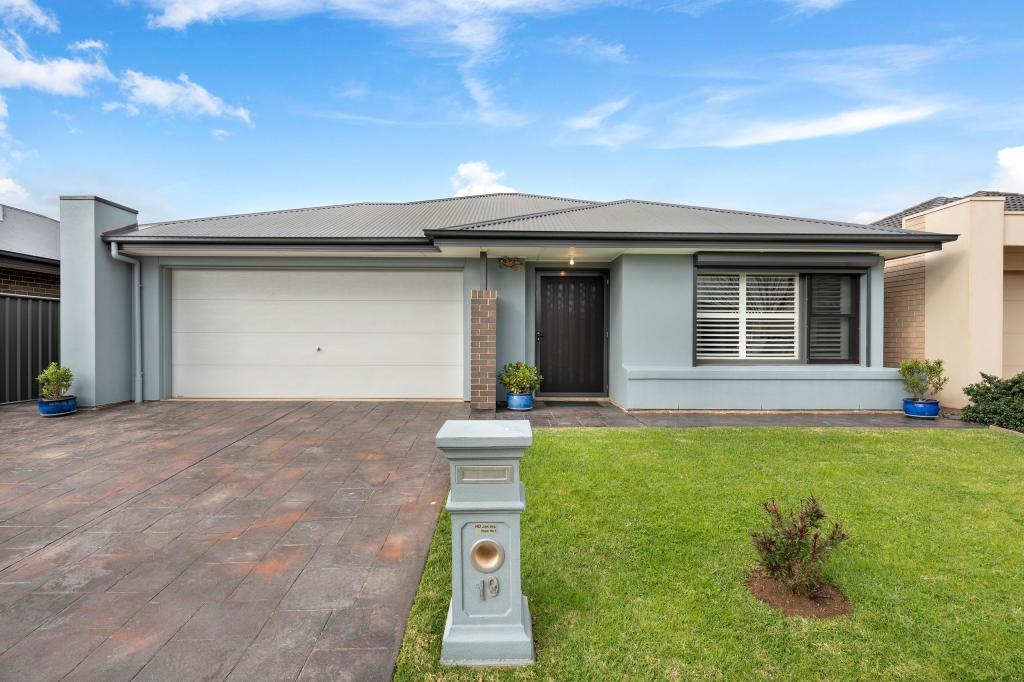 0
0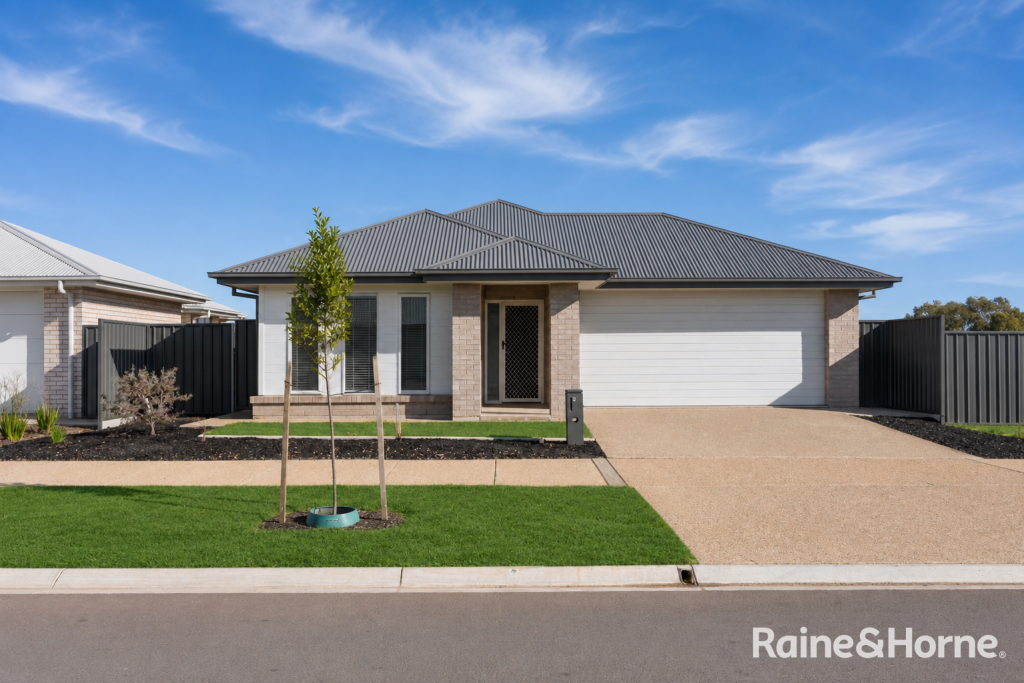 0
0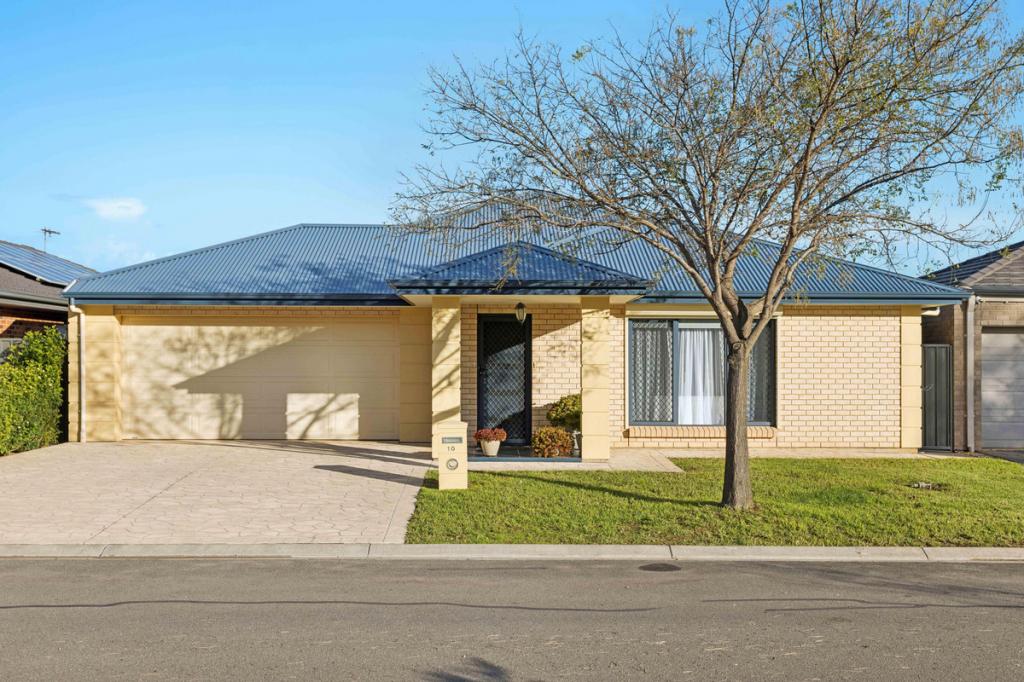 0
0

Similar properties For Rent nearby
See more properties for rent nearby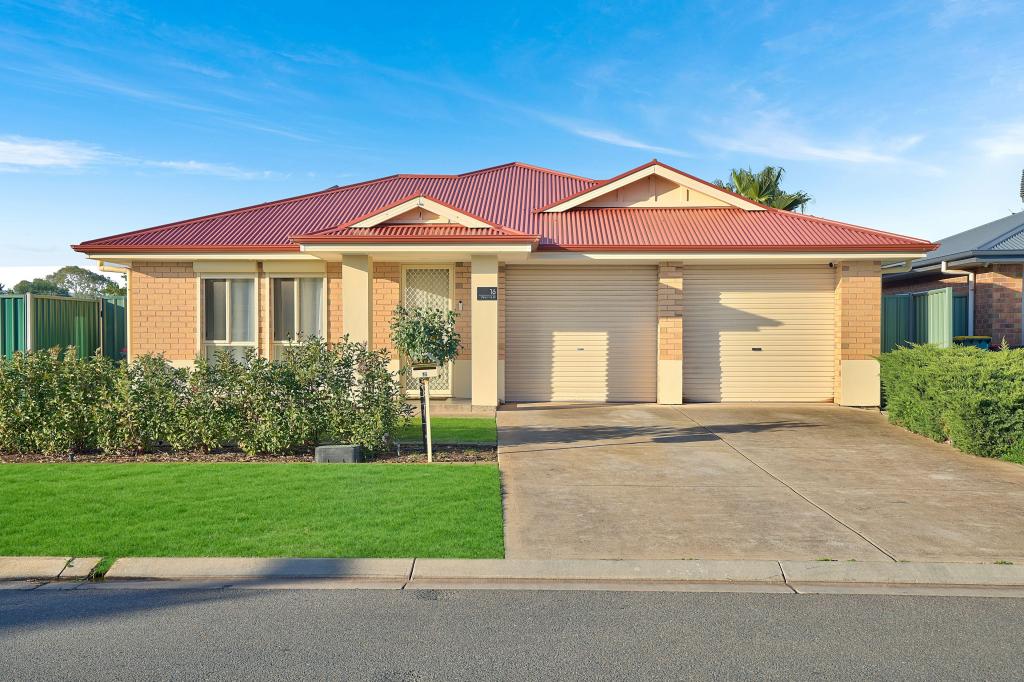 0
0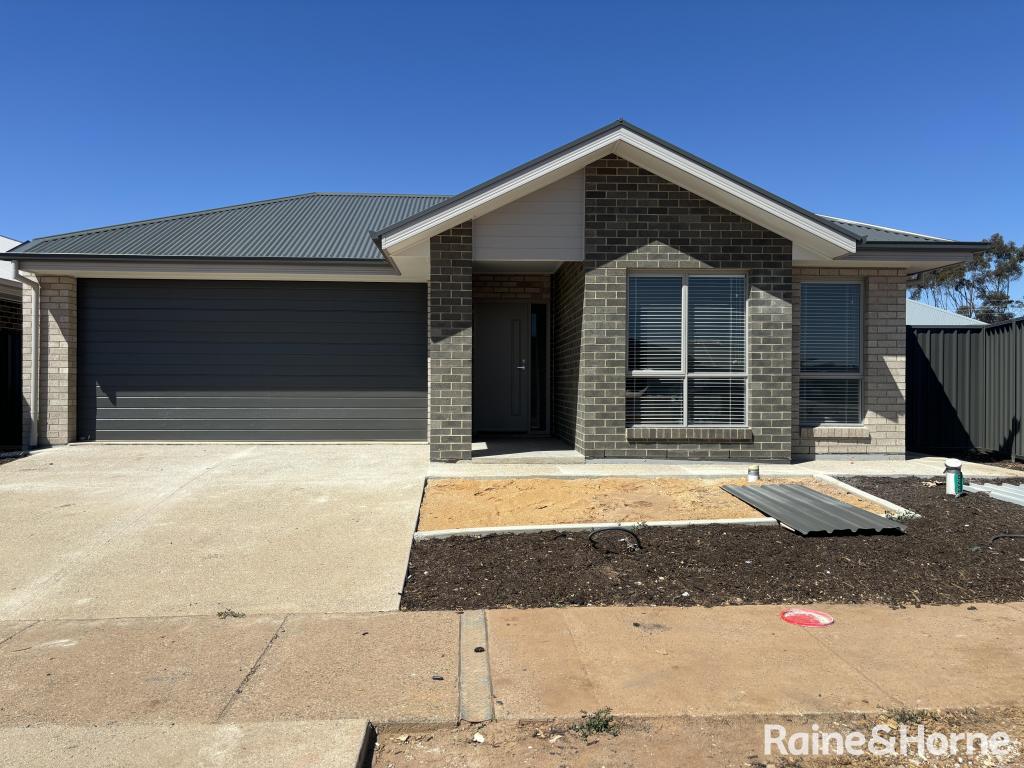 0
0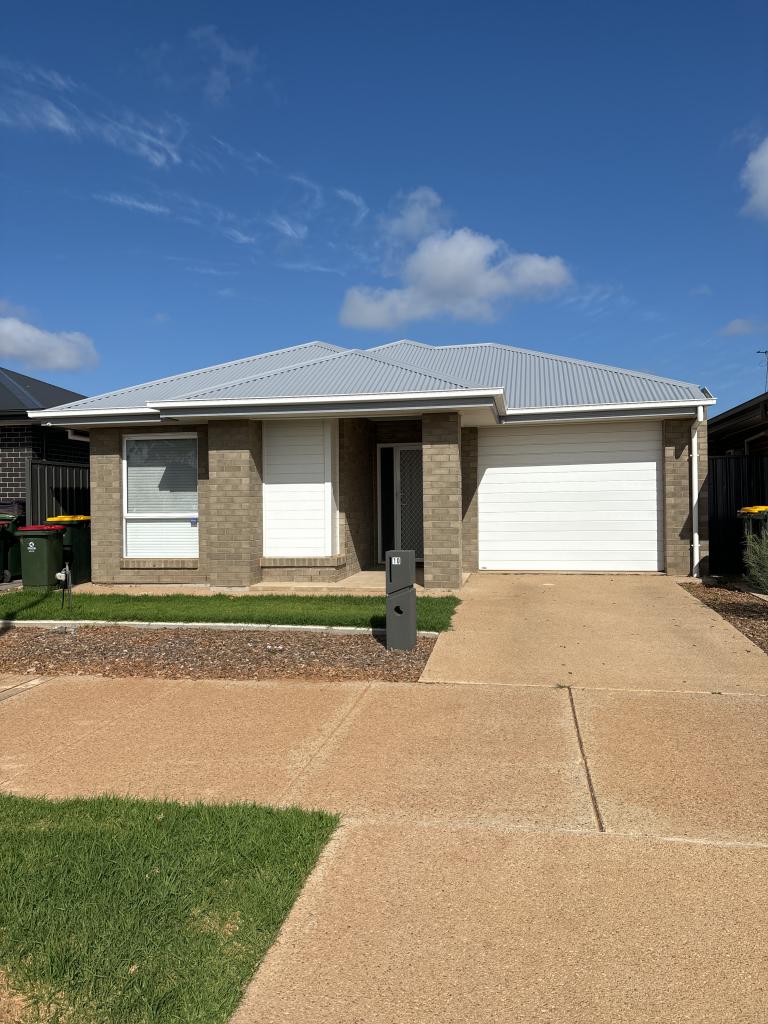 0
0

About Evanston Gardens 5116
The size of Evanston Gardens is approximately 3.4 square kilometres. There are 5 parks, covering nearly 4.1% of the total area. The population of Evanston Gardens in 2016 was 1865 people. By 2021 the population was 2347 showing a population growth of 25.8% in the area during that time. The predominant age group in Evanston Gardens is 20-29 years. Households in Evanston Gardens are primarily couples with children and are likely to be repaying $1000 - $1399 per month on mortgage repayments. In general, people in Evanston Gardens work in a trades occupation.In 2021, 58.20% of the homes in Evanston Gardens were owner-occupied compared with 52.80% in 2016.
Evanston Gardens has 1,716 properties. Over the last 5 years, Houses in Evanston Gardens have seen a 102.51% increase in median value, while Units have seen a 116.15% increase. As at 31 July 2026:
- The median value for Houses in Evanston Gardens is $735,047 while the median value for Units is $680,266.
- Houses have a median rent of $560 while Units have a median rent of $550.
Suburb Insights for Evanston Gardens 5116
Market Insights
Evanston Gardens Trends for Houses
N/A
N/A
View TrendN/A
N/A
Evanston Gardens Trends for Units
N/A
N/A
View TrendN/A
N/A
Neighbourhood Insights
© Copyright 2026. RP Data Pty Ltd trading as Cotality (Cotality). All rights reserved. No reproduction, distribution, or transmission of the copyrighted materials is permitted. The information is deemed reliable but not guaranteed.
While Cotality uses commercially reasonable efforts to ensure the Cotality Data is current, Cotality does not warrant the accuracy, currency or completeness of the Cotality Data and to the full extent permitted by law excludes all loss or damage howsoever arising (including through negligence) in connection with the Cotality Data.
This product uses cookies and other similar technologies to improve and customise your browsing experience, to tailor content and adverts, and for analytics and metrics regarding visitor usage on this product and other media. We may share cookie and analytics information with third parties for the purposes of advertising. By continuing to use our website, you consent to cookies being used. View our Privacy Policy here.
X
