
31 Grenwood AvenueEvanston Gardens SA 5116
Property Details for 31 Grenwood Ave, Evanston Gardens
31 Grenwood Ave, Evanston Gardens is a 5 bedroom, 2 bathroom House with 2 parking spaces and was built in 2016. The property has a land size of 480m2 and floor size of 124m2. While the property is not currently for sale or for rent, it was last sold in March 2024.
Last Listing description (March 2024)
*For an in-depth look at this home, please click on the 3D tour for a virtual walk-through or copy and paste this link into your browser*
Virtual Tour Link: https://my.matterport.com/show/?m=NuybEobgqHP
Auction: Sunday the 14th of January 2024 onsite at 12:30pm (Unless Sold Prior)
To submit an offer, please copy and paste this link into your browser: https://www.edgerealty.com.au/buying/make-an-offer/
Mike Lao, Tyson Bennett and Edge Realty RLA256385 are proud to present to the market this picture-perfect family home that's ready for you to move in and relax. Families craving contemporary comfort, convenience and charm will adore this gorgeous four-bedroom, two-bathroom home complete with multiple living areas and a long list of must-have features that will leave you in awe.
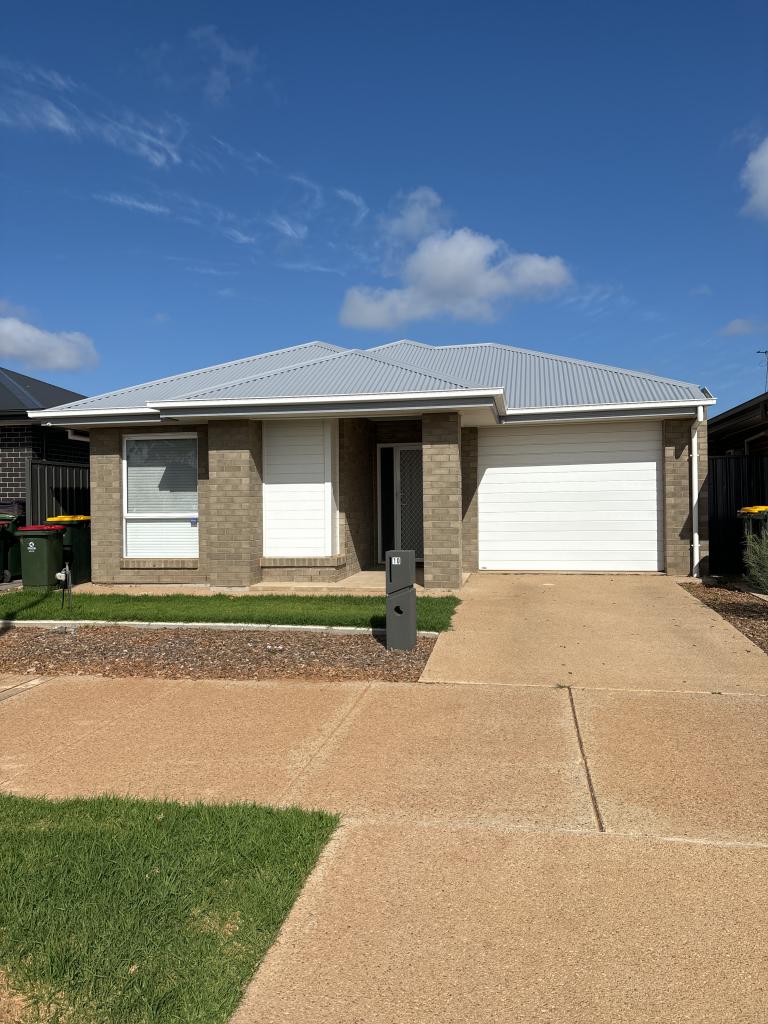
Arriving at the property you'll be greeted by a neat and tidy brick faade, low-maintenance manicured gardens and a double driveway which leads to a double garage with automatic roller doors for secure parking and storage. Step inside to discover a spacious and flexible layout, tastefully designed that can grow with you as your needs change.
The open plan kitchen, meals and family space is truly the heart of this home. Here you will find pendant lighting, luxury vinyl plank flooring and roller blinds plus you can step through sliding glass doors to find the stylish alfresco area with lights and paved flooring. From here you can overlook the landscaped garden which is perfect for the kids or family pet to run free plus there is convenient corner access via the double side gates.
The stylish chef's kitchen enjoys views over the spacious open-plan family and meals area ensuring you'll never miss out on the fun. This gourmet oasis is complete with a suite of quality, Euro stainless steel appliances including a gas cooktop, electric oven and dishwasher. There are also laminate benchtops with a breakfast bar and island bench plus plenty of storage with the large walk-in pantry and overhead cupboards.
Your master suite is set at the front of the home with its own en-suite featuring a double vanity, shower and toilet plus a walk-in robe. All three guest bedrooms have built-in robes and are steps away from the three way main bathroom with a separate toilet for absolute convenience.
Extending the living space is a home theatre with double doors and an inviting study, providing plenty of space for the whole family to spread out and relax. Both of these rooms feature statement lighting and plush carpet flooring and could be utilised as a playroom, rumpus or retreat depending on your needs.
Features you are sure to love:
LG ducted reverse cycle air-conditioning with 5 zones
Security cameras and roller shutters to ensure privacy
Rheem instant gas hot water system
Plush carpet flooring in all bedrooms
Internal laundry with external access
Semi-enclosed alfresco for all weather outdoor entertaining
Built-in linen storage
Nestled in the heart of Evanston Gardens, this home is a treasure trove of convenience and accessibility. If you're a frequent commuter, the nearby train station is just a stone's throw away. And if you're looking to indulge in some retail therapy, Gawler Green shopping facilities are just minutes from here.
Call Mike Lao on 0410 390 250 or Tyson Bennett on 0437 161 997 to inspect!
Year Built / 2016 (approx)
Land Size / 480sqm (approx)
Frontage / 15m (approx)
Zoning / MPN - Master Planned Neighbourhood
Local Council / City of Gawler
Council Rates / $2,523.57 pa (approx)
Water Rates (excluding Usage) / $614.80 pa (approx)
Es Levy / $128.60 pa (approx)
Estimated Rental / $600 - $660 pw
Title / Torrens Title 6127/232
Easement(s) / Nil
Encumbrance(s) / To Andrea Gonis - See title
Internal Living / 182.5sqm (approx)
Total Building / 239.2sqm (approx)
Construction / Brick Veneer
Gas / Connected
Sewerage / Mains
For additional property information such as the Certificate Title, please copy and paste this link into your browser: https://vltre.co/9jWeBi
Vendors Statement: The vendor's statement (Form 1) may be inspected at the Edge Realty Office at 5/25 Wiltshire Street, Salisbury for 3 consecutive business days prior to the auction and at the auction for 30 minutes before it starts.
Edge Realty RLA256385 are working directly with the current government requirements associated with Open Inspections, Auctions and preventive measures for the health and safety of its clients and buyers entering any one of our properties. Please note that social distancing is recommended and all attendees will be required to check-in.
Disclaimer: We have obtained all information in this document from sources we believe to be reliable; However we cannot guarantee its accuracy and no warranty or representation is given or made as to the correctness of information supplied and neither the Vendors or their Agent can accept responsibility for error or omissions. Prospective Purchasers are advised to carry out their own investigations. All inclusions and exclusions must be confirmed in the Contract of Sale.
Property History for 31 Grenwood Ave, Evanston Gardens, SA 5116
- 01 Mar 2024Sold for $660,000
- 27 Nov 2023Listed for Sale $619,000 - $669,000
- 14 Dec 2016Transferred for $7,500

Recent sales nearby
See more recent sales nearby/assets/perm/u2cm75trkui6pg7nvmxq4r2ehi?signature=c9e7de0f97ee5d655f02339e5553d5548cec9a87bcfe8f86efeea1c3e333ee90) 0
0

/assets/perm/isxnjey5ymi63lchvnjdb4jfo4?signature=b5732d181f464fd29967ca0fc9e80ccada6a6c2a6f369406dca73a3ed5cc88df) 0
0Similar properties For Sale nearby
See more properties for sale nearby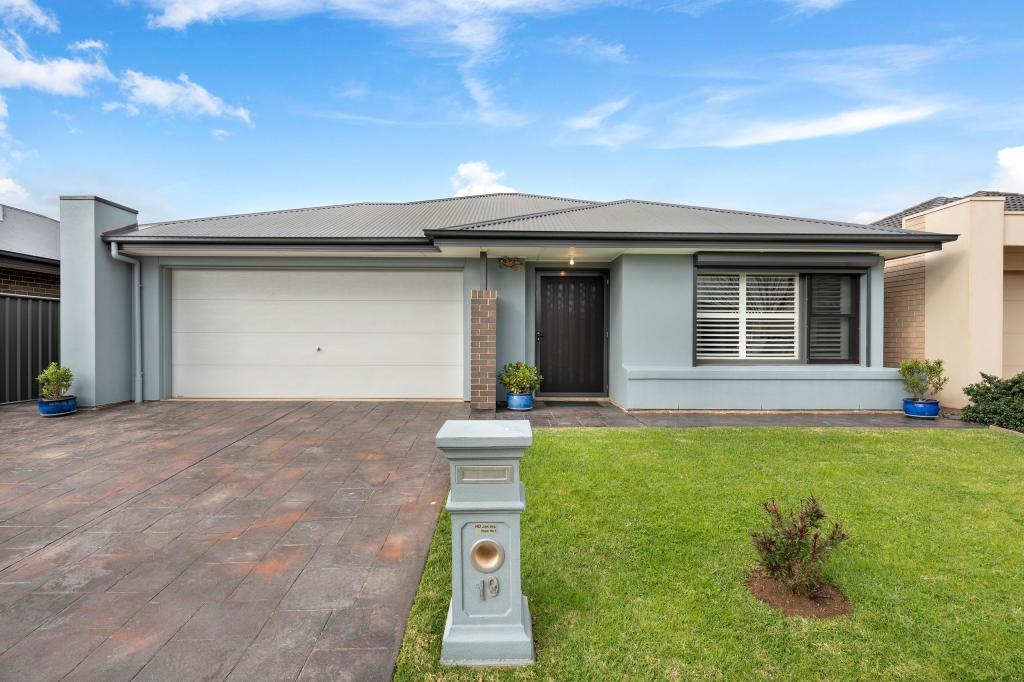 0
0

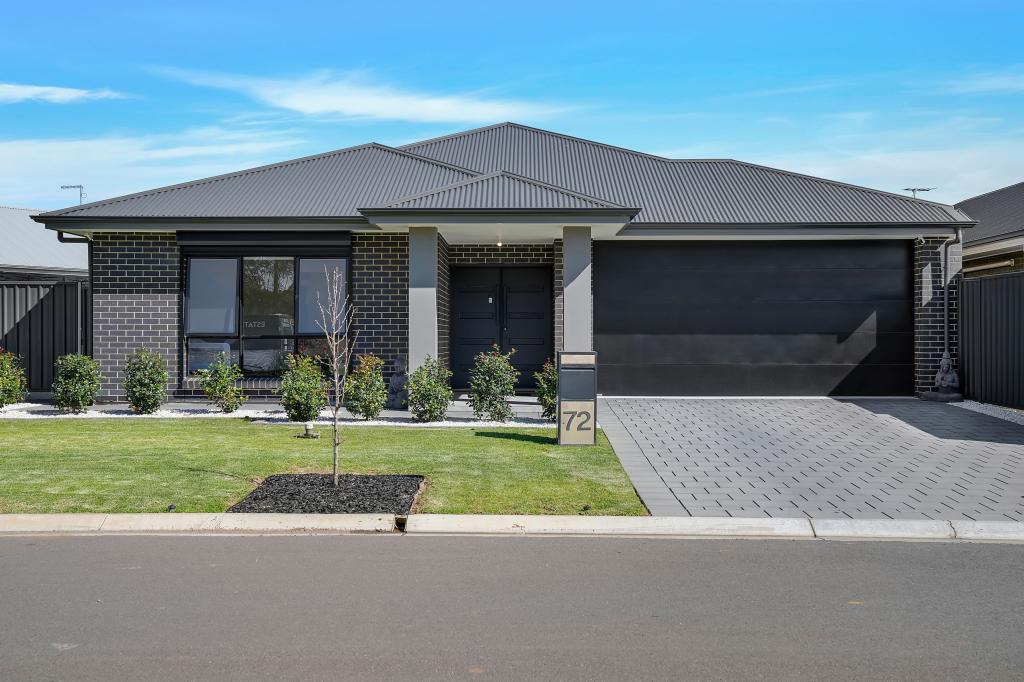 0
0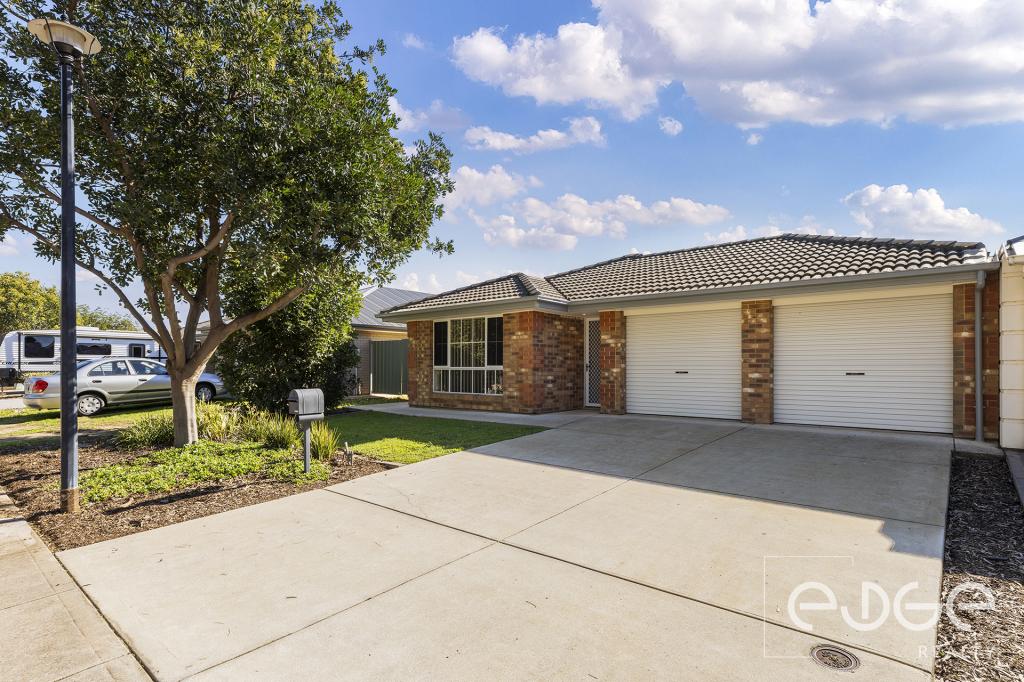 0
0

Similar properties For Rent nearby
See more properties for rent nearby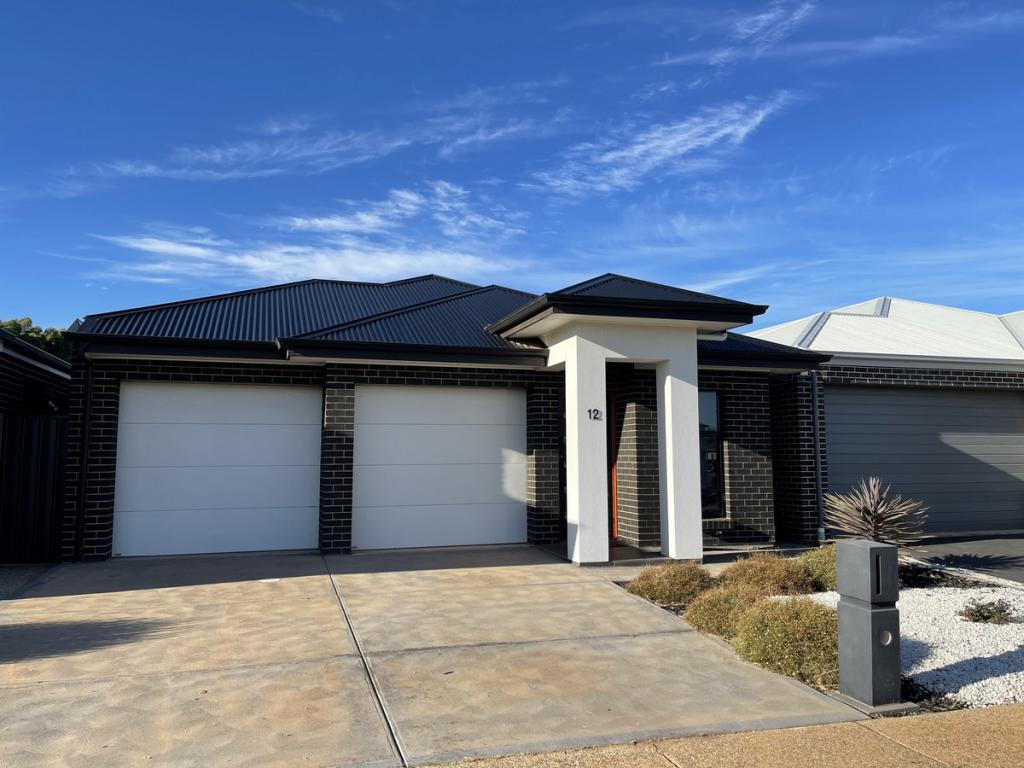 0
0
 0
0

 0
0About Evanston Gardens 5116
The size of Evanston Gardens is approximately 3.4 square kilometres. There are 5 parks, covering nearly 4.1% of the total area. The population of Evanston Gardens in 2016 was 1865 people. By 2021 the population was 2347 showing a population growth of 25.8% in the area during that time. The predominant age group in Evanston Gardens is 20-29 years. Households in Evanston Gardens are primarily couples with children and are likely to be repaying $1000 - $1399 per month on mortgage repayments. In general, people in Evanston Gardens work in a trades occupation.In 2021, 58.20% of the homes in Evanston Gardens were owner-occupied compared with 52.80% in 2016.
Evanston Gardens has 1,712 properties. Over the last 5 years, Houses in Evanston Gardens have seen a 102.51% increase in median value, while Units have seen a 116.15% increase. As at 31 July 2026:
- The median value for Houses in Evanston Gardens is $735,047 while the median value for Units is $680,266.
- Houses have a median rent of $560 while Units have a median rent of $550.
Suburb Insights for Evanston Gardens 5116
Market Insights
Evanston Gardens Trends for Houses
N/A
N/A
View TrendN/A
N/A
Evanston Gardens Trends for Units
N/A
N/A
View TrendN/A
N/A
Neighbourhood Insights
© Copyright 2026. RP Data Pty Ltd trading as Cotality (Cotality). All rights reserved. No reproduction, distribution, or transmission of the copyrighted materials is permitted. The information is deemed reliable but not guaranteed.
While Cotality uses commercially reasonable efforts to ensure the Cotality Data is current, Cotality does not warrant the accuracy, currency or completeness of the Cotality Data and to the full extent permitted by law excludes all loss or damage howsoever arising (including through negligence) in connection with the Cotality Data.
This product uses cookies and other similar technologies to improve and customise your browsing experience, to tailor content and adverts, and for analytics and metrics regarding visitor usage on this product and other media. We may share cookie and analytics information with third parties for the purposes of advertising. By continuing to use our website, you consent to cookies being used. View our Privacy Policy here.
X
