
29 Grenwood AvenueEvanston Gardens SA 5116
Property Details for 29 Grenwood Ave, Evanston Gardens
29 Grenwood Ave, Evanston Gardens is a 4 bedroom, 2 bathroom House with 2 parking spaces and was built in 2014. The property has a land size of 560m2 and floor size of 178m2. While the property is not currently for sale or for rent, it was last sold in July 2022.
Last Listing description (June 2023)
Gorgeous from the outside and an absolute stunner inside, this expansive family home has so much to offer. Adrian Miller and Matt Bunder welcome you to 29 Grenwood Avenue, Evanston Gardens.
It's the detail which sets the property a step above, with a sliding security gate across the driveway the first clue that a stunning home lies beyond.
The adults of the home are very well catered for - not only do they have direct access from their master suite into the formal living room, this wing of the home has a walk-in-robe, ensuite with dual sinks in the vanity and a big bedroom with three windows (all with blinds and roller shutters).
There are three great-sized bedrooms off a hall to the right of the main living area, with a big walk-in shower among the features here. The rooms look even larger thanks to the high ceilings throughout.
The family/dining and kitchen all have lovely big floor tiles and the kitchen is very spacious - you'll be able to do food prep with other members of the family and you'll certainly want to cook up a storm, with a 900mm Fisher & Paykel freestanding cooker and gas cook top to work with. A retractable range hood and Bosch dishwasher complete the picture here.
The walk-in-pantry will free up your cupboard space, there's even room for the kids' school bags in here if you so choose.
Another detail which sets the home apart is that you have two outdoor living/entertaining spaces. First is the paved and fully-screened all-weather outdoor room which even shares the ducted reverse cycle air conditioning of the house. This area has been a much-enjoyed space during the summer heat and is equally comfortable in winter.
Beyond this there's a long undercover area which could also be used for alfresco dining or to barbecue - or both, you could even put a setting out here purely to enjoy a cuppa or two. It's a big bonus to have two outside areas to work with!
The back garden is modern, low maintenance and lush, with planter beds and enough room for the kids' toys and the family dog - so the additional living space hasn't compromised your yard room, thanks to the configuration of the home.
Also a big bonus is the fully-lined and insulated freestanding rumpus/lined shed in the right hand corner of the yard. With a glass sliding door, split system air conditioning unit and ample lighting, this is one of the nicest shed adaptions we've seen.
Fully carpeted, this area would also prove an ideal work from home space, as there's outside access around the house to the side gate. (So your home remains private).
Other features of this lovely property include approx 5.5 solar power and battery, USB power points in some rooms and instant gas hot water. Ample storage will assist keep those clean lines looking tidy and sleek.
If you've been waiting for a high-calibre property in this area with a wonderful balance between indoor and outdoor living then you may have found it!
ADDITIONALLY:
Easement: No
Land Size: 560m2 (approx)
Local Government: Gawler
Zone / Subzone: MPN - Master Planned Neighbourhood\\
Year Built: 2014
**The safety of our clients, staff and the community is extremely important to us, so we have implemented strict hygiene policies at all of our properties. We welcome your enquiry and look forward to hearing from you.**
Want to find out where your property sits within the market? Have one of our multi-award winning agents come out and provide you with a market update on your home or investment!
Call Adrian Miller on 0431 545 222 or Matt Bunder on 0433 258 200 or click on the following link http://raywhitegawler.com.au/sell/property-appraisal/
Ray White Gawler | Willaston, Number One Real Estate Agents, Sale Agents and Property Managers in South Australia.
Disclaimer: Care is taken to verify the correctness of all details used in this advertisement. However no warranty is given as to the correctness of information supplied and neither the owners nor their agent can accept responsibility for error.
Property History for 29 Grenwood Ave, Evanston Gardens, SA 5116
- 19 Jul 2022Sold for $692,000
- 20 May 2022Listed for Sale Auction
- 04 Jul 2018Sold for $475,000

Recent sales nearby
See more recent sales nearby
/assets/perm/2fot4qoj6yi63euhmoqruj45vq?signature=bdf73371d257794dbcd77c7ee19ddc2d420357e110edb9392477f87d34755964) 0
0
/assets/perm/73dobgcscqi6rljc4ftycbhjha?signature=aadae80291ea1782ef7fa0c87d8b0a5350a64872d2bc4137a62a3fe5f32a0e38) 0
0Similar properties For Sale nearby
See more properties for sale nearby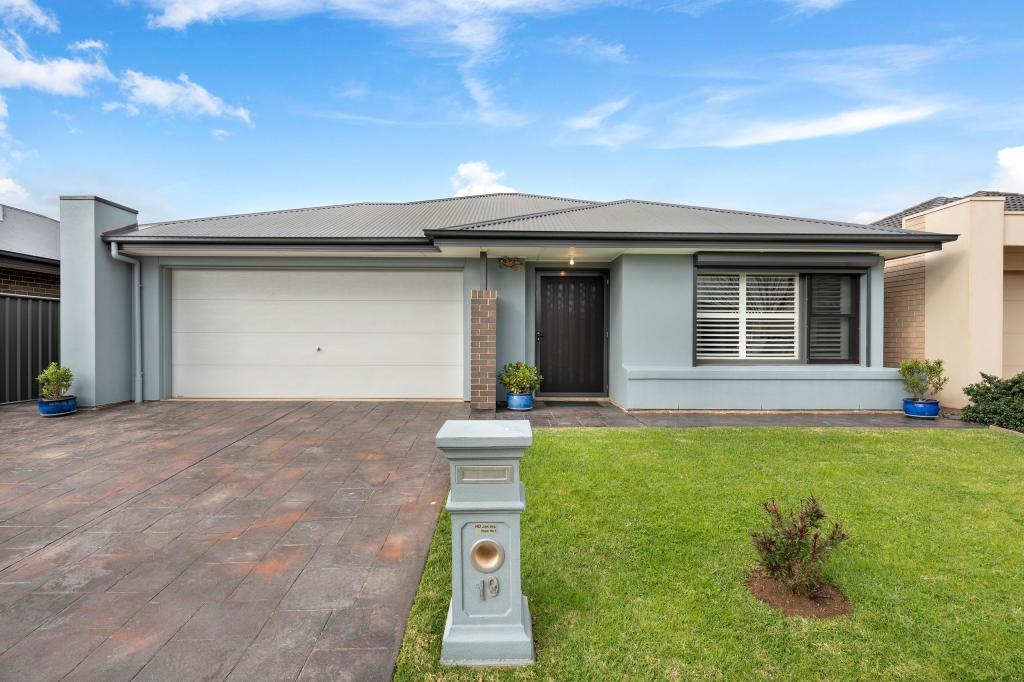 0
0

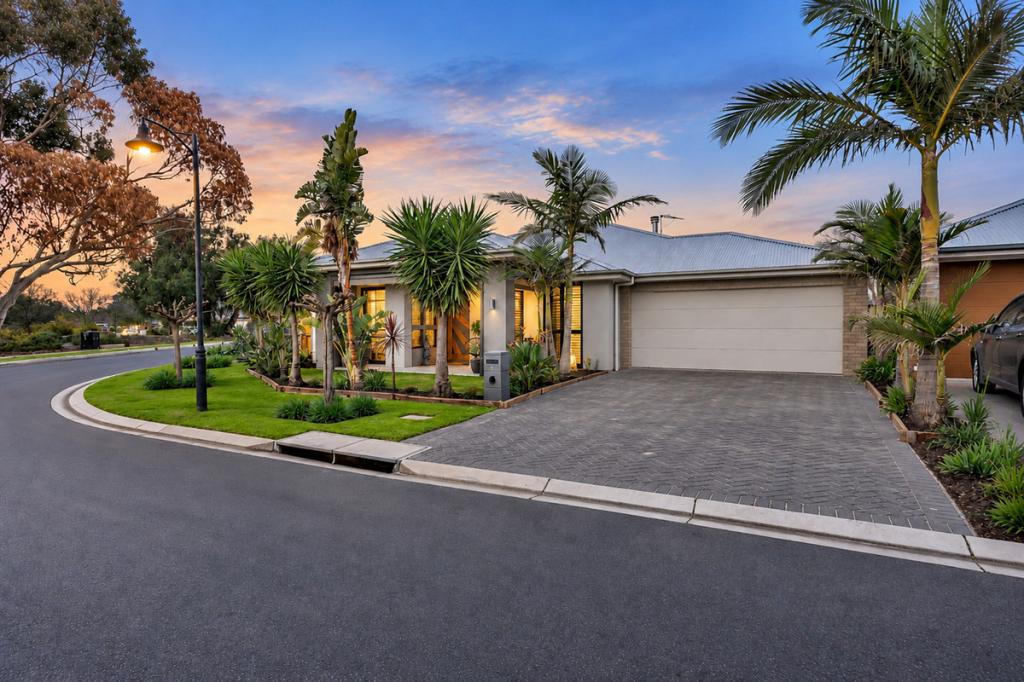 0
0


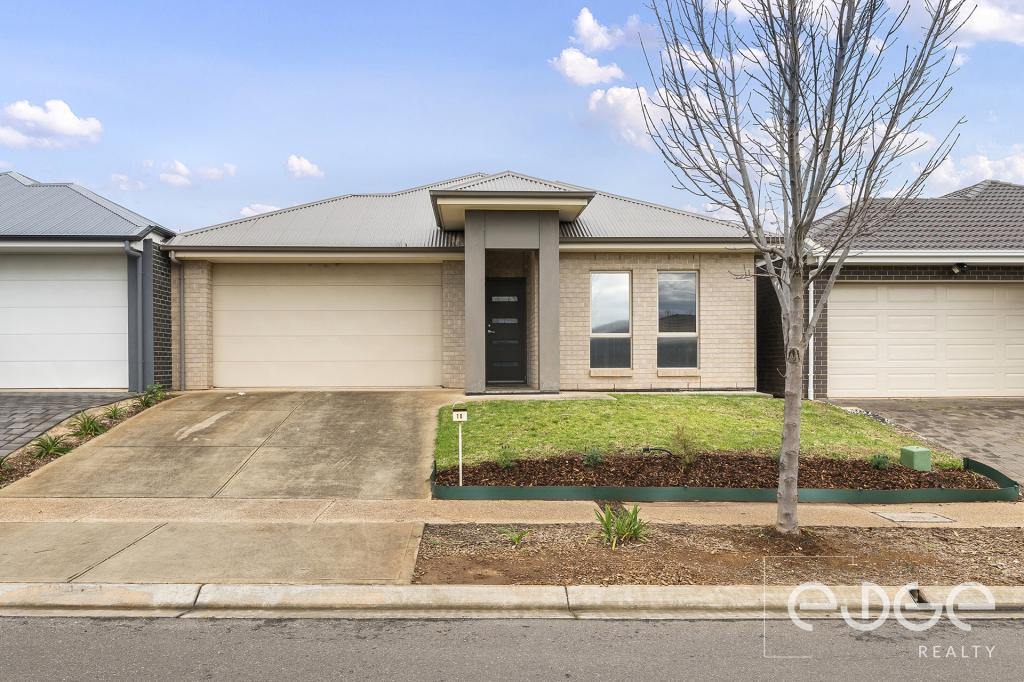 0
0

Similar properties For Rent nearby
See more properties for rent nearby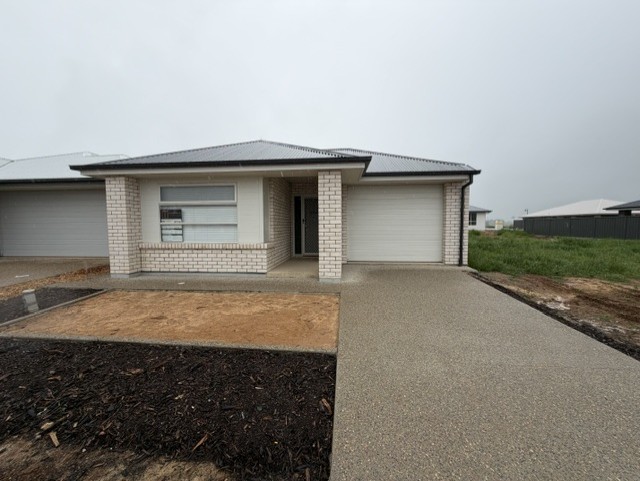 0
0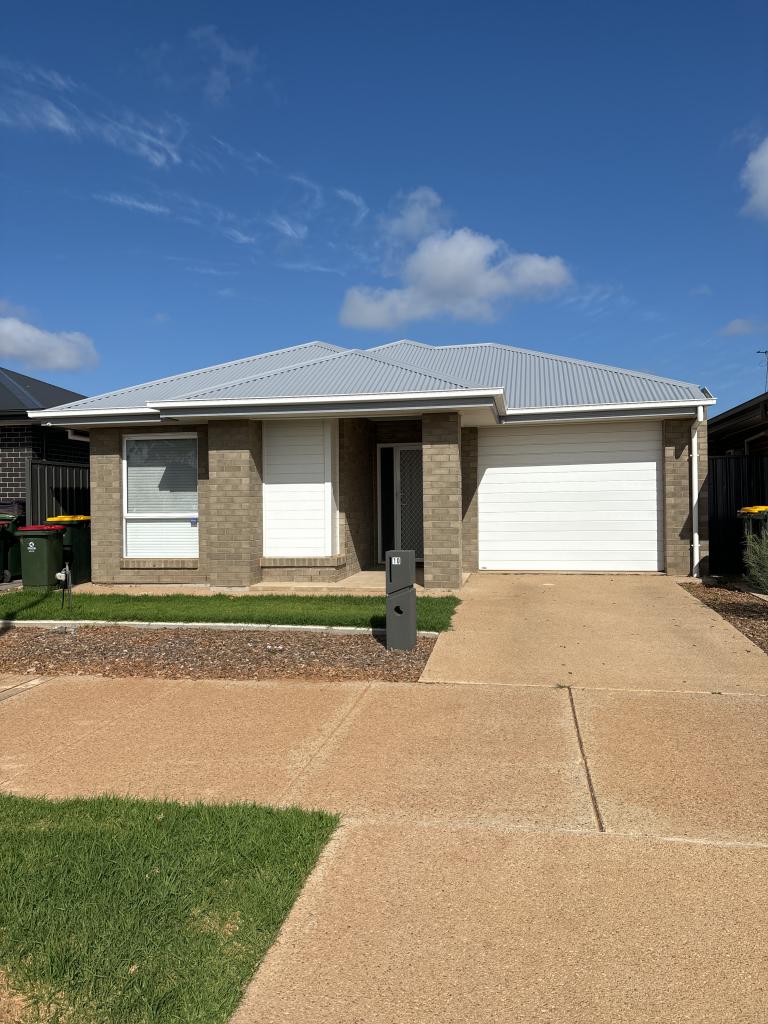 0
0

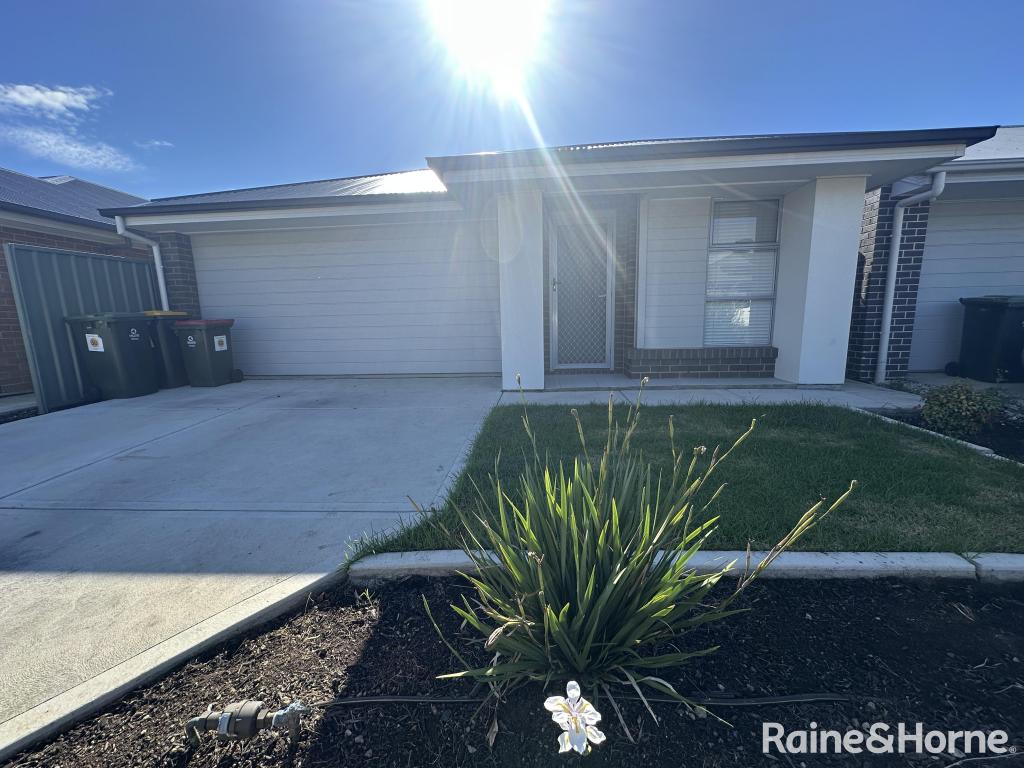 0
0About Evanston Gardens 5116
The size of Evanston Gardens is approximately 3.4 square kilometres. There are 5 parks, covering nearly 4.1% of the total area. The population of Evanston Gardens in 2016 was 1865 people. By 2021 the population was 2347 showing a population growth of 25.8% in the area during that time. The predominant age group in Evanston Gardens is 20-29 years. Households in Evanston Gardens are primarily couples with children and are likely to be repaying $1000 - $1399 per month on mortgage repayments. In general, people in Evanston Gardens work in a trades occupation.In 2021, 58.20% of the homes in Evanston Gardens were owner-occupied compared with 52.80% in 2016.
Evanston Gardens has 1,712 properties. Over the last 5 years, Houses in Evanston Gardens have seen a 102.61% increase in median value, while Units have seen a 114.50% increase. As at 31 August 2026:
- The median value for Houses in Evanston Gardens is $733,339 while the median value for Units is $672,195.
- Houses have a median rent of $560 while Units have a median rent of $550.
Suburb Insights for Evanston Gardens 5116
Market Insights
Evanston Gardens Trends for Houses
N/A
N/A
View TrendN/A
N/A
Evanston Gardens Trends for Units
N/A
N/A
View TrendN/A
N/A
Neighbourhood Insights
© Copyright 2026. RP Data Pty Ltd trading as Cotality (Cotality). All rights reserved. No reproduction, distribution, or transmission of the copyrighted materials is permitted. The information is deemed reliable but not guaranteed.
While Cotality uses commercially reasonable efforts to ensure the Cotality Data is current, Cotality does not warrant the accuracy, currency or completeness of the Cotality Data and to the full extent permitted by law excludes all loss or damage howsoever arising (including through negligence) in connection with the Cotality Data.
This product uses cookies and other similar technologies to improve and customise your browsing experience, to tailor content and adverts, and for analytics and metrics regarding visitor usage on this product and other media. We may share cookie and analytics information with third parties for the purposes of advertising. By continuing to use our website, you consent to cookies being used. View our Privacy Policy here.
X
