
54 Britha AvenueEvanston SA 5116
Property Details for 54 Britha Ave, Evanston
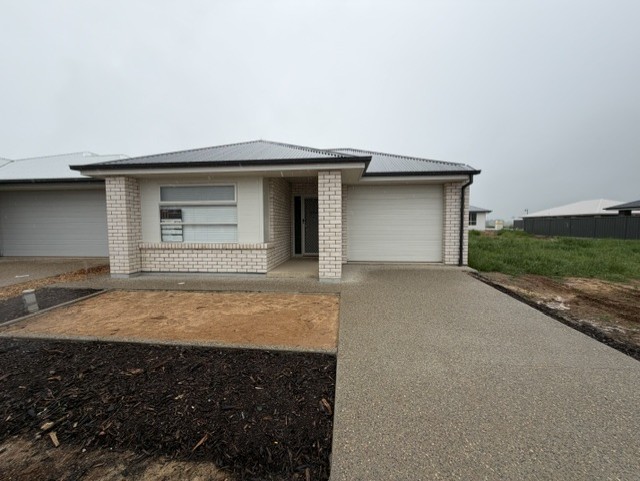
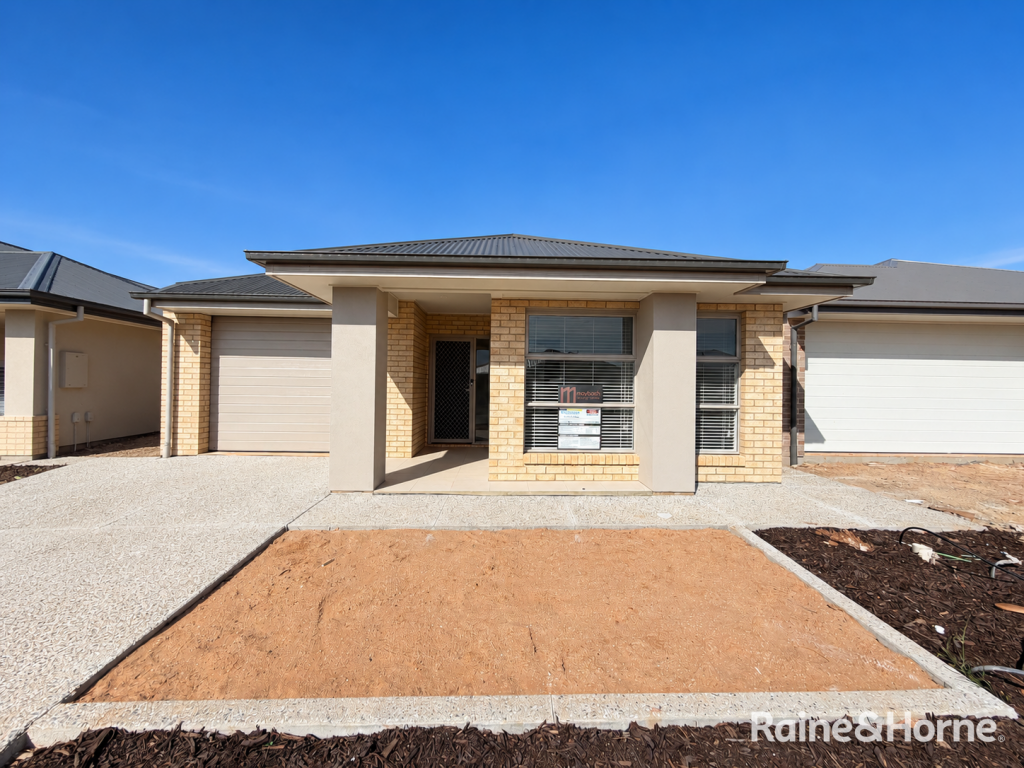
54 Britha Ave, Evanston is a 3 bedroom, 1 bathroom House with 1 parking spaces and was built in 2008. The property has a land size of 312m2 and floor size of 136m2. While the property is not currently for sale or for rent, it was last sold in January 2014.
Last Listing description (October 2026)
Built in 2008, this steel-framed home offers a practical and versatile opportunity on a 312sqm (approx.) allotment. Featuring three bedrooms and one bathroom, the property presents an easy-care lifestyle with the benefits of a modern build, making it an appealing option for first-home buyers, investors, downsizers or those looking for a manageable property with room to add their own personal touch.
Features throughout:
- Impressive street presence with a beautifully maintained facade and established, low-maintenance landscaping.
- Secure single carport complete with an automatic roller door.
- External manual window roller shutters providing enhanced privacy, security and control of natural light.
- Inviting entrance flowing seamlessly into the generously proportioned lounge room which is finished with quality carpet.
- Master bedroom retreat featuring carpet and a generous walk-in robe.
- Bedrooms two and three are both appointed with carpet flooring, with bedroom three additionally featuring a built-in robe.
- Abundant hallway storage with a conveniently positioned linen cupboard.
- Well-appointed main bathroom with direct access from the master bedroom, featuring a full-size bath, separate shower, vanity and heat lamp.
- Separate toilet for convenience.
- Functional laundry appointed with trough and glass sliding door providing easy access outdoors.
- Light-filled open-plan living and dining creating a versatile central hub for everyday living and entertaining.
- Well-equipped kitchen featuring a double sink, gas cooktop, electric oven, pantry and excellent cabinetry storage, including overhead cupboards.
- Generous meals area with ample natural light.
- Seamless indoor-outdoor connection with glass sliding doors opening from the family living area to the covered entertaining space.
- Private, impressive outdoor entertaining area featuring a gabled roofline.
- Extended covered entertaining zone continuing beyond the carport, providing exceptional flexibility for entertaining, additional vehicle accommodation or recreational use.
- Instantaneous gas hot water system delivering efficient hot water on demand.
- Dedicated garden shed positioned on a concrete slab for secure and practical storage.
- Rainwater tank providing an environmentally conscious addition to the property.
- Established rear lawn offering a versatile outdoor space for children, pets, gardening or leisurely enjoyment.
- Land size: 312 sqm (approx.)
- Built: 2008
- CT: 5993/330
- Council: Gawler
- Council rates: $2066 (approx.) per annum
- Easement/s: Nil
- Connections: Mains water, sewer, electricity and gas.
- Heating & Cooling: Ducted reverse cycle.
- Estimated rental return: $550 - $570 per week
Ready to place an offer? Please head to barkerrealestate.com.au/notice-of-offer-to-purchase and fill in the required information. Alternatively, you may scan the QR code at the end of the property photos or ask the agent for a printed offer form.
All information and images contained within this advertisement have been obtained from sources deemed to be reliable. However, we cannot guarantee this information is accurate. Interested parties should make their own enquiries.
Property History for 54 Britha Ave, Evanston, SA 5116
- 31 Aug 2026Listed for Sale $640,000 - $660,000
- 10 Jan 2023Listed for Rent $430 / week
- 13 Jul 2018Listed for Rent - Price not available

Recent sales nearby
See more recent sales nearby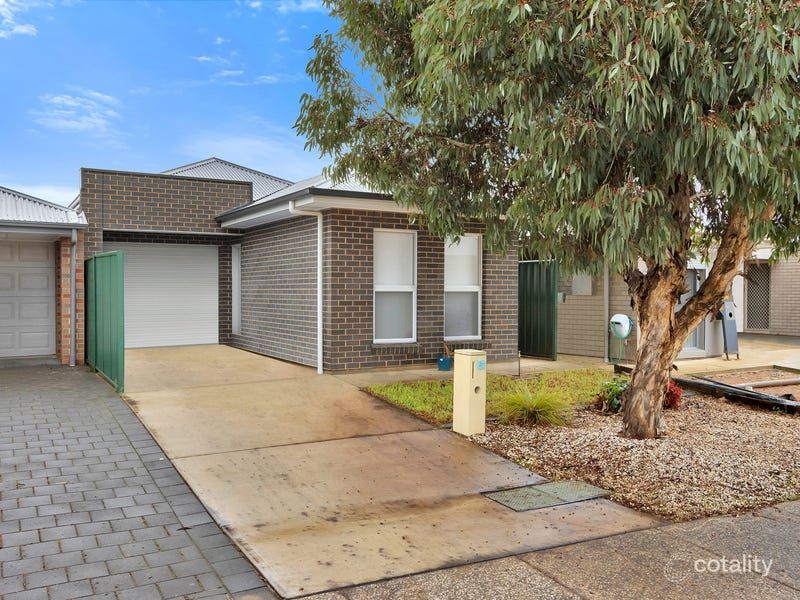 0

 0

 0
Similar properties For Sale nearby
See more properties for sale nearby
 0


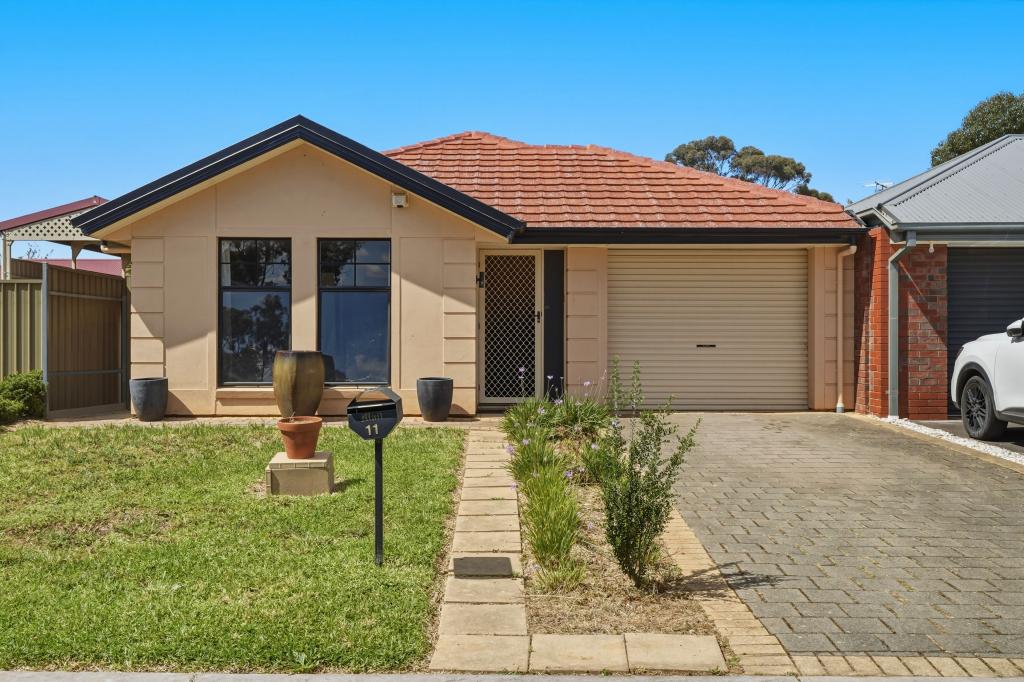 0
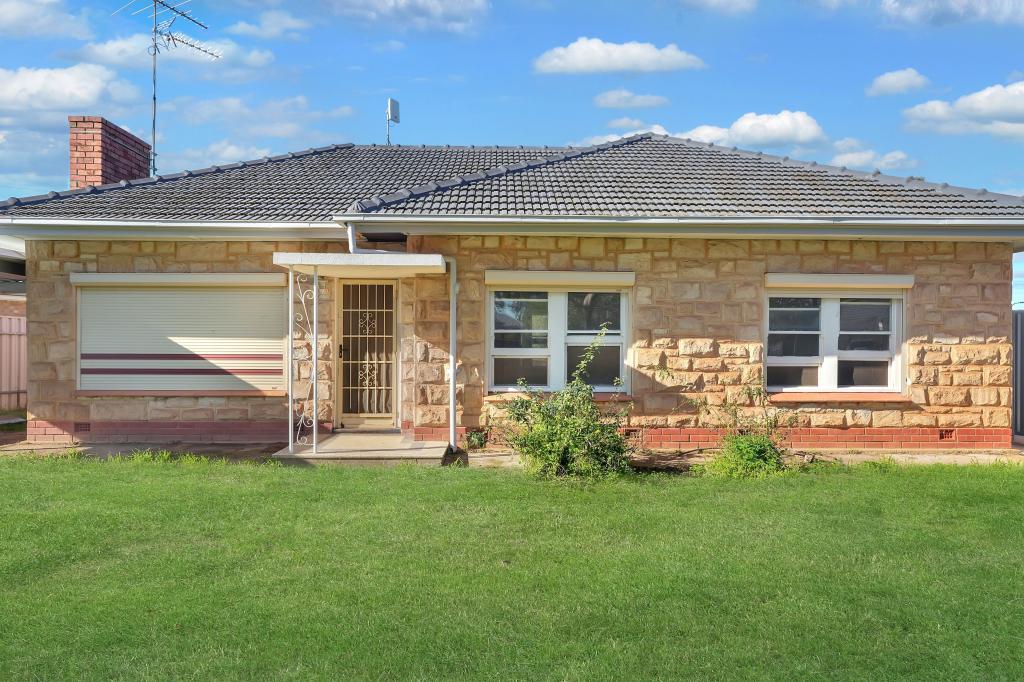 0
Similar properties For Rent nearby
See more properties for rent nearby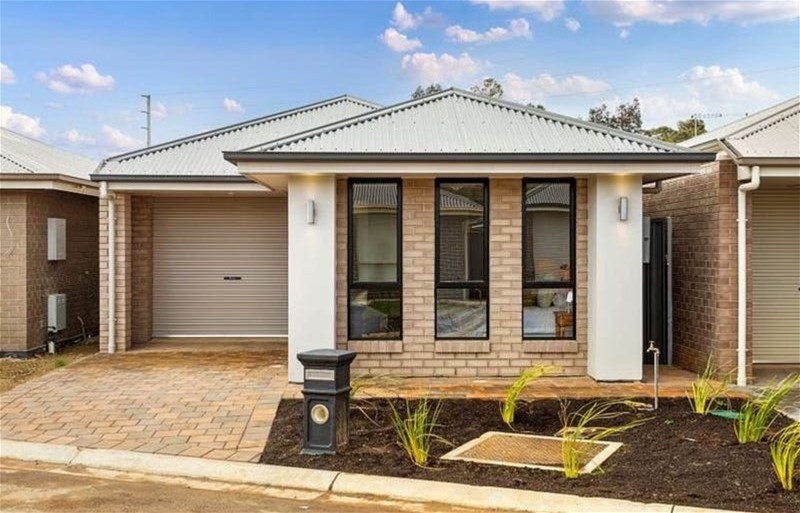 0

 0
 0
About Evanston 5116
The size of Evanston is approximately 2.6 square kilometres. There are 8 parks, covering nearly 14.5% of the total area. The population of Evanston in 2016 was 2259 people. By 2021 the population was 2580 showing a population growth of 14.2% in the area during that time. The predominant age group in Evanston is 20-29 years. Households in Evanston are primarily couples with children and are likely to be repaying $1000 - $1399 per month on mortgage repayments. In general, people in Evanston work in a trades occupation.In 2021, 51.80% of the homes in Evanston were owner-occupied compared with 48.00% in 2016.
Evanston has 1,450 properties. Over the last 5 years, Houses in Evanston have seen a 113.66% increase in median value, while Units have seen a 147.49% increase. As at 30 September 2026:
- The median value for Houses in Evanston is $733,175 while the median value for Units is $509,413.
- Houses have a median rent of $540 while Units have a median rent of $260.
Suburb Insights for Evanston 5116
Market Insights
Evanston Trends for Houses
N/A
N/A
View TrendN/A
N/A
Evanston Trends for Units
N/A
N/A
View TrendN/A
N/A
Neighbourhood Insights
© Copyright 2026. RP Data Pty Ltd trading as Cotality (Cotality). All rights reserved. No reproduction, distribution, or transmission of the copyrighted materials is permitted. The information is deemed reliable but not guaranteed.
While Cotality uses commercially reasonable efforts to ensure the Cotality Data is current, Cotality does not warrant the accuracy, currency or completeness of the Cotality Data and to the full extent permitted by law excludes all loss or damage howsoever arising (including through negligence) in connection with the Cotality Data.
This product uses cookies and other similar technologies to improve and customise your browsing experience, to tailor content and adverts, and for analytics and metrics regarding visitor usage on this product and other media. We may share cookie and analytics information with third parties for the purposes of advertising. By continuing to use our website, you consent to cookies being used. View our Privacy Policy here.
X
