
6 Hamilton StreetErindale SA 5066
Property Details for 6 Hamilton St, Erindale
6 Hamilton St, Erindale is a 3 bedroom, 1 bathroom House with 2 parking spaces and was built in 1935. The property has a land size of 1038m2. While the property is not currently for sale or for rent, it was last sold in January 2025.
Last Listing description (September 2026)
6 Hamilton Street, Erindale SA 5066
A striking expression of contemporary architecture and refined luxury, this exceptional brand-new residence delivers extraordinary scale, sophisticated interiors and an uncompromising level of finish in prestigious Erindale.
Set on approximately 520sqm and offering an impressive 367sqm of total area, the residence has been thoughtfully conceived for luxurious modern family living, with five bedrooms, multiple living and working zones, a ground-floor master retreat and an exceptional sense of space throughout.
At its heart is a breathtaking double-height living space, where soaring glazing draws natural light deep into the home and a sculptural pendant installation creates a dramatic architectural centrepiece. An expansive fireplace finished in honed travertine adds warmth and sophistication.
The designer kitchen makes an equally impressive statement, pairing rich Florentine Walnut timber veneer cabinetry with beautifully detailed striped travertine surfaces. Generous preparation and storage areas, premium integrated appliances and a substantial walk-in pantry create a sophisticated space designed equally for entertaining and everyday family life.
The luxurious ground-floor master suite provides a private sanctuary, complete with an expansive walk-in robe and beautifully appointed ensuite, while four additional bedrooms upstairs are complemented by a generous rumpus retreat and family bathroom facilities, creating excellent separation for family and guests.
Throughout the home, natural stone, bespoke joinery and a restrained palette of warm timber and soft neutral tones create a timeless architectural aesthetic, while triple-glazed windows and doors and underfloor heating elevate year-round comfort.
A dedicated study, library and wine storage complete a residence in which every element has been considered for sophisticated modern family living.
Property Highlights
Brand-new architecturally designed luxury residence in prestigious Erindale
5 bedrooms | 3 bathrooms | powder room | double garage
Approximately 367sqm total area on approximately 520sqm of land
Spectacular double-height living space with soaring glazing and statement pendant installation
Triple-glazed windows and doors for enhanced thermal and acoustic performance
Underfloor heating for exceptional year-round comfort
Luxurious ground-floor master retreat with expansive WIR and designer ensuite
Designer kitchen with Florentine Walnut cabinetry and striped travertine surfaces
Premium ASKO appliances including 900mm gas cooktop, electric oven, steam oven and warming drawer
Fully integrated Miele refrigerator and freezer
ZIP Celsius Plus boiling, chilled, hot and ambient water system
Walk-in pantry with additional sink and extensive cabinetry
Statement 1.8m Rinnai fireplace with honed travertine surround
Dedicated study, library and wine storage
Spacious upstairs rumpus retreat
Natural stone bathroom vanities, freestanding baths and premium Caroma fittings
Frameless fluted shower screens and sophisticated gunmetal tapware
Extensive bespoke joinery throughout
Large-format travertine-look flooring across the principal ground-floor living spaces
Wool carpet to upstairs bedrooms, rumpus, landing and staircase
Contemporary square-set detailing throughout
Secure double garage with internal access
Positioned in tightly held Erindale, the residence enjoys the leafy, established character of Adelaide's prestigious eastern suburbs while remaining exceptionally convenient to the city and everyday amenities.
Families will particularly appreciate the highly desirable educational setting, zoned for Burnside Primary School and Norwood International High School, with some of Adelaide's leading private schools also within easy reach, including St Peter's Girls' School, Pembroke School, Loreto College and Seymour College.
Erindale Shopping Centre is close by for everyday essentials, while the boutiques, supermarkets, cafs, restaurants and lifestyle amenities of Burnside Village are only a short drive away. Hazelwood Park and surrounding reserves further enhance the area's relaxed, family-friendly appeal.
With easy access to Kensington Road and Portrush Road, the Adelaide CBD and surrounding eastern suburbs are within effortless reach.
An exceptional new home for those who expect more.
Construction has commenced with anticipated completion May 2027.
Disclaimer: All information provided has been obtained from sources we believe to be accurate; however, we cannot guarantee its accuracy and accept no liability for any errors or omissions, including but not limited to land size, floor plans, specifications, artist impressions, building details and completion timeframes. Interested parties should make their own enquiries and seek independent professional advice. RLA 281476.
Property History for 6 Hamilton St, Erindale, SA 5066
- 15 Sep 2026Listed for Sale Not Disclosed
- 31 Jan 2025Sold for $2,270,000

Recent sales nearby
See more recent sales nearby/assets/perm/6lkwpxv6ami6nitkburw5asheu?signature=bafc4b49313c2ddf4b79ff1c8b754c23ef900190d4f8bc956fddefb4c7c31ee8) 0
0
/assets/perm/gp2rdwlqiai63lgfd4psbik7h4?signature=2324f9cbb82f2bd2f0c57960dea356377abb46c9b4f80617ca9fc3c9c8c3683e) 0
0Similar properties For Sale nearby
See more properties for sale nearby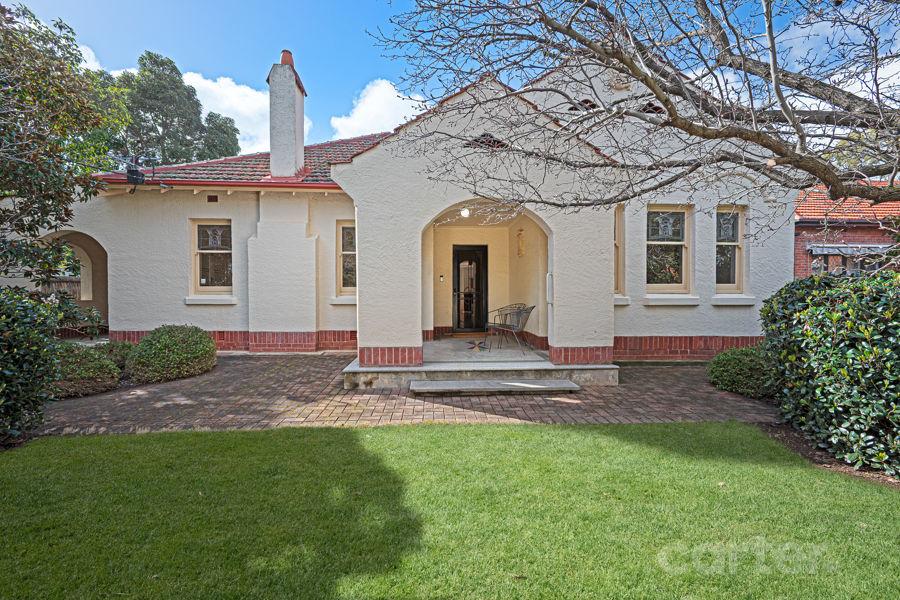 0
0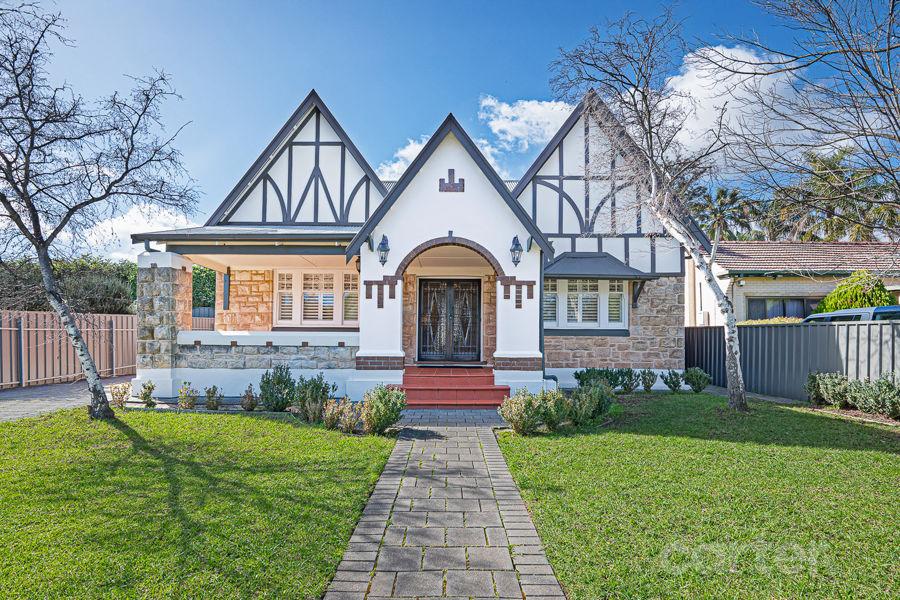 0
0Similar properties For Rent nearby
See more properties for rent nearby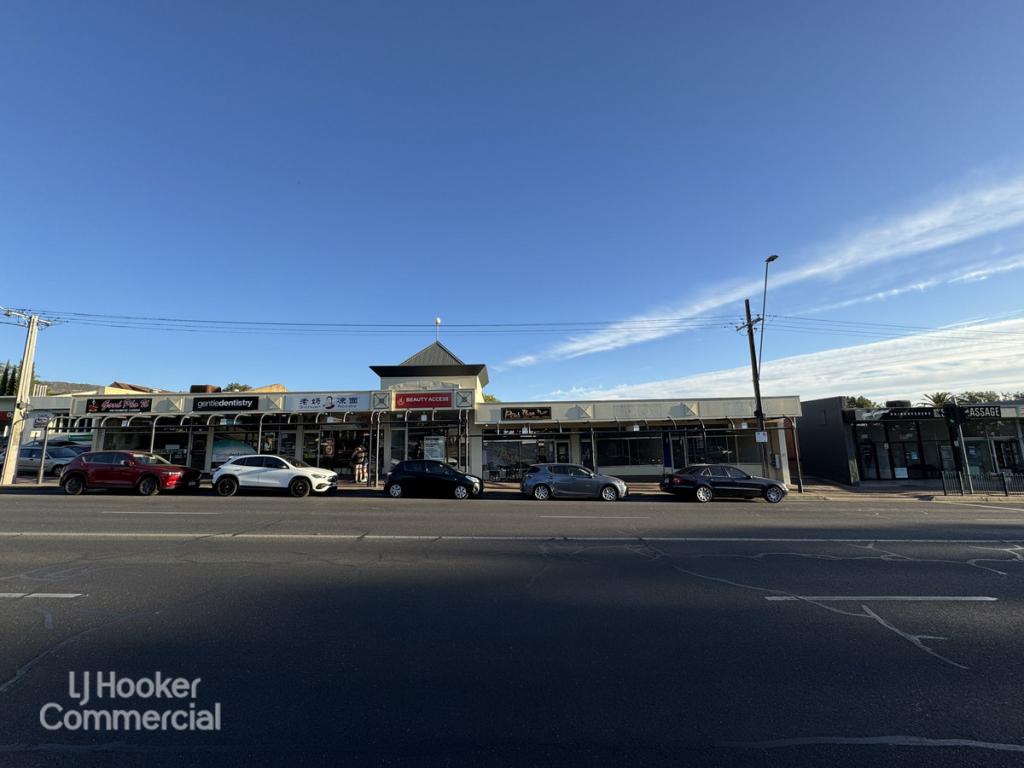 0
0
 0
0
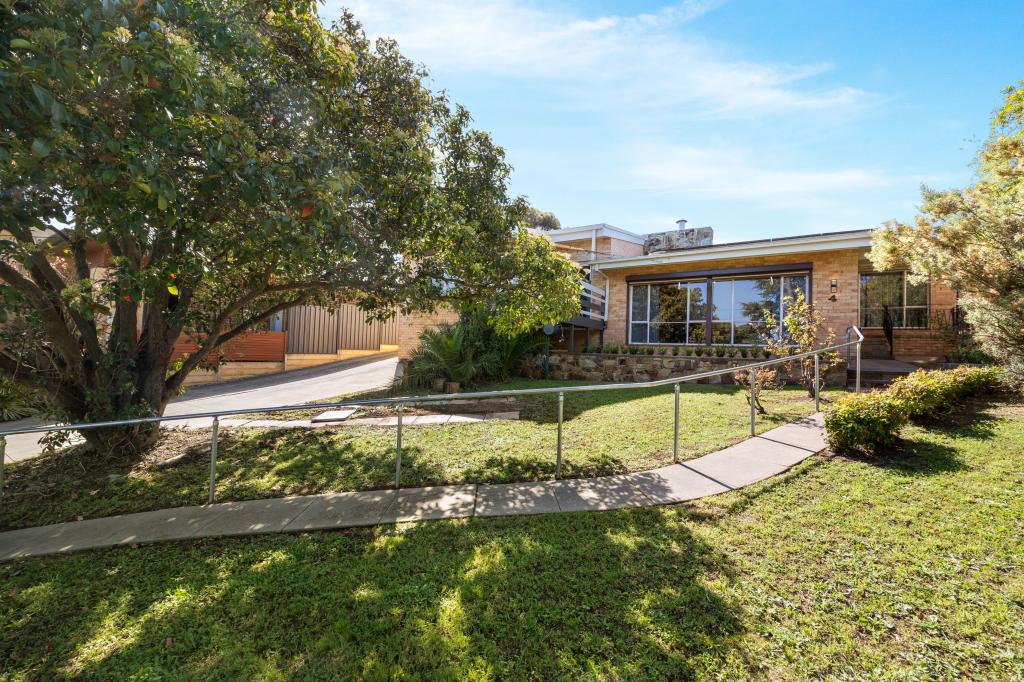 0
0
About Erindale 5066
The size of Erindale is approximately 0.6 square kilometres. There are 3 parks, covering nearly 7.7% of the total area. The population of Erindale in 2016 was 1186 people. By 2021 the population was 1172 showing a population decline of 1.2% in the area during that time. The predominant age group in Erindale is 10-19 years. Households in Erindale are primarily couples with children and are likely to be repaying over $4000 per month on mortgage repayments. In general, people in Erindale work in a professional occupation.In 2021, 88.10% of the homes in Erindale were owner-occupied compared with 82.30% in 2016.
Erindale has 508 properties. Over the last 5 years, Houses in Erindale have seen a 60.77% increase in median value, while Units have seen a 79.13% increase. As at 31 August 2026:
- The median value for Houses in Erindale is $2,067,262 while the median value for Units is $767,028.
- Houses have a median rent of $750.
Suburb Insights for Erindale 5066
Market Insights
Erindale Trends for Houses
N/A
N/A
View TrendN/A
N/A
Erindale Trends for Units
N/A
N/A
View TrendN/A
N/A
Neighbourhood Insights
© Copyright 2026. RP Data Pty Ltd trading as Cotality (Cotality). All rights reserved. No reproduction, distribution, or transmission of the copyrighted materials is permitted. The information is deemed reliable but not guaranteed.
While Cotality uses commercially reasonable efforts to ensure the Cotality Data is current, Cotality does not warrant the accuracy, currency or completeness of the Cotality Data and to the full extent permitted by law excludes all loss or damage howsoever arising (including through negligence) in connection with the Cotality Data.
This product uses cookies and other similar technologies to improve and customise your browsing experience, to tailor content and adverts, and for analytics and metrics regarding visitor usage on this product and other media. We may share cookie and analytics information with third parties for the purposes of advertising. By continuing to use our website, you consent to cookies being used. View our Privacy Policy here.
X
