
402 Glynburn RoadErindale SA 5066
Property Details for 402 Glynburn Rd, Erindale
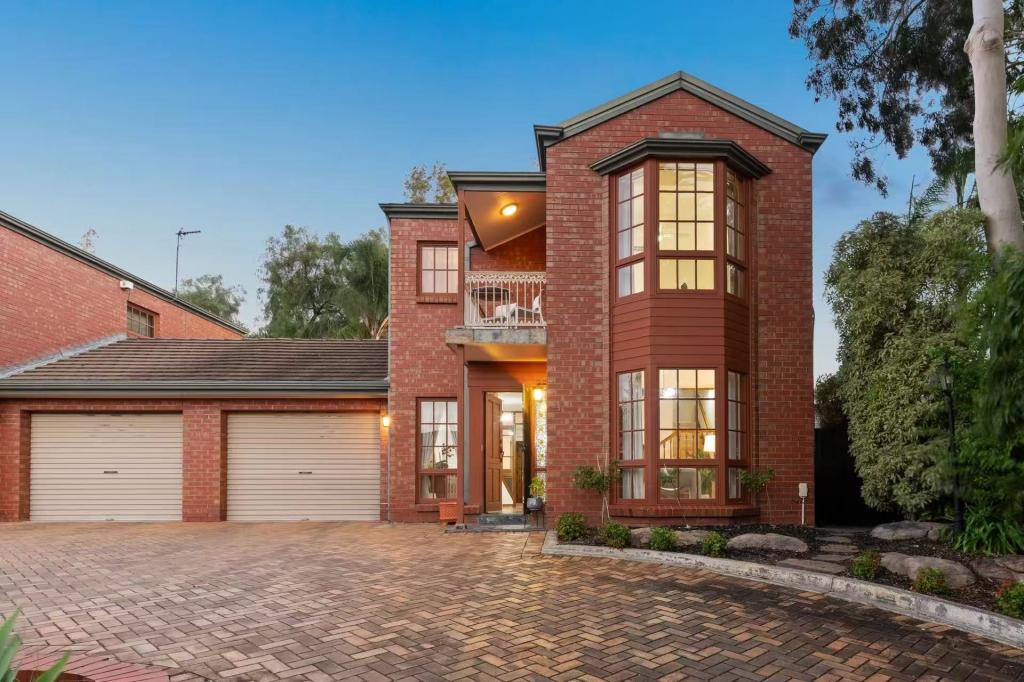
402 Glynburn Rd, Erindale is a 4 bedroom, 2 bathroom House with 2 parking spaces and was built in 1927. The property has a land size of 1091m2 and floor size of 248m2. While the property is not currently for sale or for rent, it was last sold in October 2023.
Last Listing description (June 2025)
Set in the prestigious Burnside council locale, this c.1927 stone-fronted gentleman's bungalow stands tall and dignified on a valuable 1100sqm (approx.) allotment, close to esteemed schools, expansive reserves and exclusive shopping and dining venues.
Beautifully preserved character brings historic opulence to fuse harmoniously with ravishing renovations extending the original floorplan. The result? Eloquent and enchanting style immersed in luxurious space and modern family comforts. The kids will love the inground pool and spa, big garden and half tennis court for endless outdoor fun!
Four large bedrooms occupy ground and upper levels, with a huge master bedroom and equally big formal lounge lapping up their respective leafy front garden outlooks.
The second ground floor bedroom also big sits the other side of the charming bathroom, while upstairs is exclusively devoted to a second bathroom featuring modern updates and another two large bedrooms with built-in robes and desks.
A grand entrance hall sets the mood, with original polished floorboards paving the way through two enormous living rooms, each boasting fireplaces, soaring ornate ceilings and exquisite chandeliers.
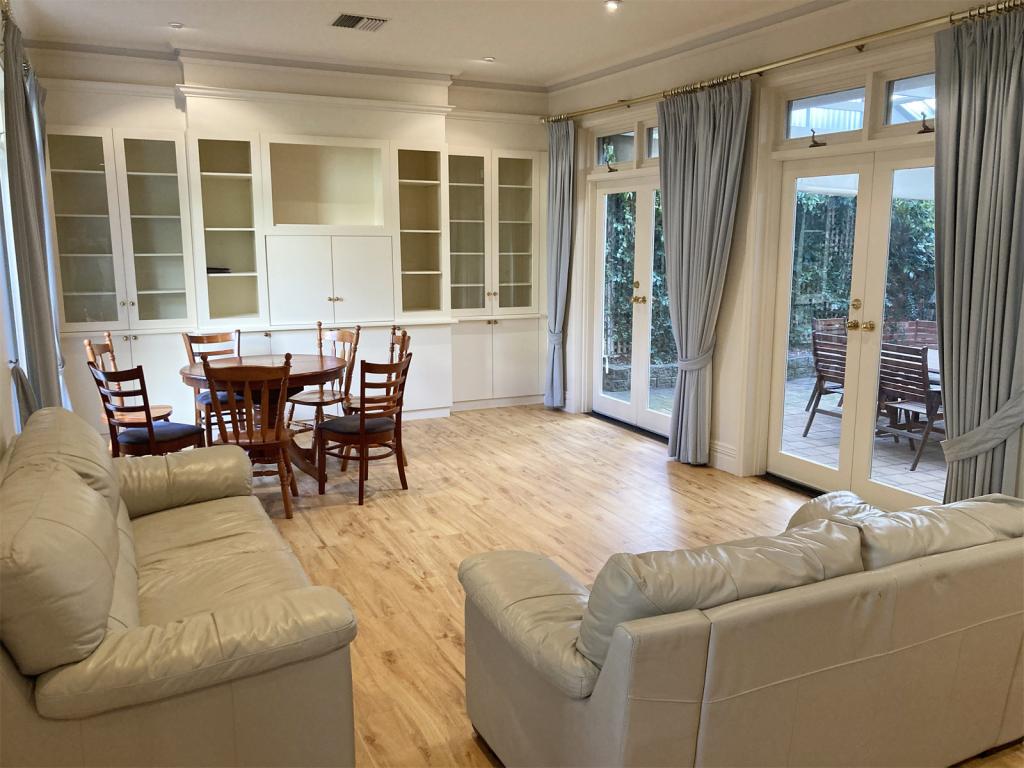
In its rightful place at the centre of the home, an exceptional kitchen rules the roost. Adjoined by a light and lovely dining area, outdoor living sits just beyond with a tranquil pool and garden outlook.
- Premium family living with unrivalled space, style and comfort
- Four large bedrooms plus separate study
- Master bedroom has triple-glazed windows, split system, fireplace, built-in robes
- 2nd bedroom features built-in robes + split system
- 3rd and 4th upstairs bedrooms with built-in robes, split systems, built-in desks
- Large formal lounge and living room laden with character features
- Renovated kitchen: Smeg appliances, gas cooktop, island bench, feature lighting
- Main bathroom features a bath, shower, separate w/c, original window
- Stylish second bathroom upstairs
- Laundry with storage + separate storage room
- Light and bright study with garden views and built-in storage cupboards
- Double glazed and triple glazed windows
- Ducted evaporative a/c downstairs + split systems in all bedrooms
- Double garage and extensive driveway parking
- Greenhouse with fruit trees
- 24kW heat pump for the pool
- 3kW solar panels
- Rainwater tank connected to garden irrigation system
- Securely fenced with security and intercom systems
- Zoned Burnside Primary and Norwood International High School
- Close to Pembroke School and St Peters Girls School
- Walk to local shops, restaurants and medical facilities
RLA 285309
Property History for 402 Glynburn Rd, Erindale, SA 5066
- 22 Apr 2025Listed for Sale Price Guide | $2,360,000 - $2,400,000
- 02 Apr 2024Listed for Rent $1,100 / week
- 30 Oct 2023Listed for Rent $1,100 / week

Recent sales nearby
See more recent sales nearby/assets/perm/xfhjw5v6pmi6nb4gogh23q7ebq?signature=035c98264c8958e3969f2f2dd9d050f5dfed4413b54dc1a2142e14b9ba4d02c1) 0
0
/assets/perm/mzgktuv6tii6np4gco3wyxzeou?signature=a8cbbb0e77085119ec8ee17460f91a2cc4533a97a1b2bc41d325076a9ad4c74b) 0
0/assets/perm/63wtej56ayi6nf653g7bkisjge?signature=fa1f3feb2388079d0f61ddc6fcedfd6a34d79a313eaf2c41f4cc24a6219889d6) 0
0Similar properties For Sale nearby
See more properties for sale nearby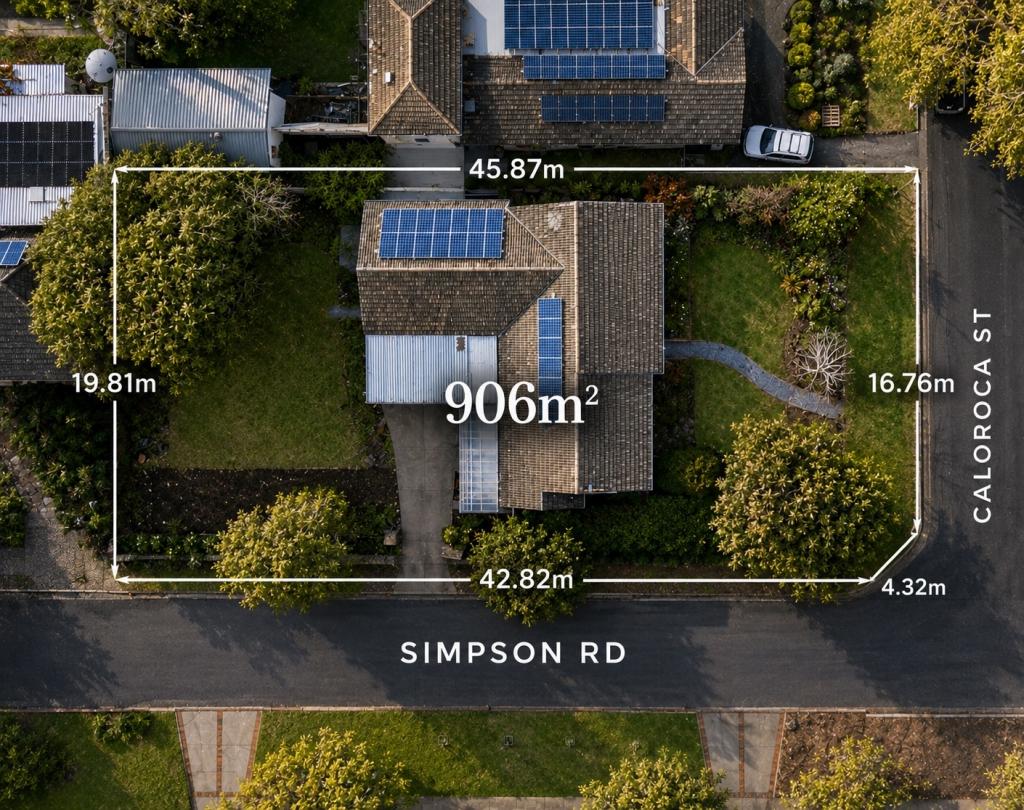 0
0
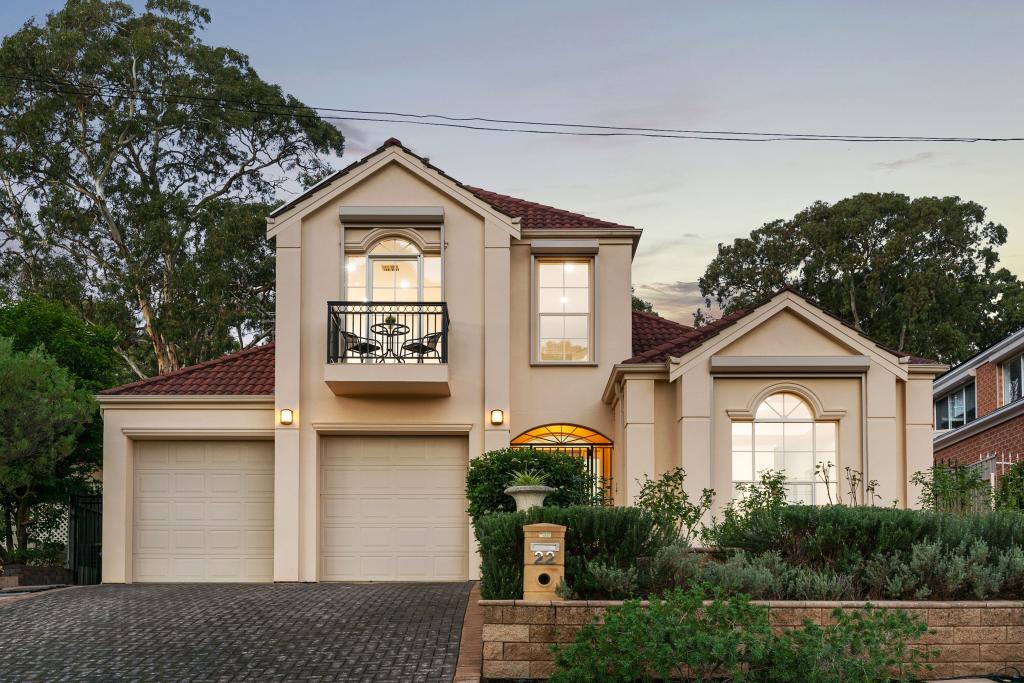 0
0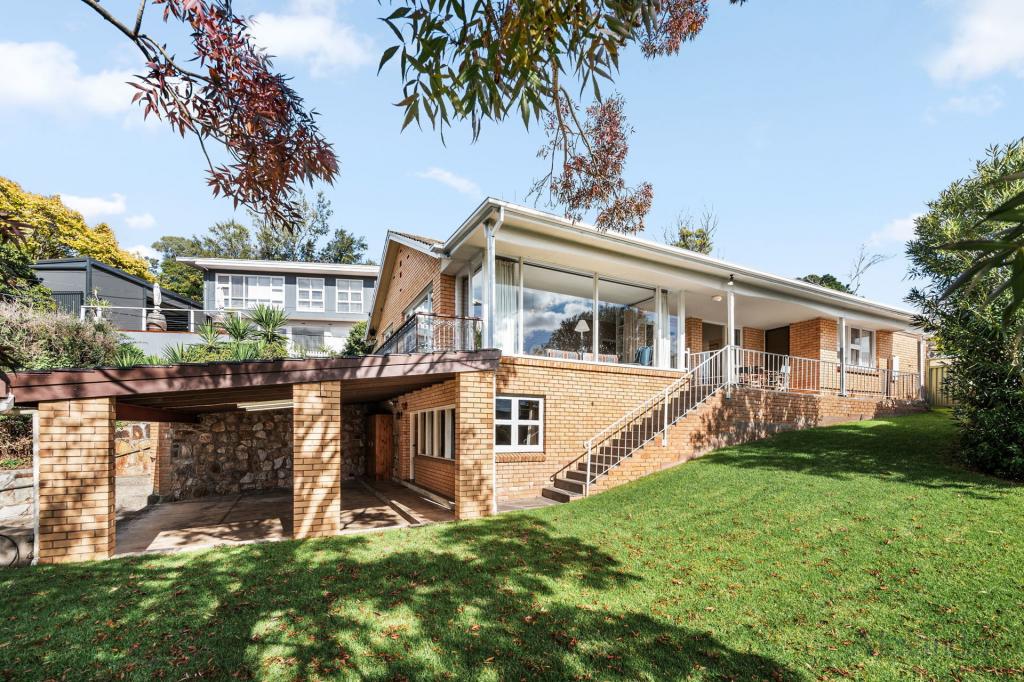 0
0Similar properties For Rent nearby
See more properties for rent nearby 0
0
 0
0
 0
0
About Erindale 5066
The size of Erindale is approximately 0.6 square kilometres. There are 3 parks, covering nearly 7.7% of the total area. The population of Erindale in 2016 was 1186 people. By 2021 the population was 1172 showing a population decline of 1.2% in the area during that time. The predominant age group in Erindale is 10-19 years. Households in Erindale are primarily couples with children and are likely to be repaying over $4000 per month on mortgage repayments. In general, people in Erindale work in a professional occupation.In 2021, 88.10% of the homes in Erindale were owner-occupied compared with 82.30% in 2016.
Erindale has 505 properties. Over the last 5 years, Houses in Erindale have seen a 64.52% increase in median value, while Units have seen a 84.40% increase. As at 31 May 2026:
- The median value for Houses in Erindale is $2,091,163 while the median value for Units is $776,705.
- Houses have a median rent of $770.
Suburb Insights for Erindale 5066
Market Insights
Erindale Trends for Houses
N/A
N/A
View TrendN/A
N/A
Erindale Trends for Units
N/A
N/A
View TrendN/A
N/A
Neighbourhood Insights
© Copyright 2026. RP Data Pty Ltd trading as Cotality (Cotality). All rights reserved. No reproduction, distribution, or transmission of the copyrighted materials is permitted. The information is deemed reliable but not guaranteed.
While Cotality uses commercially reasonable efforts to ensure the Cotality Data is current, Cotality does not warrant the accuracy, currency or completeness of the Cotality Data and to the full extent permitted by law excludes all loss or damage howsoever arising (including through negligence) in connection with the Cotality Data.
This product uses cookies and other similar technologies to improve and customise your browsing experience, to tailor content and adverts, and for analytics and metrics regarding visitor usage on this product and other media. We may share cookie and analytics information with third parties for the purposes of advertising. By continuing to use our website, you consent to cookies being used. View our Privacy Policy here.
X
