
2 Eddy StreetEnfield SA 5085
Property Details for 2 Eddy St, Enfield
2 Eddy St, Enfield is a 4 bedroom, 2 bathroom House with 2 parking spaces and was built in 2012. The property has a land size of 376m2 and floor size of 124m2. While the property is not currently for sale or for rent, it was last sold in February 2019.
Last Listing description (February 2025)
BOOK YOUR INSPECTION ONLINE:
realestate.com.au instructions: Scroll down this page to where you see the "Inspections" section and it will say "1 date is currently available for inspections. Request a time to see this place" if there is an inspection available. If there is click the "Request a time" text and follow the prompts.
domain.com.au instructions: Please click the "Book Inspection" button and follow the prompts
raywhitestpeters.com.au: Please click the "Book Inspection" button and follow the prompts
For all other websites: Please send an enquiry and we will automatically respond with the open inspection times and how to book
Note: If there are no inspections available yet please send an enquiry and you will be notified as soon as we upload an inspection time.
--------------------
Catering for the modern lifestyles of today, this courtyard home offers a 3 bedroom layout with a dedicated study or home office over an architecturally designed living space that will appeal to those who enjoy a smart casual lifestyle, entertaining at home and relaxing in a contemporary open plan environment with spacious indoor and outdoor living areas. Quality materials and appointments combine to complete this comfortable low maintenance home, sited on a fully landscaped, retained, and fenced allotment, ready to move in and enjoy.
Porcelain tiles, neutral tones, LED downlights, and ornate cornices greet us upon entering and flow throughout the main living areas, creating a crisp and relaxed environment with a comfortable modern appeal. The bedrooms all offer crisp, clean carpets, with the master suite boasting an ensuite bathroom and walk-in robe. Bedrooms 2 & 3 are of double proportion, offering built-in robes. A clever 3-way bathroom caters to residents and guests alike with a separate bathroom and toilet plus a handy open vanity.
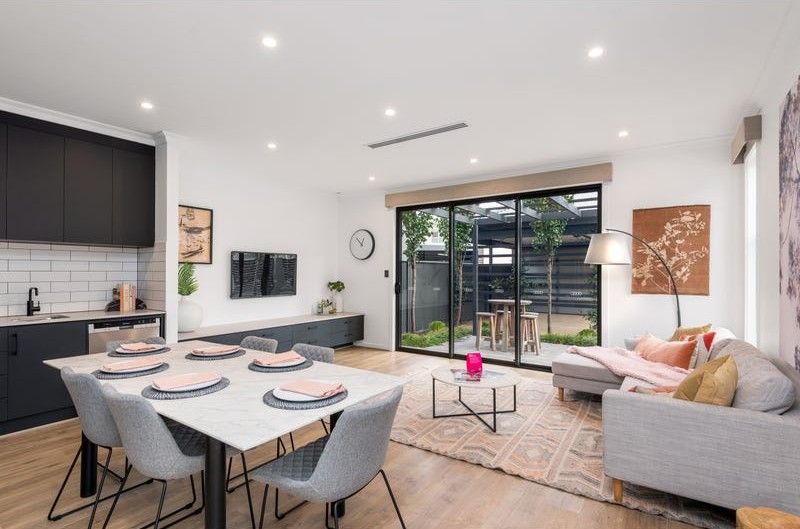
A sleek kitchen offers stainless steel appliances, corner pantry, double sink with Pura Tap, dishwasher, tiled splashbacks, modern cabinetry, feature pendant lights, and a wide breakfast bar in an ergonomically designed layout that overlooks lounge, dining, and outdoor living areas. The lounge / dining is a light and welcoming living space with a sliding glass door opening to a generous paved terrace, boasting an elevated aspect, overlooking the rear yard and beyond. Step down and enjoy the spacious yard with artificial lawn and a corner deck, perfect for the kids to play on while you enjoy relaxing in the sun. A double garage has an auto panel lift door plus external and internal access to the home. A clever design has the laundry conveniently located in a tiled area at the garage rear, completing an impressive offering.
Features:
* Courtyard home
* 3 bedrooms, master with ensuite bathroom and walk-in robe
* Dedicated study/ home office or can be treated as 4th Bedroom / Nursery
* Bedrooms 2 & 3 of double proportion with built-in robes
* Porcelain tiles, downlights, and neutral tones through all main living areas
* Carpets to all bedrooms
* Kitchen with stainless steel appliances, corner pantry, double sink with Pura Tap, dishwasher, tiled splashbacks, modern cabinetry, feature pendant lights, and a wide breakfast bar
* Large open plan living / dining picture windows overlooking paved terrace
* Elevated paved terrace overlooking rear yard and beyond, great for outdoor entertaining
* Generous backyard with artificial lawn plus relaxing timber deck
* Clever 3-way bathroom with separate bath & toilet plus open vanity
* Double garage with auto panel lift door, plus external and internal access doors
* Clever tiled laundry design at rear of garage
* Off-street parking for 2 extra vehicles in driveway
* Instant gas hot water service
* Rainwater tank
* Ducted reverse cycle air conditioning throughout
* 2.70m ceilings
Located within easy reach to all essential facilities. Shopping is nearby at either Northgate, Northpark, or Greenacres shopping centres with the Gepps Cross Home Centre and Sunday Markets within easy reach. The State Sports Park area, the perfect place for your daily exercise is a casual stroll away, as is St Albans Reserve and other recreational parks and reserves of Enfield.
This home is zoned for Roma Mitchell Secondary School.
Nearby schools include Blair Athol North B-6 School, Northfield Primary School, Enfield Primary School, Pooraka Primary School, and Hampstead Primary School.
Bond - 4 weeks rent equivalent
Lease Term - 12+ months
Water Charges - All water usage and water supply
Furniture - Unfurnished
All information provided has been obtained from sources we believe to be accurate, however, we cannot guarantee the information is accurate and we accept no liability for any errors or omissions (including but not limited to a property's land size, floor plans and size, building age and condition, inclusions, exclusion, omission) Interested parties should make their own enquiries and obtain their own legal advice. As well as all parties must view the property in person to make sure it reflects the list of inclusions listed in this ad.
Property History for 2 Eddy St, Enfield, SA 5085
- 03 Feb 2025Listed for Rent $630 / week
- 17 Mar 2019Listed for Rent - Price not available
- 25 Feb 2019Sold for $430,000

Recent sales nearby
See more recent sales nearby/assets/perm/mcfm2omtbai6pcuzy72fsy4wuy?signature=c2c0d0d3149dd6ec3f7cc2b01cff591648fbf6d58fa58a731a86c0a03b242426) 0
0

/assets/perm/3gz74x6vjii6xg7dn6kqnntoou?signature=7dc0a656bedf326317f4eddd4724514b4b03f5ad14494ca66dc71b295b34739a) 0
0/assets/perm/wd4lgvqdp4i6vo6zkwgizvchaq?signature=0cb8a72178f0d534f5fed3996197b0184de0fb86e522480f900fa2d1f1085501) 0
0
Similar properties For Sale nearby
See more properties for sale nearby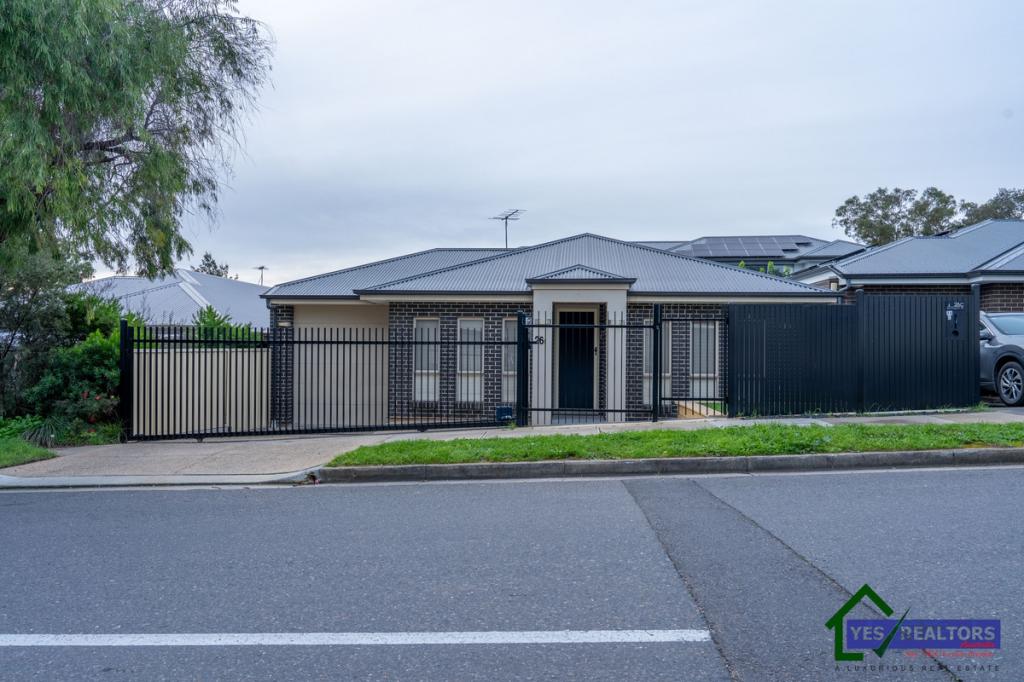 0
0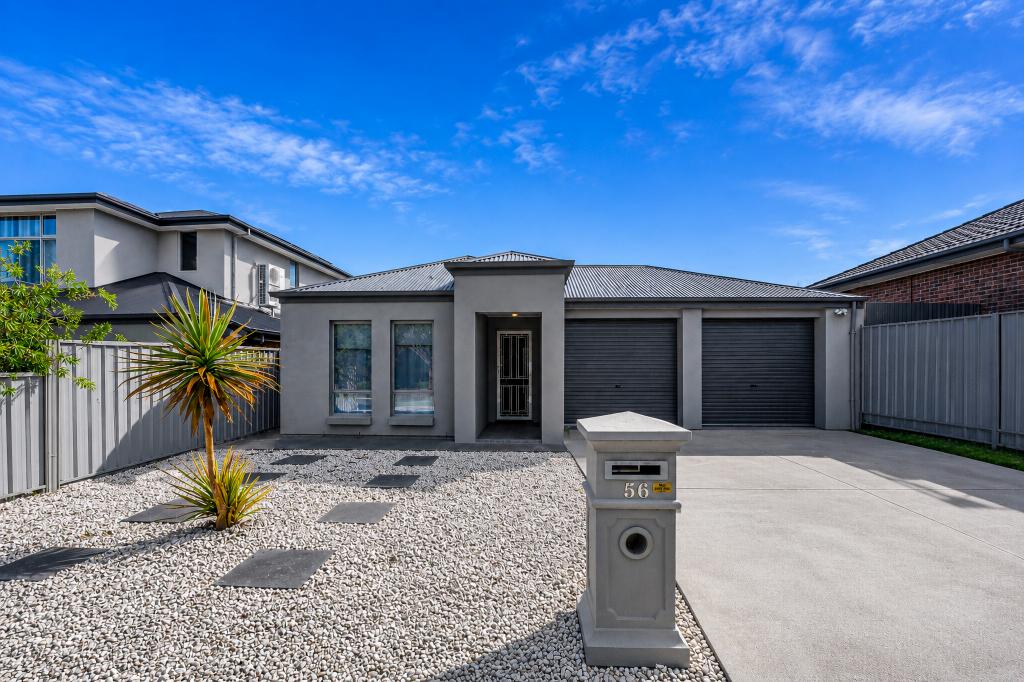 0
0
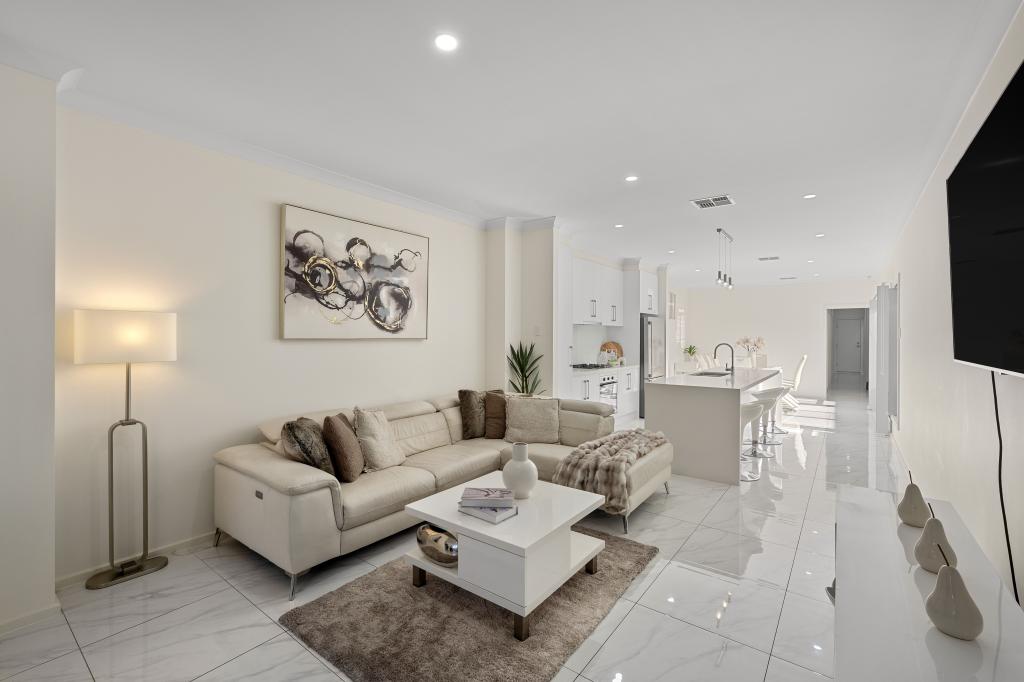 0
0Similar properties For Rent nearby
See more properties for rent nearby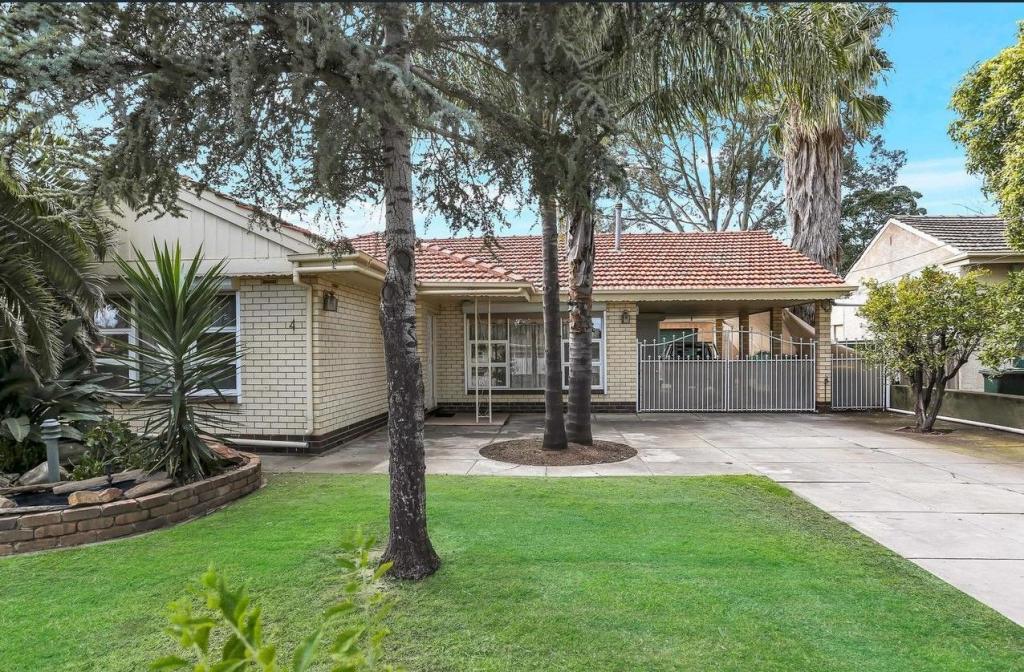 0
0 0
0
 0
0About Enfield 5085
The size of Enfield is approximately 2.2 square kilometres. There are 8 parks, covering nearly 5.3% of the total area. The population of Enfield in 2016 was 5331 people. By 2021 the population was 6204 showing a population growth of 16.4% in the area during that time. The predominant age group in Enfield is 20-29 years. Households in Enfield are primarily couples with children and are likely to be repaying $1400 - $1799 per month on mortgage repayments. In general, people in Enfield work in a professional occupation.In 2021, 55.20% of the homes in Enfield were owner-occupied compared with 53.40% in 2016.
Enfield has 2,978 properties. Over the last 5 years, Houses in Enfield have seen a 87.52% increase in median value, while Units have seen a 124.85% increase. As at 30 June 2026:
- The median value for Houses in Enfield is $981,975 while the median value for Units is $611,510.
- Houses have a median rent of $650 while Units have a median rent of $480.
Suburb Insights for Enfield 5085
Market Insights
Enfield Trends for Houses
N/A
N/A
View TrendN/A
N/A
Enfield Trends for Units
N/A
N/A
View TrendN/A
N/A
Neighbourhood Insights
© Copyright 2026. RP Data Pty Ltd trading as Cotality (Cotality). All rights reserved. No reproduction, distribution, or transmission of the copyrighted materials is permitted. The information is deemed reliable but not guaranteed.
While Cotality uses commercially reasonable efforts to ensure the Cotality Data is current, Cotality does not warrant the accuracy, currency or completeness of the Cotality Data and to the full extent permitted by law excludes all loss or damage howsoever arising (including through negligence) in connection with the Cotality Data.
This product uses cookies and other similar technologies to improve and customise your browsing experience, to tailor content and adverts, and for analytics and metrics regarding visitor usage on this product and other media. We may share cookie and analytics information with third parties for the purposes of advertising. By continuing to use our website, you consent to cookies being used. View our Privacy Policy here.
X
