
33 Cardnell CrescentElizabeth East SA 5112



Property Details for 33 Cardnell Cres, Elizabeth East

33 Cardnell Cres, Elizabeth East is a 3 bedroom, 1 bathroom House with 4 parking spaces and was built in 1978. The property has a land size of 738m2 and floor size of 278m2. While the property is not currently for sale or for rent, it was last sold in March 2026. There are other 3 bedroom House sold in Elizabeth East in the last 12 months.
Last Listing description (March 2026)
*For an in-depth look at this home, please click on the 3D tour for a virtual walk-through or copy and paste this link into your browser*
Virtual Tour Link: https://my.matterport.com/show/?m=QFyk2AAHh9p
To submit an offer, please copy and paste this link into your browser: https://www.edgerealty.com.au/buying/make-an-offer/
Mike Lao, Joshua Boyd and Edge Realty RLA256385 are proud to present to the market a versatile home set on a generous 738sqm (approx) allotment, offering space, practicality and standout workshop appeal that will attract investors, first home buyers and trades alike. With three bedrooms, multiple living areas and extensive undercover parking, this property delivers everyday comfort with something for the whole family.
Step inside to the lounge positioned just off the entry, complete with stained pine floorboards, a feature wall, a ceiling fan, built in cupboards and a Bonaire split system reverse cycle air conditioner for year round comfort. The adjoining meals area features sheer curtains that soften the natural light, while spot lights highlight the warm tones of the flooring. A door leads directly to the side verandah, creating easy flow for indoor and outdoor living.
The U shaped kitchen is practical and functional, fitted with a Chef freestanding gas cooktop and oven, double sink, wooden cabinetry with overhead cupboards and laminate benchtops. Easy care vinyl flooring ensures durability, making this space ideal for everyday cooking while staying connected to the heart of the home.
Three bedrooms are privately positioned along the right side of the home, each finished with pine floorboards. The master bedroom includes a built in robe and ceiling fan, while the remaining bedrooms feature built in shelving for added storage. A central bathroom services the home with a single sink, shower, bath and toilet. The laundry offers built in cupboards, an additional toilet and direct external access.
Outdoors is where this property truly shines. A flat roof verandah with a lattice provides a shaded entertaining area, complemented by a semi enclosed pergola with paved flooring and raised garden beds. The landscaped yard features fruit trees and plenty of space to enjoy the outdoors. Car enthusiasts and trades will appreciate the large double length carport with an automatic roller door, along with a separate double width garage complete with a tilt door, mechanic pit, plus a separate shed.
Key features you'll love about this home:
- 738sqm (approx) allotment with no easements
- Ducted evaporative cooling throughout and ceiling fans in all bedrooms
- Extra wide double length carport plus a separate double garage with a mechanic pit
- Instant gas hot water system
- Multiple outdoor entertaining areas
The location adds everyday convenience, with local bus and train options within walking distance for easy commuting. Foodworx Elizabeth East is just minutes away for daily essentials, while Elizabeth City Centre is approximately a six minute drive for major shopping and dining. Honeysuckle Reserve and Pipkin Road Reserve are close by for outdoor enjoyment. Pinnacle College Elizabeth East Primary and St Thomas More School are only a short drive away, with Adelaide CBD reachable in around 40 minutes.
Call Mike Lao on 0410 390 250 or Joshua Boyd on 0487 888 178 to inspect!
Year Built / 1978 (approx)
Land Size / 738sqm (approx - sourced from Land Services SA)
Frontage / 16.87m (approx)
Zoning / GN - General Neighbourhood
Local Council / City of Playford
Council Rates / $1,990pa (approx)
Water Rates (excluding Usage) / $705.20pa (approx)
Es Levy / $124pa (approx)
Estimated Rental /$540-$590pw
Title / Torrens Title 5065/901
Easement(s) / Nil
Encumbrance(s) / Nil
Internal Living / 105.6sqm (approx)
Total Building / 284sqm (approx)
Construction / Brick Veneer
Gas / Connected
Sewerage / Mains
Relocating
For additional property information such as the Certificate of Title, please copy and paste this link into your browser: https://vltre.co/XYlkh4
If this property is to be sold via Auction, we recommend you review the Vendors Statement (Form 1) which can be inspected at the Edge Realty Office at 4/25 Wiltshire Street, Salisbury for 3 consecutive business days prior to the Auction and at the Auction for 30 minutes before it starts. Please contact us to request a copy of the Contract of Sale prior to the Auction.
Want to find out where your property sits within the market? Receive a free online appraisal of your property delivered to your inbox by entering your details here: https://www.edgerealty.com.au/
Edge Realty RLA256385 are working directly with the current government requirements associated with Open Inspections, Auctions and preventive measures for the health and safety of its clients and buyers entering any one of our properties. Please note that social distancing is recommended and all attendees will be required to check-in.
Disclaimer: We have obtained all information in this document from sources we believe to be reliable; However we cannot guarantee its accuracy and no warranty or representation is given or made as to the correctness of information supplied and neither the Vendors or their Agent can accept responsibility for error or omissions. Prospective Purchasers are advised to carry out their own investigations. All inclusions and exclusions must be confirmed in the Contract of Sale.
Property History for 33 Cardnell Cres, Elizabeth East, SA 5112
- 27 Mar 2026Sold for $670,000
- 16 Feb 2026Listed for Sale Sold by Mike Lao!
- 03 Jul 2020Sold for $226,500

Recent sales nearby
See more recent sales nearby/assets/perm/6rnrds56bui6nnge7gczdkmxwm?signature=49119174aaa950351dd1cd035c8877c2d11e88a93f51203bd876c51b4d4b5dfc) 0
0/assets/perm/6t4akbo3x4i6ncazlvbjxjo6yi?signature=c9b3ebf44d0aa235a5b92635ab4d67e83303cc14da8ba71a076adc7c660c456d) 0
0/assets/perm/2limpqtqwyi63lghvp6l55r4mq?signature=fa0464dcb611745614e48257ec4106d997a3d548140e562d014520b5007acb9a) 0
0Similar properties For Sale nearby
See more properties for sale nearby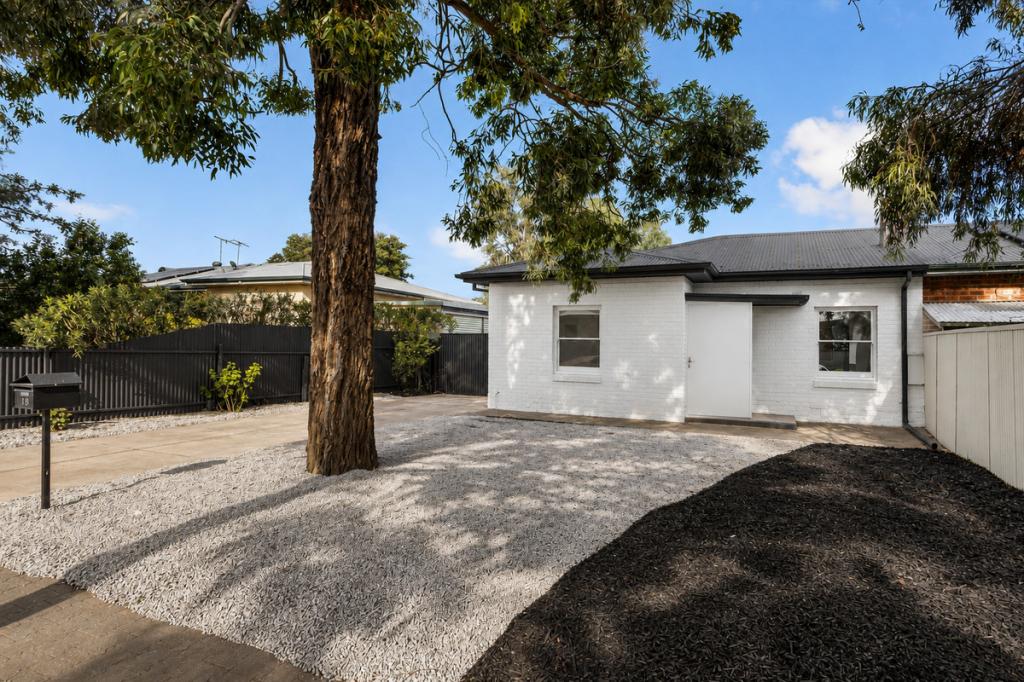 0
0

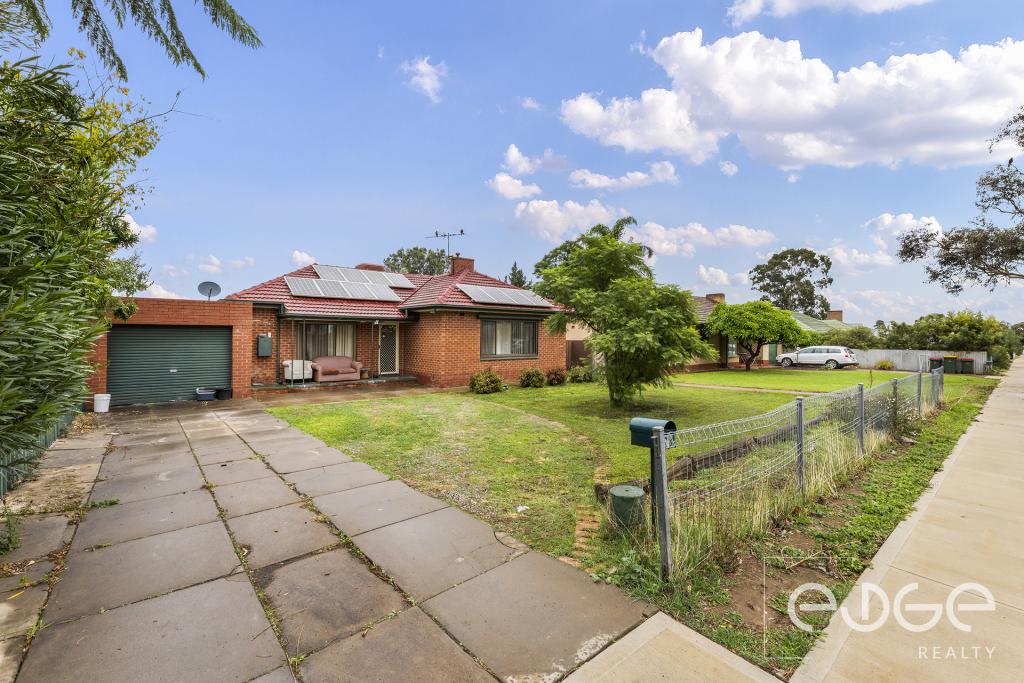 0
0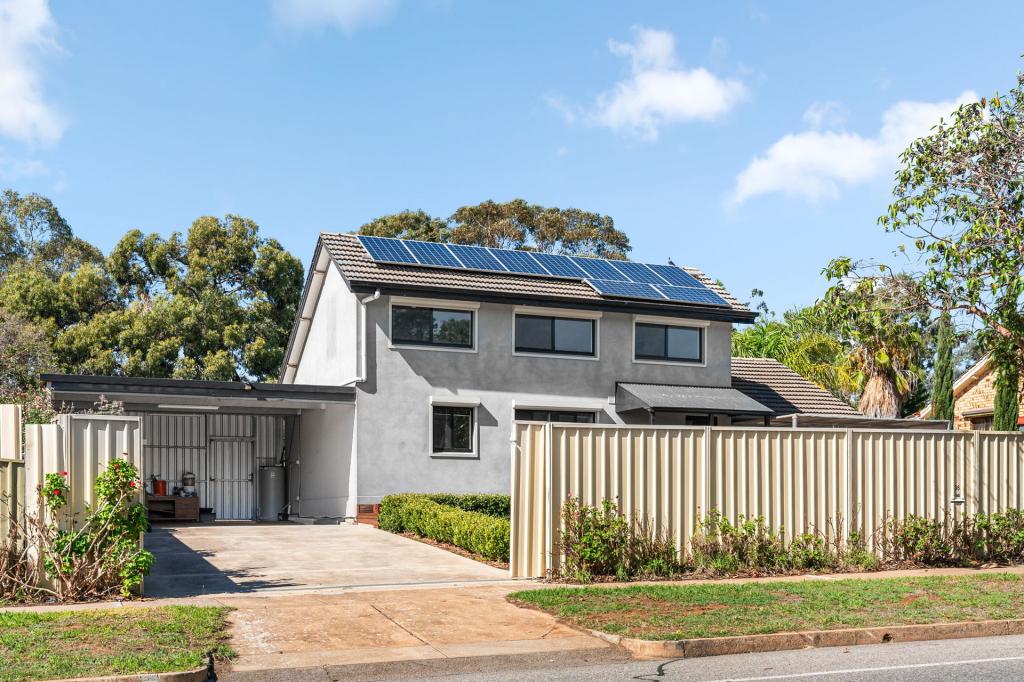 0
0Similar properties For Rent nearby
See more properties for rent nearby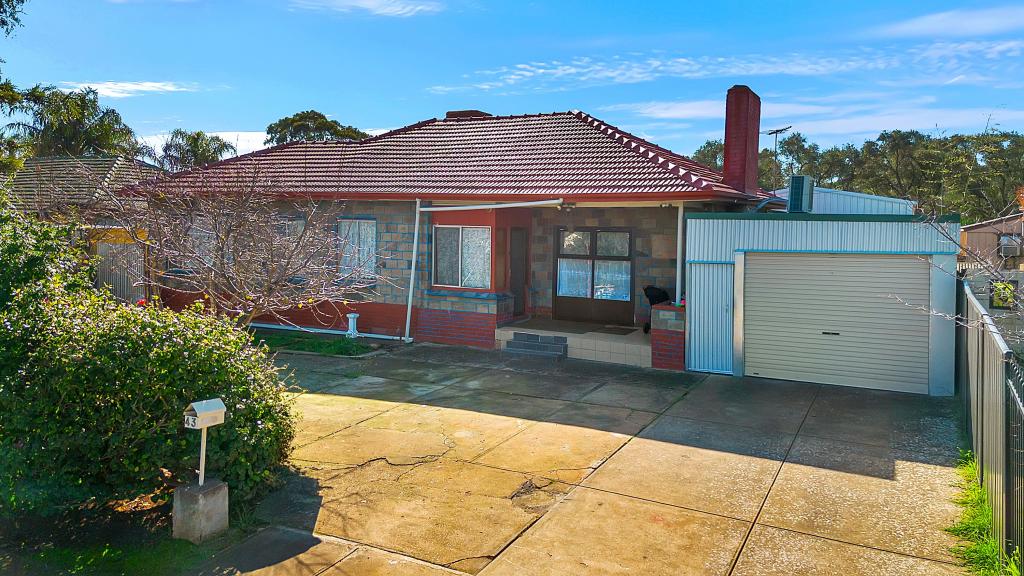 0
0
 0
0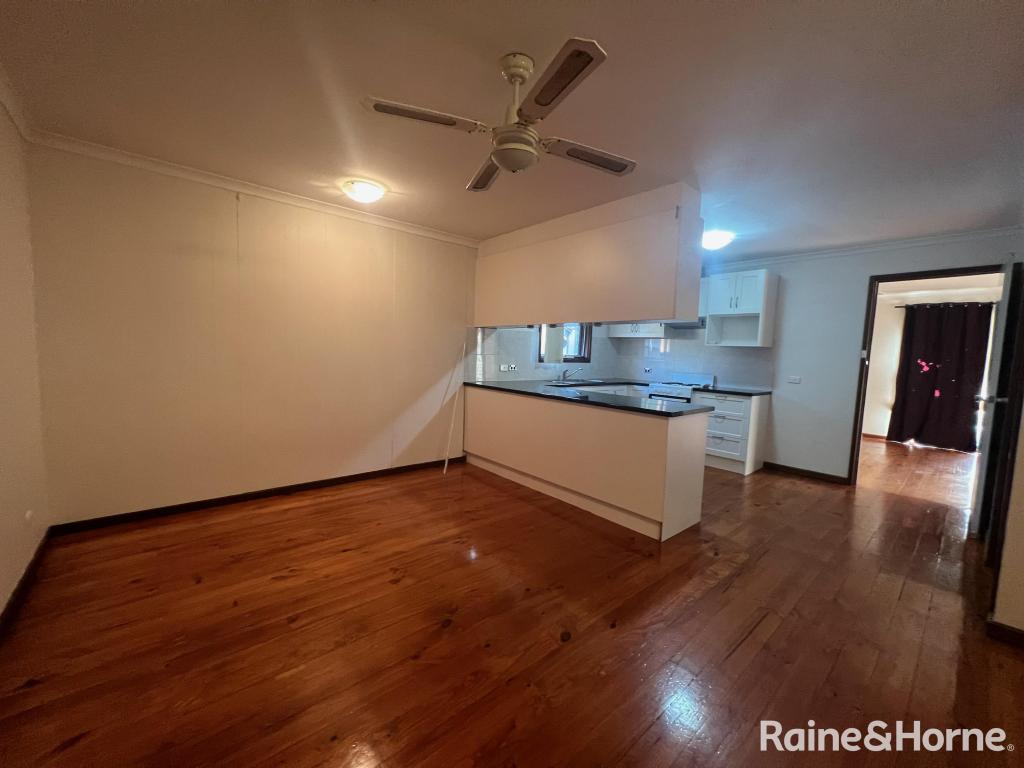 0
0About Elizabeth East 5112
The size of Elizabeth East is approximately 2.5 square kilometres. There are 20 parks, covering nearly 17.4% of the total area. The population of Elizabeth East in 2016 was 4440 people. By 2021 the population was 4607 showing a population growth of 3.8% in the area during that time. The predominant age group in Elizabeth East is 10-19 years. Households in Elizabeth East are primarily single parents and are likely to be repaying $1000 - $1399 per month on mortgage repayments. In general, people in Elizabeth East work in a labourer occupation.In 2021, 50.80% of the homes in Elizabeth East were owner-occupied compared with 50.30% in 2016.
Elizabeth East has 1,820 properties. Over the last 5 years, Houses in Elizabeth East have seen a 145.49% increase in median value, while Units have seen a 179.61% increase. As at 31 July 2026:
- The median value for Houses in Elizabeth East is $693,988 while the median value for Units is $517,911.
- Houses have a median rent of $500.
Suburb Insights for Elizabeth East 5112
Market Insights
Elizabeth East Trends for Houses
N/A
N/A
View TrendN/A
N/A
Elizabeth East Trends for Units
N/A
N/A
View TrendN/A
N/A
Neighbourhood Insights
© Copyright 2026. RP Data Pty Ltd trading as Cotality (Cotality). All rights reserved. No reproduction, distribution, or transmission of the copyrighted materials is permitted. The information is deemed reliable but not guaranteed.
While Cotality uses commercially reasonable efforts to ensure the Cotality Data is current, Cotality does not warrant the accuracy, currency or completeness of the Cotality Data and to the full extent permitted by law excludes all loss or damage howsoever arising (including through negligence) in connection with the Cotality Data.
This product uses cookies and other similar technologies to improve and customise your browsing experience, to tailor content and adverts, and for analytics and metrics regarding visitor usage on this product and other media. We may share cookie and analytics information with third parties for the purposes of advertising. By continuing to use our website, you consent to cookies being used. View our Privacy Policy here.
X
