
13 Salerno CourtElizabeth East SA 5112
Property Details for 13 Salerno Ct, Elizabeth East
13 Salerno Ct, Elizabeth East is a 3 bedroom, 2 bathroom House with 2 parking spaces and was built in 1978. The property has a land size of 679m2 and floor size of 122m2. While the property is not currently for sale or for rent, it was last sold in June 2018.
Last Listing description (November 2018)
Without equal and undoubtably Elizabeth East finest lies this 3-bedroom, 2-bathroom home with double carport. This Immaculate home is a credit to its most fastidious owner with ducted gas heating, 2 wall mounted air conditioners, spectacular updated kitchen and so much more.
Positioned on a large corner allotment of approximately 679m with provision for caravan and boat and conveniently located only an approximately 5 min drive to a few major shopping precincts, hospital, transport and nestled in a quiet no through road accommodating local traffic only. This delightful home has the added bonus of being wheelchair friendly with superb entertaining areas and a beautiful low maintenance garden.
Upon entry you are greeted by a separate entrance that is graced by a long and easy access wheelchair ramp with a gentle graduation.
This opens up onto a large carpeted lounge complete with a ceiling fan. These feature throughout the entire home. Large windows also are welcomed bringing an abundance of light to all facets of the living areas. Adjacent is again a large dine that will cater for the family with ease.
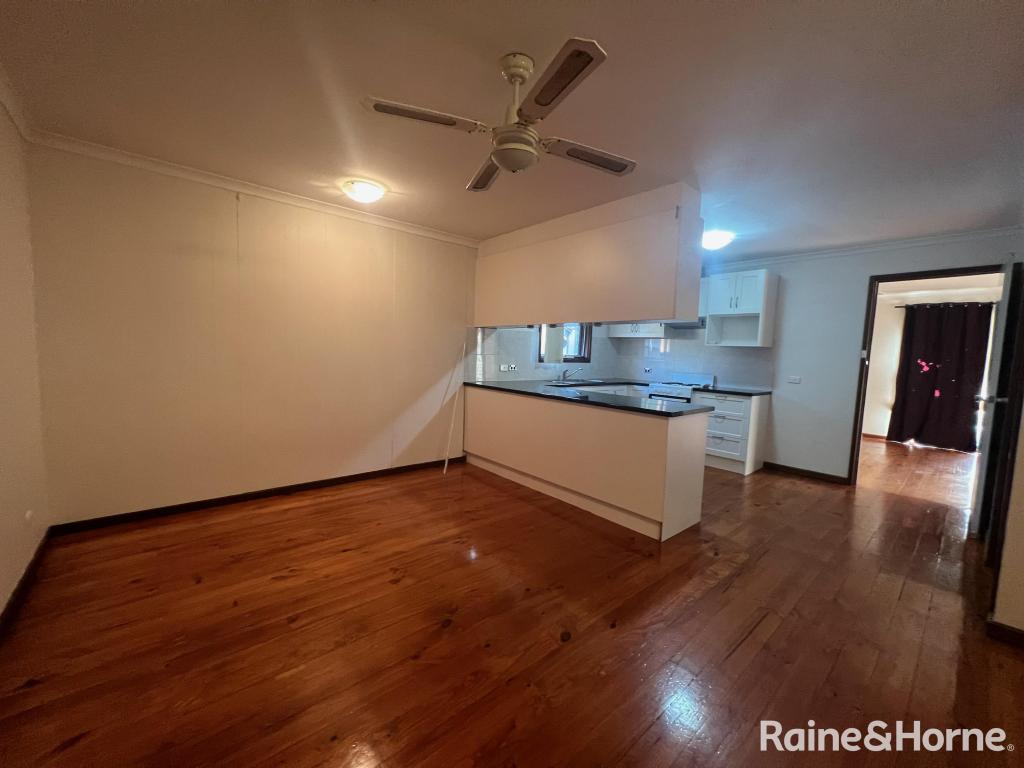
Central to both of the living areas lies the heart of this masterpiece. The new kitchen is open plan in design and is complimented with a 900 stainless steel rangehood, stainless steel 4 burner gas cooktop and a stainless steel fan forced electric oven plus the inclusion of a stainless steel dishwasher. These quality appliances are further enhanced with an amazing marble look bench top complimented with an abundance of cupboard storage facilities including 2 pantries, dual sink and finished with ample bench area plus over head cupboards. Suspended above, we feature a drop ceiling that just adds a touch of class and is finished with exquisite lighting. This kitchen area is expensive in design and will allow the chef to keep a watchful eye on the antics of the children whilst preparing the meals.
All 3 Carpeted rooms are extremely large in design with the master bedroom featuring a double built in robe and air conditioner. In addition, the ensuite boasts a large shower, new vanity unit and new heat lamps for those winter days. Bedroom 3 has a built-in robe plus all bedrooms have ceiling fans to help keep the elements at bay.
A second toilet is positioned externally from the master bathroom thus relieving congestion at peak usage times. The bathroom boasts a new vanity, separate bath and shower plus heat lamps. Quality fixtures and fitting are a standard feature in the bathroom and throughout the entire home.
In addition, we feature a true walk-in cloak room plus an abundance of linen storage facilities. The laundry also features built-in cupboards and is very generous in nature.
The entertaining areas are exquisite with a raised decking and steel verandah area that has been enclosed with clear caf blinds that create an environment conducive to any party and again is wheel chair friendly. This area has been lavished with a marine style carpet for ease in maintenance plus there is an abundance of power points and even a TV outlet and lights.
Two shade sails with artificial grass are adjacent and positioned on raised decking. This overlooks the raised veggie garden beds and paved walkways that meander around the rear garden. A very healthy grapefruit tree and garden shed plus a high clearance steel double carport with concrete drive way plus high Colorbond fences for privacy and a rear roller door will keep your toys safe and sound. In addition, we have room to park a 15 ft caravan or boat in the rear yard and a caravan and boat in the front yard plus we have provision for 3 cars off street parking out the front and more at the rear. A beautiful cubby house, tool shed or workshop graces the rear garden that has high ceiling and shelving.
This complete and immaculate property is set in a neutral tone through out and the quiet location will all go to make this a perfect family home or rental with all the hard work completed and ready for you to move in. So to view your next home call Andy White on 0413 949 493 today.
SPECIFICATIONS:
CT 6108/263
Land Size: 679 sqm (approx.)
House Size: 125 sqm
Year Built: 1978
Zone: R-Residential
LGA: Playford
Council Rates: $1,393 p.a. (approx.)
Property History for 13 Salerno Ct, Elizabeth East, SA 5112
- 02 Jun 2018Sold for $250,000
- 10 May 2018Listed for Sale Not Disclosed
- 14 Feb 2013Sold for $185,000

Recent sales nearby
See more recent sales nearby

/assets/perm/vmbqphfddii6tmpus647pfffvq?signature=ac2c67a65ca5de37aa4edcf9fd2de138489bb192c661623c6b95f2e28d75d1b4) 0
0
/assets/perm/hyqqwflqkqi63f6bu4jjwtfewq?signature=bc13a013369c144155b4c7ddc6b2e20e745721c0dbefeb65de1b3556c26e3fd3) 0
0Similar properties For Sale nearby
See more properties for sale nearby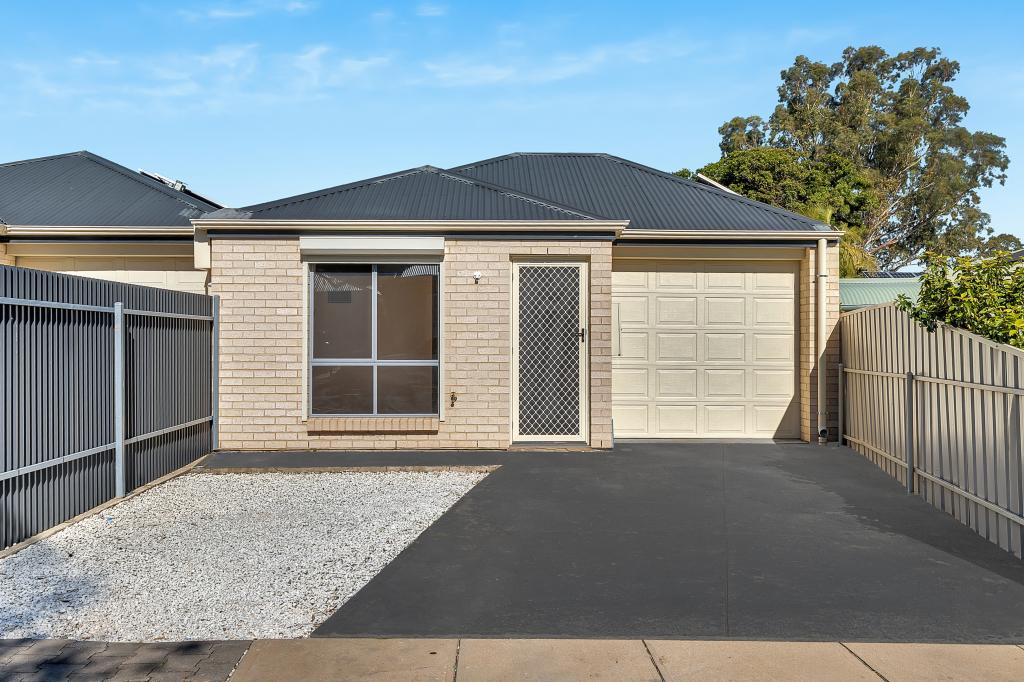 0
0
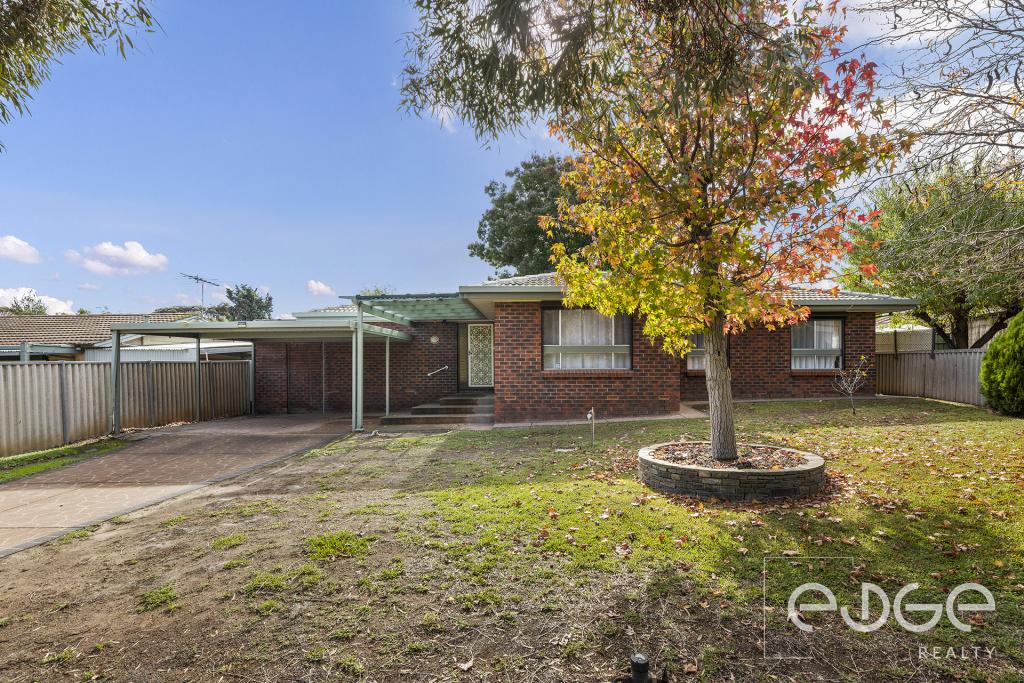 0
0
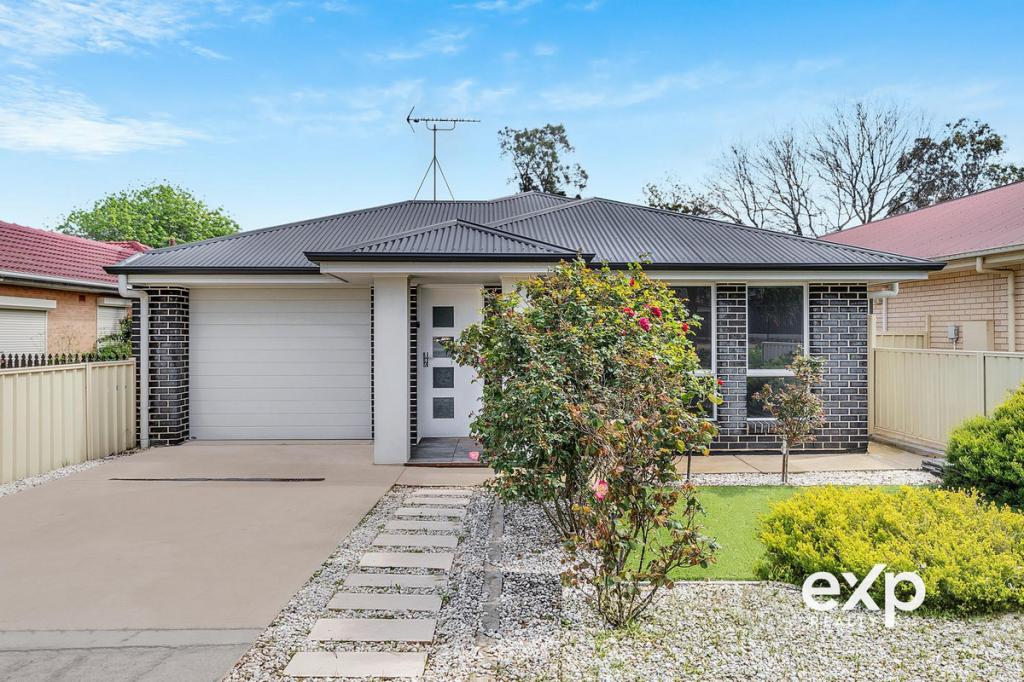 0
0Similar properties For Rent nearby
See more properties for rent nearby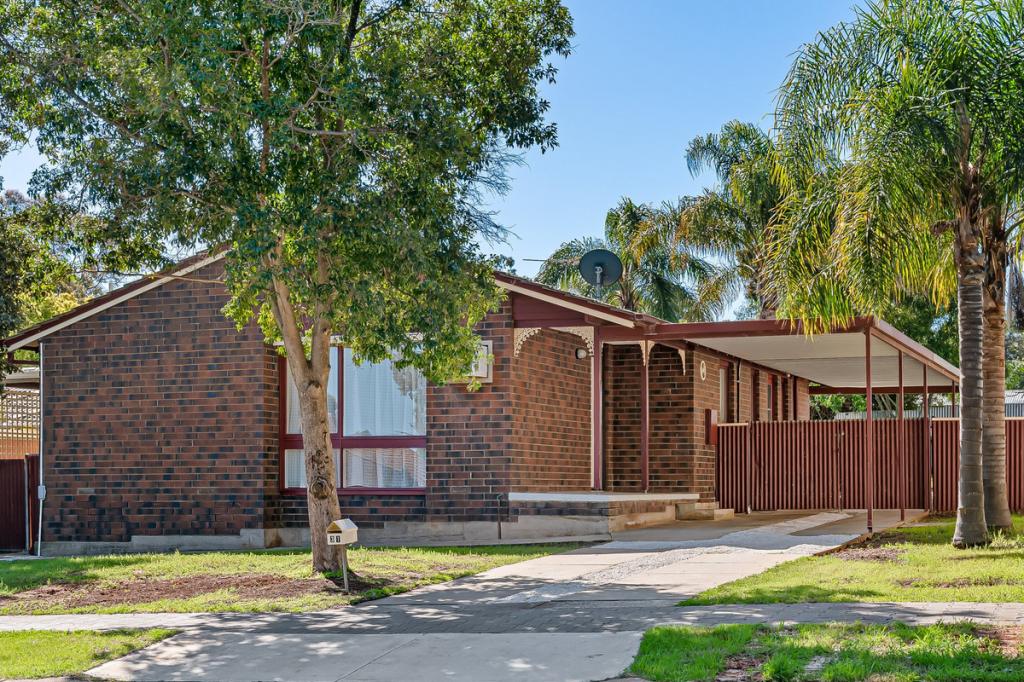 0
0
 0
0 0
0About Elizabeth East 5112
The size of Elizabeth East is approximately 2.5 square kilometres. There are 20 parks, covering nearly 17.4% of the total area. The population of Elizabeth East in 2016 was 4440 people. By 2021 the population was 4607 showing a population growth of 3.8% in the area during that time. The predominant age group in Elizabeth East is 10-19 years. Households in Elizabeth East are primarily single parents and are likely to be repaying $1000 - $1399 per month on mortgage repayments. In general, people in Elizabeth East work in a labourer occupation.In 2021, 50.80% of the homes in Elizabeth East were owner-occupied compared with 50.30% in 2016.
Elizabeth East has 1,821 properties. Over the last 5 years, Houses in Elizabeth East have seen a 147.07% increase in median value, while Units have seen a 169.06% increase. As at 31 August 2026:
- The median value for Houses in Elizabeth East is $691,000 while the median value for Units is $503,401.
- Houses have a median rent of $520.
Suburb Insights for Elizabeth East 5112
Market Insights
Elizabeth East Trends for Houses
N/A
N/A
View TrendN/A
N/A
Elizabeth East Trends for Units
N/A
N/A
View TrendN/A
N/A
Neighbourhood Insights
© Copyright 2026. RP Data Pty Ltd trading as Cotality (Cotality). All rights reserved. No reproduction, distribution, or transmission of the copyrighted materials is permitted. The information is deemed reliable but not guaranteed.
While Cotality uses commercially reasonable efforts to ensure the Cotality Data is current, Cotality does not warrant the accuracy, currency or completeness of the Cotality Data and to the full extent permitted by law excludes all loss or damage howsoever arising (including through negligence) in connection with the Cotality Data.
This product uses cookies and other similar technologies to improve and customise your browsing experience, to tailor content and adverts, and for analytics and metrics regarding visitor usage on this product and other media. We may share cookie and analytics information with third parties for the purposes of advertising. By continuing to use our website, you consent to cookies being used. View our Privacy Policy here.
X
