
6A Gurney StreetEdwardstown SA 5039
Property Details for 6a Gurney St, Edwardstown
6a Gurney St, Edwardstown is a 4 bedroom, 2 bathroom House with 1 parking spaces and was built in 2016. The property has a land size of 355m2 and floor size of 159m2. While the property is not currently for sale or for rent, it was last sold in June 2016.
Last Listing description (May 2017)
Simply stunning is all I can say! This spectacular brand new home is better than the rest and will have you at first glance!
From the street you will be so proud to call this one home. Arguably the best looking home in the street, you ll be the envy of all your friends!
The facade itself with exceptional attention to detail is amazing. The timber windows, gable and entrance door combine perfectly with the exposed aggregate driveway and the rose gold feature up and down lights are so on trend!
With lofty 3 metres ceilings to the entrance hall, formal lounge and master bedroom the feeling of space is abundant here. Oversized 2340mm doors throughout and polished porcelain 600x600mm tiles also add to the sense of grandeur.
The main bedroom with its high ceilings feels huge, the highlight window is a nice touch and every morning you get out of bed you will notice the quality carpet with extra soft underlay! The ensuite oozes luxury with floor to ceiling marble look tiles, custom stone vanity, semi frameless shower screen and deluxe rain shower head.
Bedrooms 2 and 3 both have built in robes and bedroom 4 would make the ideal home office.
Designed for the way we live today the open plan living room is enormous and includes a dedicated dining area and designer kitchen with state of the art Westinghouse Appliances (including stainless steel, stand alone 900mm wide 5 burner oven and dishwasher). The Caesar Stone island bench is the perfect spot to pull up a stool and enjoy a glass of wine at the end of the day and provides ample preparation space for the Master Chef of the home. The huge living room with recessed niches and feature lighting will catch the eye and the Polished Porcelain tiles add to the luxury feel.
From here, step outside to your fully tiled alfresco entertaining area! Complete with a ceiling fan and Bluetooth audio system, this really is an entertainer s paradise. The backyard is immaculately landscaped with ornamental pear trees, drought tolerant flax and cordylines varieties and the perfect lawn. There s even a garden shed to keep the lawnmower!
Extra features that complete this high end luxury home include:
Zoned Ducted Reverse Cycle Air Conditioning
LED (low power) down lights
600x600 Polished Porcelain tiles to Hallway and Main living
Fully tiled bathrooms with semi frameless shower screens
Big laundry with loads of storage and big benchtop
Extra linen press
Instant gas hot water system
Plumbed rainwater tank
Garden shed
Security Alarm System
Bluetooth audio system and ceiling fan to alfresco entertaining area
Oversized garage with extra high 2400mm panel lift door
And so much more .
Designed, created and finished to a level rarely seen, this home is simply better than the rest!
The location is perfect, central to The City and Glenelg and close to all amenities including quality Schools and Colleges, Train, Tram and Bus and Castle Plaza Shopping Centre is just minutes away.
In a quiet street with lovely neighbours all around you, you will be mad to miss this!
Property History for 6a Gurney St, Edwardstown, SA 5039
- 28 Jun 2016Sold for $580,000
- 17 Mar 2016Listed for Sale $580,000 - $600,000

Recent sales nearby
See more recent sales nearby/assets/perm/kayi5n5g6ei6vjdsluove5j7k4?signature=597daf62fee655d5aeaf383fa32fd3325b08e8ccf1ced72833441be435694962) 0
0
/assets/perm/6fs5leimwui63bqimxjaol4aqe?signature=1fe7f43dfca391ae87313ad7a9c6b7aa9ee29c5e15da8da38393070b0b8497e5) 0
0
Similar properties For Sale nearby
See more properties for sale nearby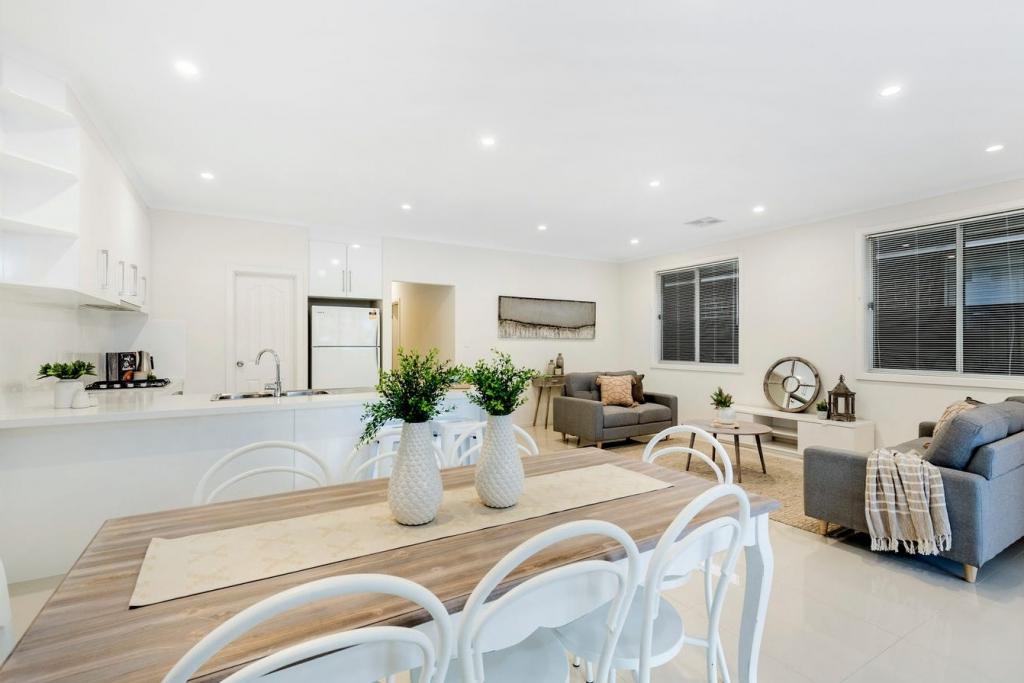 0
0
 0
0 0
0Similar properties For Rent nearby
See more properties for rent nearby 0
0
 0
0 0
0About Edwardstown 5039
The size of Edwardstown is approximately 2.3 square kilometres. There are 4 parks, covering nearly 0.6% of the total area. The population of Edwardstown in 2016 was 4328 people. By 2021 the population was 4514 showing a population growth of 4.3% in the area during that time. The predominant age group in Edwardstown is 30-39 years. Households in Edwardstown are primarily childless couples and are likely to be repaying $1800 - $2399 per month on mortgage repayments. In general, people in Edwardstown work in a professional occupation.In 2021, 53.50% of the homes in Edwardstown were owner-occupied compared with 50.20% in 2016.
Edwardstown has 2,615 properties. Over the last 5 years, Houses in Edwardstown have seen a 88.69% increase in median value, while Units have seen a 95.92% increase. As at 30 June 2026:
- The median value for Houses in Edwardstown is $1,080,836 while the median value for Units is $642,964.
- Houses have a median rent of $650 while Units have a median rent of $500.
Suburb Insights for Edwardstown 5039
Market Insights
Edwardstown Trends for Houses
N/A
N/A
View TrendN/A
N/A
Edwardstown Trends for Units
N/A
N/A
View TrendN/A
N/A
Neighbourhood Insights
© Copyright 2026. RP Data Pty Ltd trading as Cotality (Cotality). All rights reserved. No reproduction, distribution, or transmission of the copyrighted materials is permitted. The information is deemed reliable but not guaranteed.
While Cotality uses commercially reasonable efforts to ensure the Cotality Data is current, Cotality does not warrant the accuracy, currency or completeness of the Cotality Data and to the full extent permitted by law excludes all loss or damage howsoever arising (including through negligence) in connection with the Cotality Data.
This product uses cookies and other similar technologies to improve and customise your browsing experience, to tailor content and adverts, and for analytics and metrics regarding visitor usage on this product and other media. We may share cookie and analytics information with third parties for the purposes of advertising. By continuing to use our website, you consent to cookies being used. View our Privacy Policy here.
X
