
8/8A Dale RoadEden Hills SA 5050
Property Details for 8/8a Dale Rd, Eden Hills
8/8a Dale Rd, Eden Hills is a 5 bedroom, 2 bathroom House with 2 parking spaces. The property has a land size of 929m2.
Last Listing description (August 2025)
Auction Sat, 17th May - 3.30pm (usp)
Perched on a rare bend where the land dips away and the sky and ocean take over, this 1950s Art Deco home feels less placed and more carved into its setting - as if nature had been waiting for it all along.
From its corner vantage, the valley fans out like an amphitheatre, drawing your gaze straight to the Gulf St Vincent, Adelaide's famous sunsets and those spectacular New Year's Eve light shows.
The magic starts at the observatory - a semi-circular command post where windows follow the original Art Deco curve, capturing every shifting colour of the ocean and sky. Sit there long enough and you will forget the rest of the world exists.
The home wears its Art Deco heritage with quiet confidence. A porthole window, high ceilings and combustion heater set the tone in the main living zone, offering ample space to relax and enjoy.
The main bedroom - with direct access to the main bathroom - frames its own version of that view. A wake-up call you'll never get used to - and wouldn't want to.
The updated kitchen sits at the heart, anchored by timber-look floors, induction cooktop, plenty of storage and a breakfast bar that bridges the divide between the cook and home-working kids.
Step out and a crazy-paved alfresco zone hands over a covered, yet open, invitation to entertain, while the corner allotment carves out side road access to a double garage and room for a caravan, boat or work trailer.
As this far-reaching parcel stretches out, the plot twist appears; tucked away, almost out of sight, a fully-formed second dwelling rises to its own frontage, it's own electricity meter and features two bedrooms, lounge, full kitchen, bathroom, reverse cycle heating/cooling and a feeling of separation so complete, it's almost its own world.
And, arguably, just as valuable as that view. The wait is over.
- Main home, built in 1955
- Double brick construction to main home
- Combustion heater and outside fire pit
- Solar panels for reduced energy bills
- Separate, self-contained two-bedroom rear home with full kitchen, lounge, bathroom, reverse cycle heating/cooling, separate electricity meter and private frontage
- Perfect setup for multi-generational living, guest accommodation or extra rental income.
- Double lock-up garage plus side road access for caravan, boat, or work trailer
- Extensive storage and shedding throughout the property
- Beautifully presented and established gardens with a low-maintenance design
- Separate laundry facilities in main home
- Ducted reverse cycle heating and cooling for year-round comfort
- Periodically updated, blending original character with modern functionality
- Moments from Flinders University and Medical Centre, Blackwood's vibrant shopping hub, and easy access to the CBD
Certificate of Title - 5564/62
Council Mitcham
Zoning - Hills Neighbourhood
Year Built - 1955
Land Size - 929sqm (approx)
Total Build area - 293sqm (approx)
Council Rates - $1,815.75pa (approx)
SA Water Rates - $201.45pq (approx)
Emergency Services Levy $164.35pa (approx)
All information or material provided has been obtained from third party sources and, as such, we cannot guarantee that the information or material is accurate. Ouwens Casserly Real Estate Pty Ltd accepts no liability for any errors or omissions (including, but not limited to, a property's floor plans and land size, building condition or age). Interested potential purchasers should make their own enquiries and obtain their own professional advice.
OUWENS CASSERLY - MAKE IT HAPPEN
RLA 275403
Property History for 8/8a Dale Rd, Eden Hills, SA 5050
- 30 Apr 2025Listed for Sale $1.15m

Recent sales nearby
See more recent sales nearby/assets/perm/ghxgyzbec4i63ikgenzcprbhmy?signature=9231b83984d8ae3495ebbdc75e74cf107c165406b5b73ebfc2b54358213e16db) 0
0
/assets/perm/jvif7tg3yii6nlfmxobyangwe4?signature=34a3617cde928887596af4ab958417b2361e07b6b03faf48acf45a91b856b343) 0
0Similar properties For Sale nearby
See more properties for sale nearby 0
0

 0
0
 0
0Similar properties For Rent nearby
See more properties for rent nearby 0
0
 0
0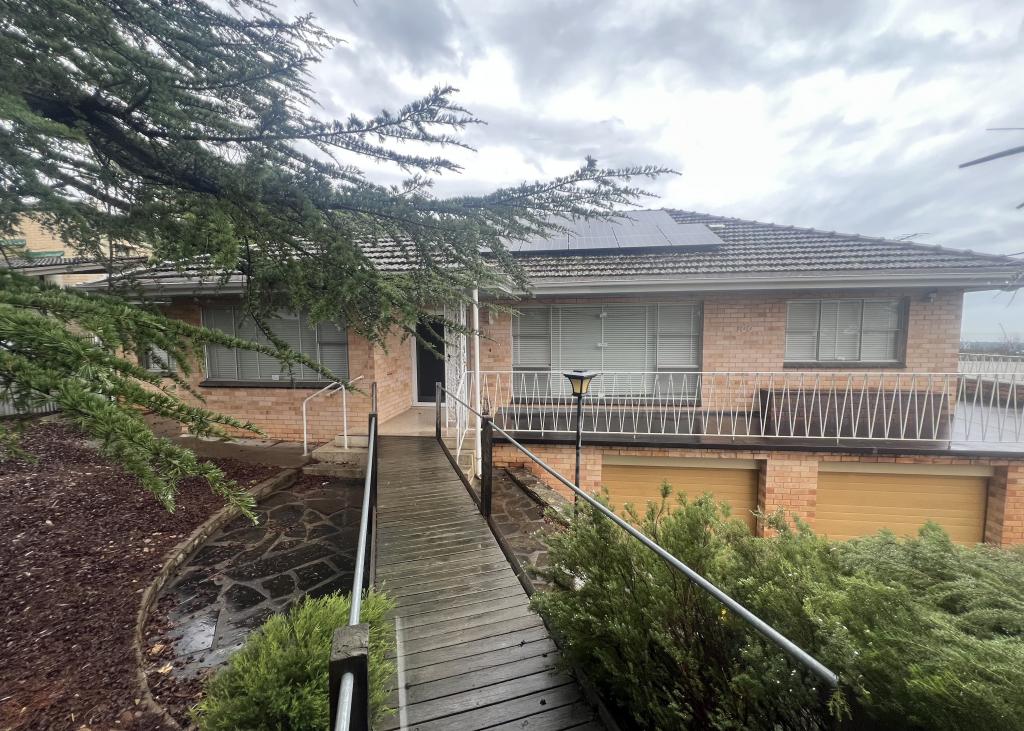 0
0

About Eden Hills 5050
The size of Eden Hills is approximately 4.0 square kilometres. There are 13 parks, covering nearly 25.5% of the total area. The population of Eden Hills in 2016 was 2981 people. By 2021 the population was 3020 showing a population growth of 1.3% in the area during that time. The predominant age group in Eden Hills is 50-59 years. Households in Eden Hills are primarily couples with children and are likely to be repaying $1800 - $2399 per month on mortgage repayments. In general, people in Eden Hills work in a professional occupation.In 2021, 87.40% of the homes in Eden Hills were owner-occupied compared with 85.40% in 2016.
Eden Hills has 1,300 properties. Over the last 5 years, Houses in Eden Hills have seen a 88.15% increase in median value, while Units have seen a 94.07% increase. As at 30 June 2026:
- The median value for Houses in Eden Hills is $1,227,466 while the median value for Units is $661,867.
- Houses have a median rent of $698 while Units have a median rent of $285.
Suburb Insights for Eden Hills 5050
Market Insights
Eden Hills Trends for Houses
N/A
N/A
View TrendN/A
N/A
Eden Hills Trends for Units
N/A
N/A
View TrendN/A
N/A
Neighbourhood Insights
© Copyright 2026. RP Data Pty Ltd trading as Cotality (Cotality). All rights reserved. No reproduction, distribution, or transmission of the copyrighted materials is permitted. The information is deemed reliable but not guaranteed.
While Cotality uses commercially reasonable efforts to ensure the Cotality Data is current, Cotality does not warrant the accuracy, currency or completeness of the Cotality Data and to the full extent permitted by law excludes all loss or damage howsoever arising (including through negligence) in connection with the Cotality Data.
This product uses cookies and other similar technologies to improve and customise your browsing experience, to tailor content and adverts, and for analytics and metrics regarding visitor usage on this product and other media. We may share cookie and analytics information with third parties for the purposes of advertising. By continuing to use our website, you consent to cookies being used. View our Privacy Policy here.
X
