
4/52 Hillcrest DriveEden Hills SA 5050

Property Details for 4/52 Hillcrest Dr, Eden Hills
4/52 Hillcrest Dr, Eden Hills is a 1 bedroom, 1 bathroom Unit with 1 parking spaces and was built in 1962. The property has a land size of 88m2 and floor size of 51m2. While the property is not currently for sale or for rent, it was last sold in July 2026. There are other 1 bedroom Unit sold in Eden Hills in the last 12 months.
Last Listing description (August 2026)
Elevated to capture leafy outlooks and sparkling views, this beautifully balanced Eden Hills retreat proves you don't have to sacrifice space, style, or serenity to embrace a lock-up-and-leave lifestyle.
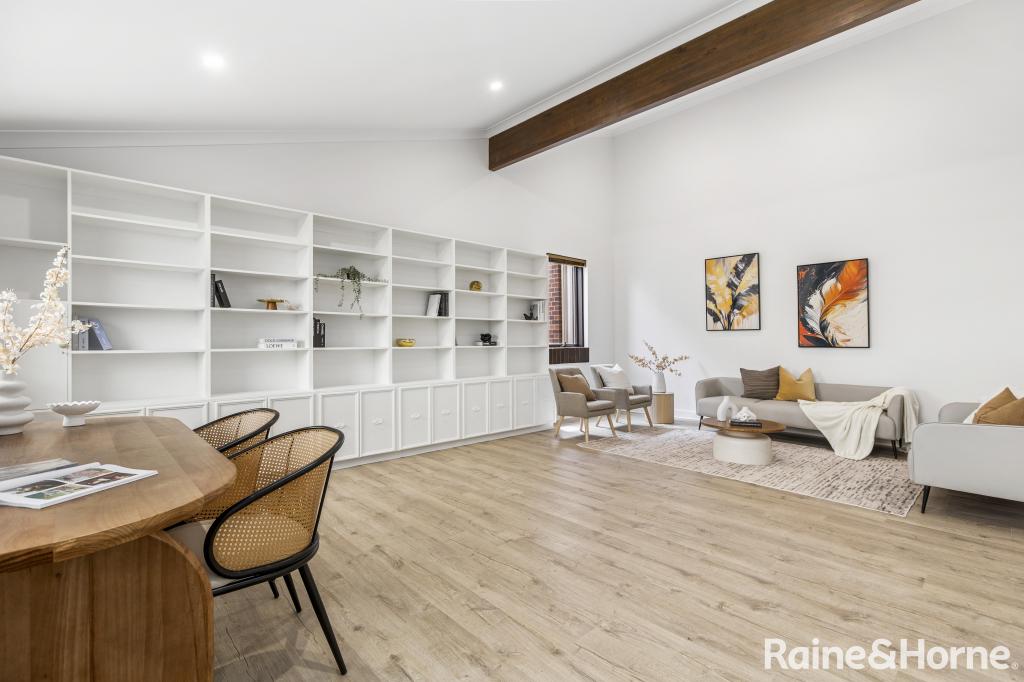
Behind its timeless brick faade, polished timber floors, wide picture windows, and a fresh neutral palette combine to create a home that feels light and instantly spacious.
Designed for flow, the generous open-plan living zone spills effortlessly into a well-appointed kitchen, where stone-look benchtops, updated appliances, and a practical layout ensure everything from weeknight dinners to weekend entertaining comes together with ease.
A spacious bedroom is a lined with built-in robes, while a sleek bathroom with wide vanity and corner shower keeps routines running smoothly.
Step outside and the lifestyle really comes into focus. A generous north-facing deck captures sunshine from morning through afternoon, with sweeping views stretching across the treetops towards the Adelaide CBD and coastline. It's an enviable stage for slow coffees, sunset drinks, and everything in between.
An adjoining carport, split-system air conditioning, and an easy-care allotment complete a home that asks very little and gives so much in return.
Positioned moments from the vibrant hearts of Belair and Blackwood, you're never far from boutique shopping, cafs, supermarkets and the Belair Hotel. Belair National Park, Sturt Gorge Recreation Park and Shepherds Hill Recreation Park place endless walking trails and weekend adventures at your doorstep, while quality public and private schools, the nearby Flinders Medical Centre and Flinders University, and an easy 25-minute commute to the Adelaide CBD ensure everyday convenience is just as impressive.
First home, secure investment, or effortless next step your future looks brighter than ever.
More to love:
Elevated unit with frontage to Depindo Avenue
Adjoining rear carport
Laundry provisions to kitchen and communal laundry on site
Split system air conditioning to kitchen
Polished timber floors
Specifications:
CT / 5049/498
Council / Mitcham
Zoning / HN
Built / 1962
Council Rates / $1465.30pa
Strata Rates / $1377.58pq inc. sinking fund
Strata Manager / Strata Data
Emergency Services Levy / $92.45pa
SA Water / $227pq
Estimated rental assessment / $370 - $400 per week / Written rental assessment can be provided upon request
Nearby Schools / Bellevue Heights P.S, Eden Hills P.S, Blackwood P.S, Clovelly Park P.S, Marion P.S, Blackwood H.S, Seaview H.S, Springbank Secondary College, Hamilton Secondary College
Disclaimer: All information provided has been obtained from sources we believe to be accurate, however, we cannot guarantee the information is accurate and we accept no liability for any errors or omissions (including but not limited to a property's land size, floor plans and size, building age and condition). Interested parties should make their own enquiries and obtain their own legal and financial advice. Should this property be scheduled for auction, the Vendor's Statement may be inspected at any Harris Real Estate office for 3 consecutive business days immediately preceding the auction and at the auction for 30 minutes before it starts. RLA | 343103
Property History for 4/52 Hillcrest Dr, Eden Hills, SA 5050
- 29 Jul 2026Sold
- 22 Jul 2026Listed for Sale $440,000-$470,000
- 05 Sep 2023Listed for Rent $310 / week

Recent sales nearby
See more recent sales nearby/assets/perm/wsmtz53qmyi63mknawcymm46je?signature=3657cb35019fc8cd1ea2268bf0a540ecc17875f377b0313a529cea86dda5de5f) 0
0/assets/perm/p7lwtztpfei65coo2ozjy3ayfq?signature=9eafbb1dad30889e9ff66ec40aa745f22270569b241522a5308a95cfeebec5ca) 0
0/assets/perm/gfftxyk3kmi6zfp2k4vks4qtm4?signature=07790673e42ea72e2c93f78b434afde400c5da06e74ae412d9c9cda90c43fdda) 0
0Similar properties For Sale nearby
See more properties for sale nearby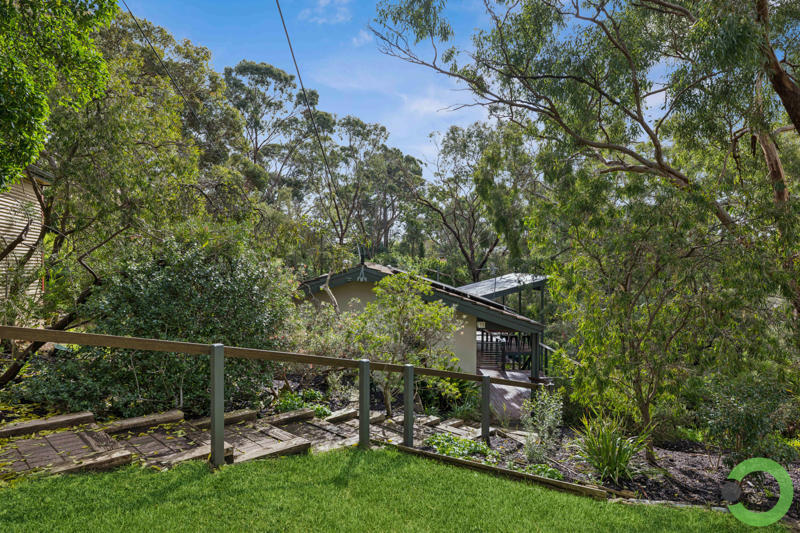 0
0

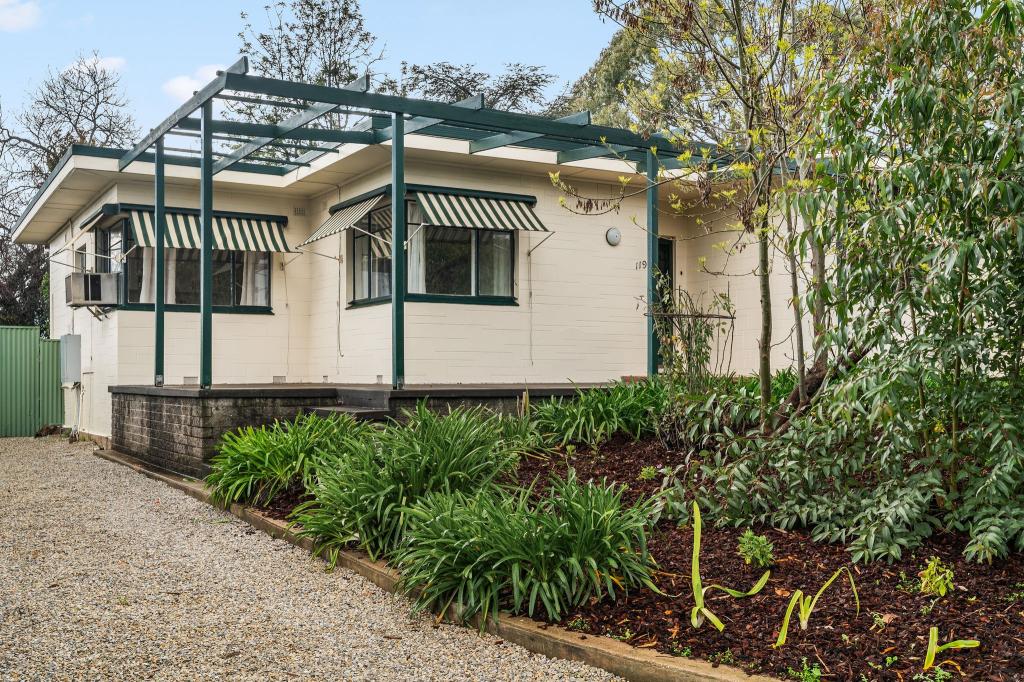 0
0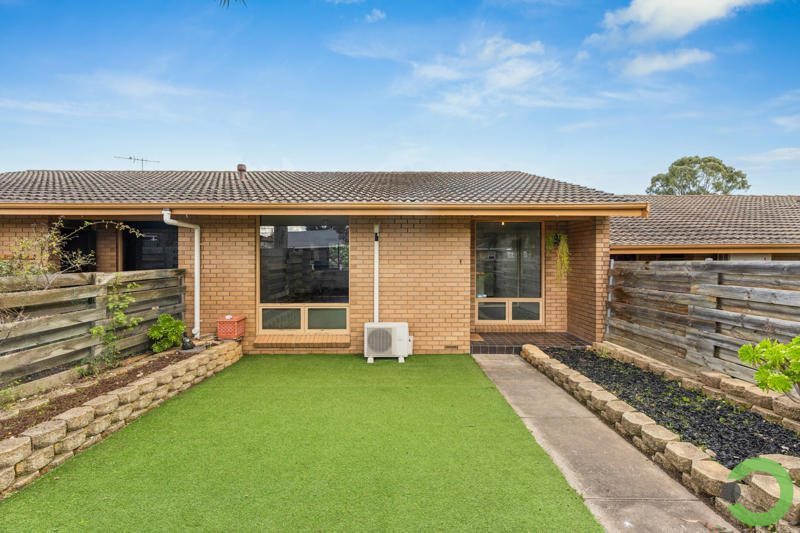 0
0Similar properties For Rent nearby
See more properties for rent nearby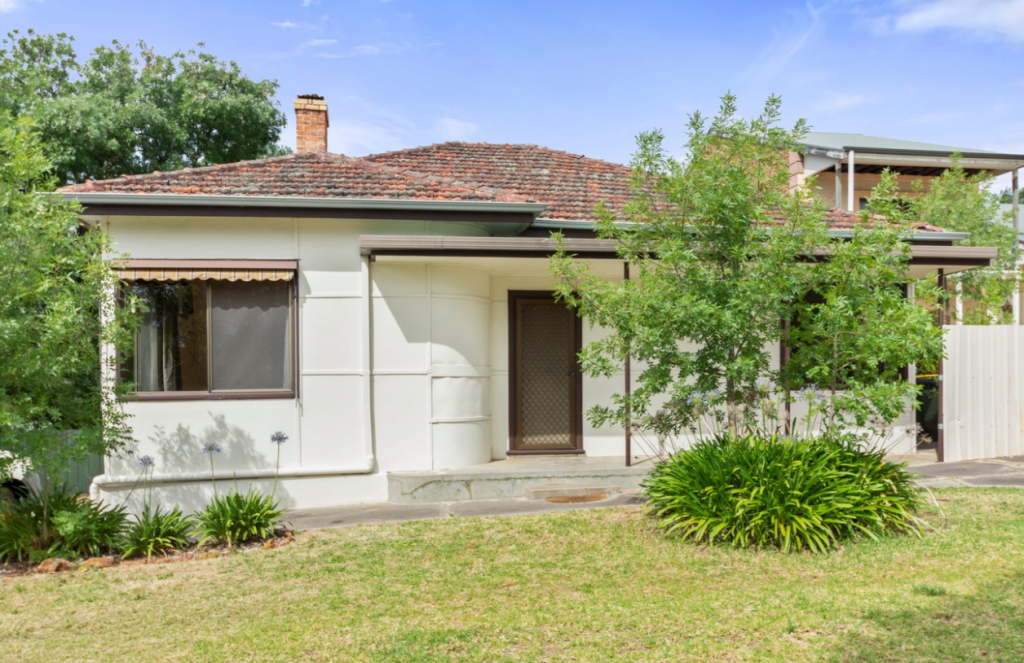 0
0
 0
0
About Eden Hills 5050
The size of Eden Hills is approximately 4.0 square kilometres. There are 13 parks, covering nearly 25.5% of the total area. The population of Eden Hills in 2016 was 2981 people. By 2021 the population was 3020 showing a population growth of 1.3% in the area during that time. The predominant age group in Eden Hills is 50-59 years. Households in Eden Hills are primarily couples with children and are likely to be repaying $1800 - $2399 per month on mortgage repayments. In general, people in Eden Hills work in a professional occupation.In 2021, 87.40% of the homes in Eden Hills were owner-occupied compared with 85.40% in 2016.
Eden Hills has 1,300 properties. Over the last 5 years, Houses in Eden Hills have seen a 86.17% increase in median value, while Units have seen a 93.16% increase. As at 31 July 2026:
- The median value for Houses in Eden Hills is $1,232,625 while the median value for Units is $662,332.
- Houses have a median rent of $700 while Units have a median rent of $285.
Suburb Insights for Eden Hills 5050
Market Insights
Eden Hills Trends for Houses
N/A
N/A
View TrendN/A
N/A
Eden Hills Trends for Units
N/A
N/A
View TrendN/A
N/A
Neighbourhood Insights
© Copyright 2026. RP Data Pty Ltd trading as Cotality (Cotality). All rights reserved. No reproduction, distribution, or transmission of the copyrighted materials is permitted. The information is deemed reliable but not guaranteed.
While Cotality uses commercially reasonable efforts to ensure the Cotality Data is current, Cotality does not warrant the accuracy, currency or completeness of the Cotality Data and to the full extent permitted by law excludes all loss or damage howsoever arising (including through negligence) in connection with the Cotality Data.
This product uses cookies and other similar technologies to improve and customise your browsing experience, to tailor content and adverts, and for analytics and metrics regarding visitor usage on this product and other media. We may share cookie and analytics information with third parties for the purposes of advertising. By continuing to use our website, you consent to cookies being used. View our Privacy Policy here.
X
