
8/1-3 Scarborough TerraceDover Gardens SA 5048
Property Details for 8/1-3 Scarborough Tce, Dover Gardens
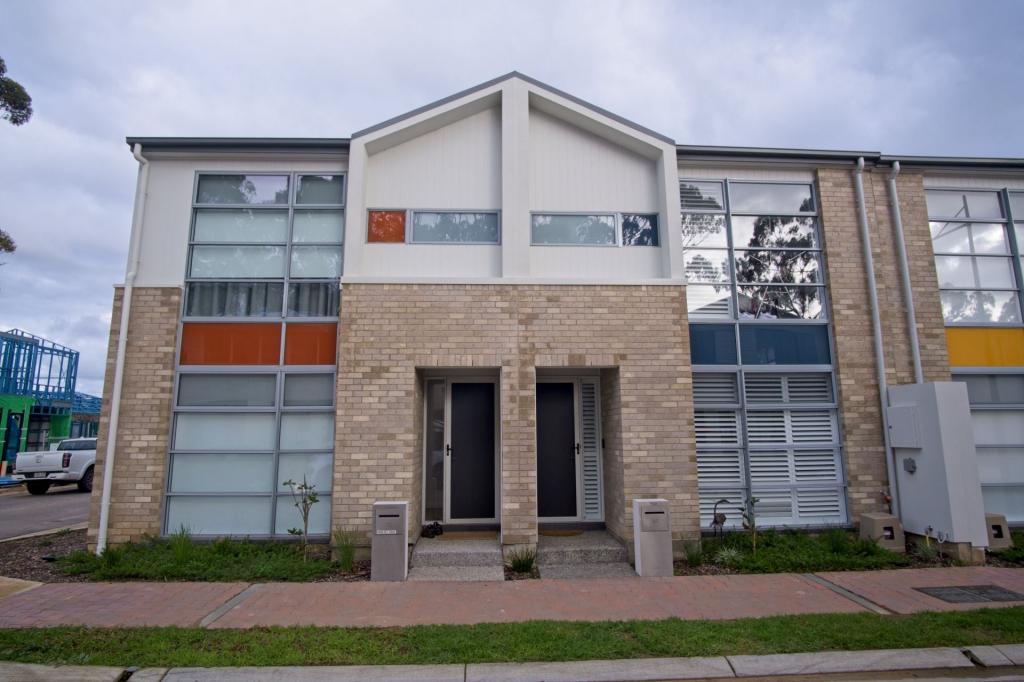
8/1-3 Scarborough Tce, Dover Gardens is a 3 bedroom, 2 bathroom Townhouse with 2 parking spaces and was built in 2014. The property has a land size of 240m2 and floor size of 126m2. While the property is not currently for sale or for rent, it was last sold in July 2021.
Last Listing description (July 2021)
Ricky Flynn and Real People Real Estate are proud to present 8/1-3 Scarborough Terrace, Dover Gardens. This modern home is nestled in a quiet complex in a perfect location. With an open-plan kitchen, dining and living area and three bedrooms, it is perfectly suited for a growing family.
The open living/dining space is modern, with its fresh style finishes and the kitchen includes a stainless steel 4 burner gas stovetop and electric wall oven. Opposite is the dishwasher, and the sink with built-in mixer tap is off to the side. The cupboards and pantry provide plenty of room for family supplies and the breakfast bar makes preparing and serving food a breeze.
The main bedroom is large and features his and hers style built-in robes and natural lighting fills the room through the two large windows at the front. The two additional bedrooms are bright and feature durable, easy-to-clean carpet and feature wall-to-wall built-in robes.
Features Include:
3 Bedrooms, 2 bathrooms, 1 living area
Main bedroom with His and Hers built-in wardrobes and ensuite
Two additional bedrooms, built-in wardrobes, carpeted and bright
Open plan dining and living room
Kitchen features a Euro four-burner gas stove with electric oven and tile splashback, Euro dishwasher and stainless steel sink with mixer tap.
Ducted reverse cycle air conditioning to keep you cool in summer and warm in winter.
Gas-heated instant hot water, temperature limited to for your safety
Spacious and light-filled laundry area.
Large garage with automatic roller door and easy access into the house.
Nearby Schools/ Darlington Primary School, Stella Maris Parish School, Seaview High School, McAuley Community School, Seacliff Primary
A truly a rare and well-presented family home, room for the growing family set amongst other quality homes. Call Ricky on 0404 226 500 now before you miss out on this unique opportunity.
All information provided has been obtained from sources we believe to be accurate. However, we cannot guarantee the information is accurate, and we accept no liability for any errors or omissions (including but not limited to a property's land size, floor plans and size, building age and condition) Interested parties should make their own inquiries and obtain their own legal advice.
Specifications:
CT / 6139/554
Council / City of Marion
Zoning / R\13
Built / 2014
Land / 240m2
Council Rates / $370 per quarter
SA Water / Sewerage $89.72 & Supply $67.85 + usage per quarter
ES Levy / $128.60 per year
Strata Fees / $118.50 per quarter
Call Ricky from Real People Real Estate on 0404 226 500.
Property History for 8/1-3 Scarborough Tce, Dover Gardens, SA 5048
- 09 Jul 2021Sold for $500,153
- 30 Apr 2021Listed for Sale $475,000 - $499,000
- 14 Jul 2020Listed for Rent $390 / week

Recent sales nearby
See more recent sales nearby
Similar properties For Sale nearby
See more properties for sale nearby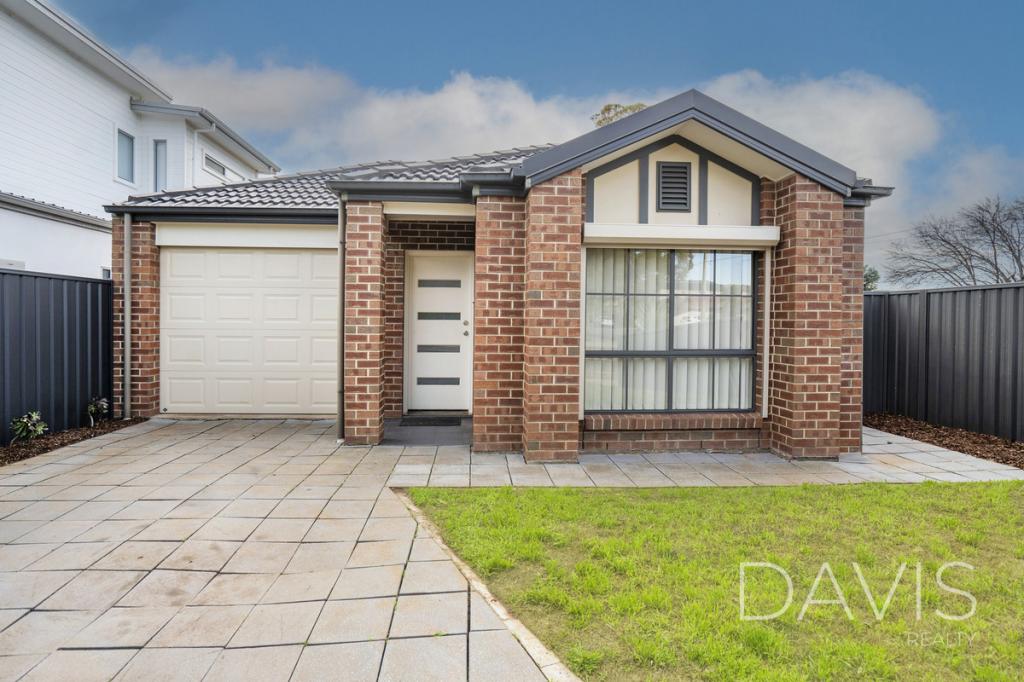 0
0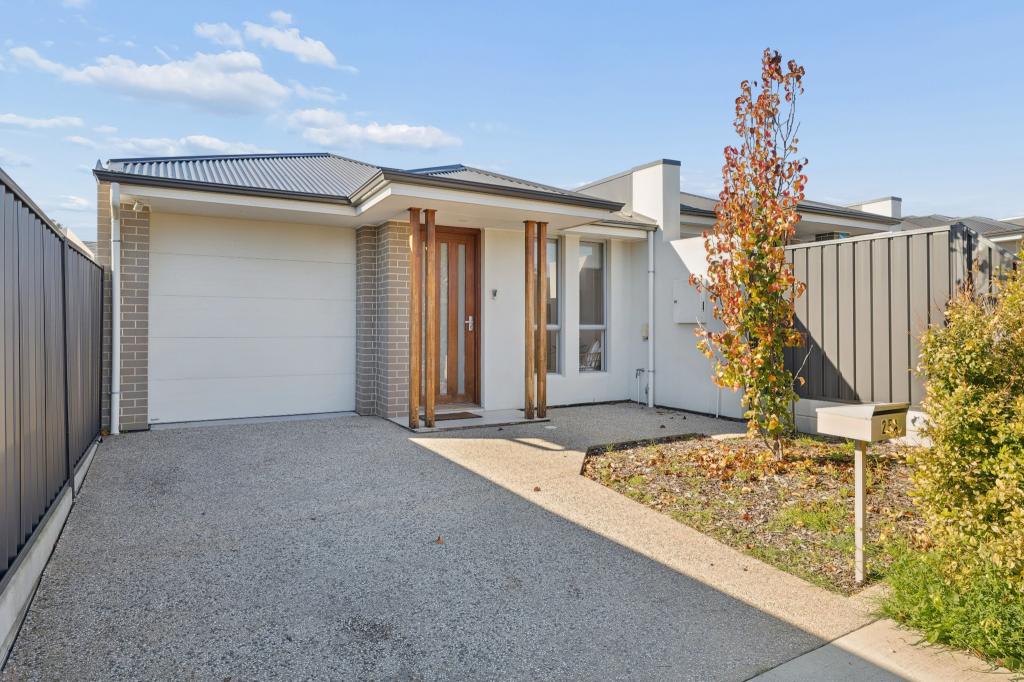 0
0

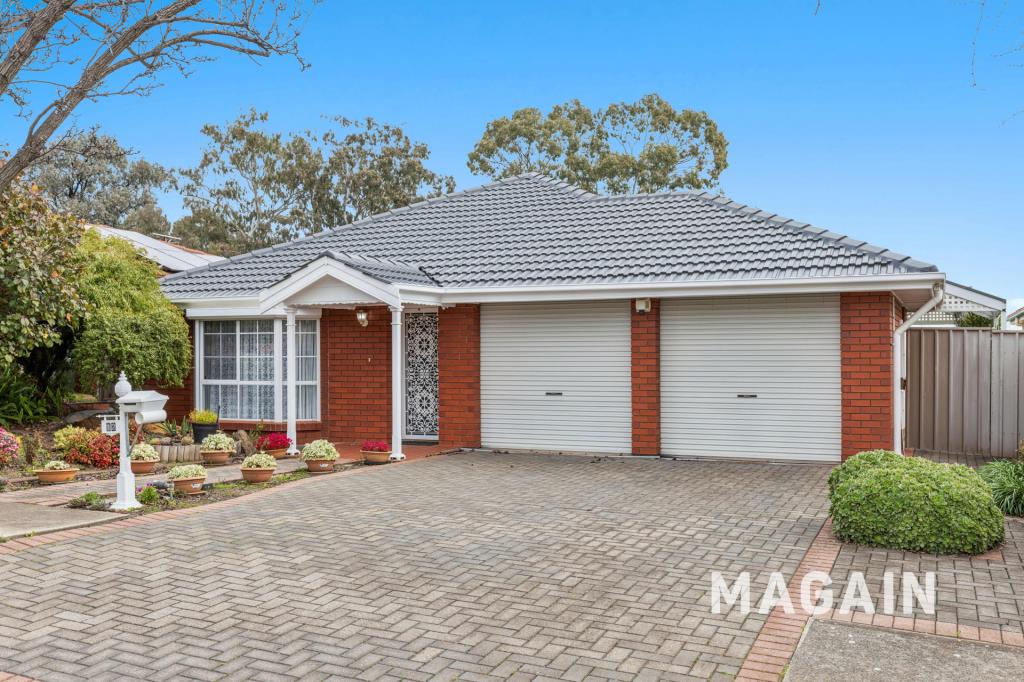 0
0
Similar properties For Rent nearby
See more properties for rent nearby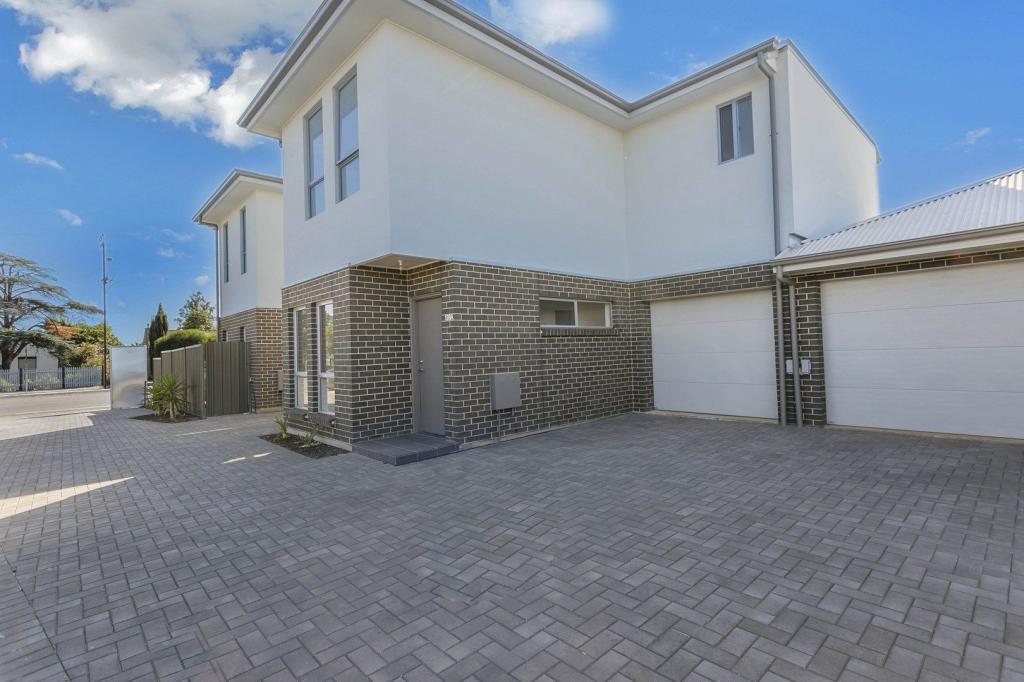 0
0

 0
0
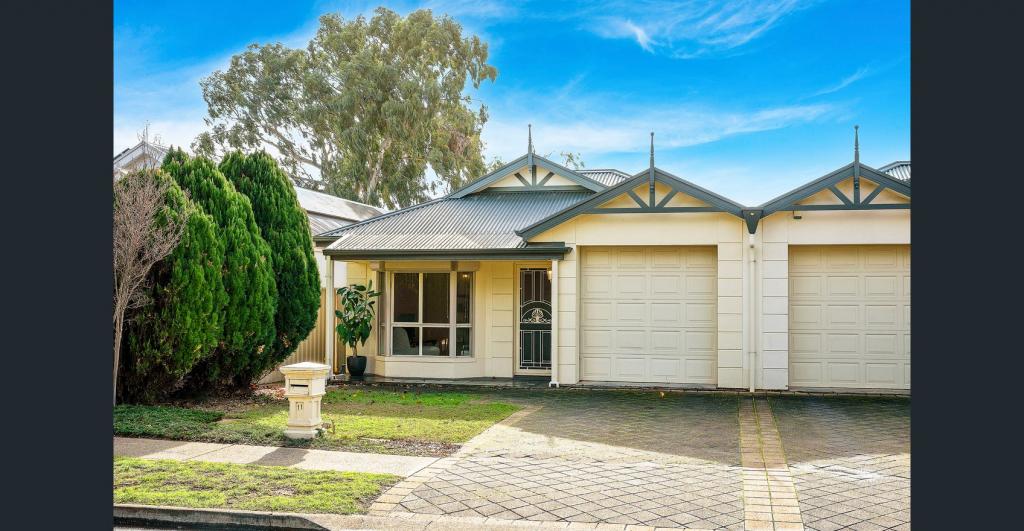 0
0
About Dover Gardens 5048
The size of Dover Gardens is approximately 1.0 square kilometres. There are 7 parks, covering nearly 4.0% of the total area. The population of Dover Gardens in 2016 was 2872 people. By 2021 the population was 3062 showing a population growth of 6.6% in the area during that time. The predominant age group in Dover Gardens is 30-39 years. Households in Dover Gardens are primarily childless couples and are likely to be repaying $1800 - $2399 per month on mortgage repayments. In general, people in Dover Gardens work in a professional occupation.In 2021, 62.90% of the homes in Dover Gardens were owner-occupied compared with 58.90% in 2016.
Dover Gardens has 1,602 properties. Over the last 5 years, Houses in Dover Gardens have seen a 71.43% increase in median value, while Units have seen a 89.24% increase. As at 31 August 2026:
- The median value for Houses in Dover Gardens is $1,038,120 while the median value for Units is $877,787.
- Houses have a median rent of $700 while Units have a median rent of $690.
Suburb Insights for Dover Gardens 5048
Market Insights
Dover Gardens Trends for Houses
N/A
N/A
View TrendN/A
N/A
Dover Gardens Trends for Units
N/A
N/A
View TrendN/A
N/A
Neighbourhood Insights
© Copyright 2026. RP Data Pty Ltd trading as Cotality (Cotality). All rights reserved. No reproduction, distribution, or transmission of the copyrighted materials is permitted. The information is deemed reliable but not guaranteed.
While Cotality uses commercially reasonable efforts to ensure the Cotality Data is current, Cotality does not warrant the accuracy, currency or completeness of the Cotality Data and to the full extent permitted by law excludes all loss or damage howsoever arising (including through negligence) in connection with the Cotality Data.
This product uses cookies and other similar technologies to improve and customise your browsing experience, to tailor content and adverts, and for analytics and metrics regarding visitor usage on this product and other media. We may share cookie and analytics information with third parties for the purposes of advertising. By continuing to use our website, you consent to cookies being used. View our Privacy Policy here.
X
