
17B Rugby StreetDover Gardens SA 5048
Property Details for 17b Rugby St, Dover Gardens
17b Rugby St, Dover Gardens is a 3 bedroom, 1 bathroom House with 1 parking spaces and was built in 2009. The property has a land size of 270m2 and floor size of 170m2. While the property is not currently for sale or for rent, it was last sold in February 2025.
Last Listing description (February 2025)
** Best & final offers closing 29th January at 12pm **
Perfectly positioned in the heart of Dover Gardens, this neat and maintained townhouse offers a seamless blend of contemporary design, functional living spaces, and undeniable convenience. From the moment you arrive, the landscaped front garden and stylish facade create an inviting street appeal.
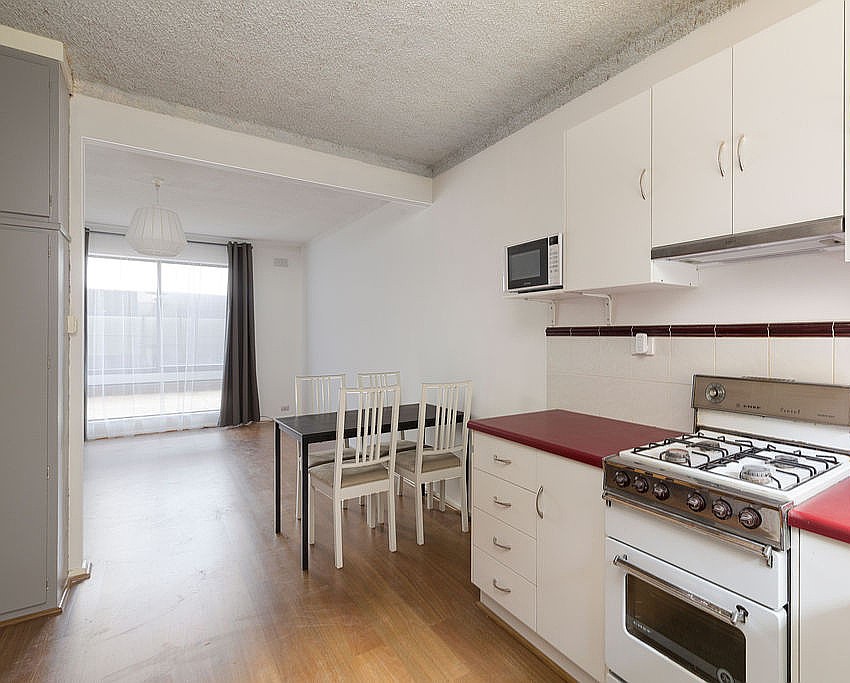
Step inside to discover a light-filled interior with floating floorboards that flow effortlessly across the lower level. Boasting two separate living areas, the layout provides flexibility for both relaxed family living and entertaining guests. At the centre of the home is a beautifully appointed kitchen, complete with ample storage, a large island bench, and quality appliances.
Upstairs, the accommodation delivers comfort and practicality. The master bedroom enjoys a walk-in wardrobe, offering a private retreat, while two additional bedrooms include built-in wardrobes for added storage. The dual-access main bathroom is a clever design, ensuring both functionality and ease of use for families and guests.
Outdoors, the private rear garden has been designed for low-maintenance living while still offering a stunning space for entertaining. The expansive Colorbond pergola provides the perfect setting for alfresco dining, barbecues, or simply relaxing with friends and family.
Beyond the home, the location is second to none. With a park and reserve directly across the road, you'll enjoy a serene outlook and a perfect space for children and pets to play. Public transport is conveniently within walking distance, and the bustling Westfield Shopping Centre is just moments away, offering endless shopping, dining, and entertainment options.
This exceptional townhouse delivers a low-maintenance lifestyle without compromising on space or style. Whether you're a family, professional, or investor, this is an opportunity not to be missed!
More reasons to love this home:
- Community title c2009 townhouse
- Landscaped front and rear gardens
- Floating floorboards downstairs and new carpet upstairs
- Two separate living areas
- Kitchen with ample storage solutions, a large island bench and quality appliances; gas cooktop, oven, dishwasher and a double sink
- Master bedroom with a walk-in wardrobe
- Two additional bedrooms with built-in wardrobes
- Main bathroom with dual access
- Laundry with a separate toilet for added convenience
- Under-stair storage space
- Expansive Colorbond pergola for outdoor entertaining
- Single garage with internal access
- Ducted reverse cycle A/C
- Park/reserve across the road for children and pets
- Public transport within walking distance
- Westfield Shopping Centre is only a short walk away
- Nearby an array of excellent schooling opportunities; Darlington and Brighton Primary Schools and Seaview and Brighton Secondary Schools
Council : Marion
SA Water Sewer : $99.52 p/q
SA Water Supply : $78.60 p/q
Council Rates : $407.25 p/q
ESL : $142.65 per annum
Rental Appraisal : $630 to $660 p/w
Disclaimer: All information provided has been obtained from sources we believe to be accurate, however, we cannot guarantee the information is accurate and we accept no liability for any errors or omissions RLA 276447.
Property History for 17b Rugby St, Dover Gardens, SA 5048
- 28 Feb 2025Sold for $826,000
- 22 Jan 2025Listed for Sale $750k - $815k
- 28 Feb 2013Transferred

Recent sales nearby
See more recent sales nearby/assets/perm/d55ljho3zyi6nbaeigyywicofi?signature=737a6ed1a671cf5feddd13336bf638f780470c1a5cfcfbe6446bc1bf4002369b) 0
0

/assets/perm/ccmgiww3zui6nnskl7efx6izaa?signature=65b2fa2809704954a782506fd25b96f4ac4d60f2f9bc3a47b1a7adbf675144af) 0
0/assets/perm/protuv55dmi6nhjof65qej67um?signature=150f2efacee6113fcf7515327fda29275932a031664962320abb541564ac1fad) 0
0
Similar properties For Sale nearby
See more properties for sale nearby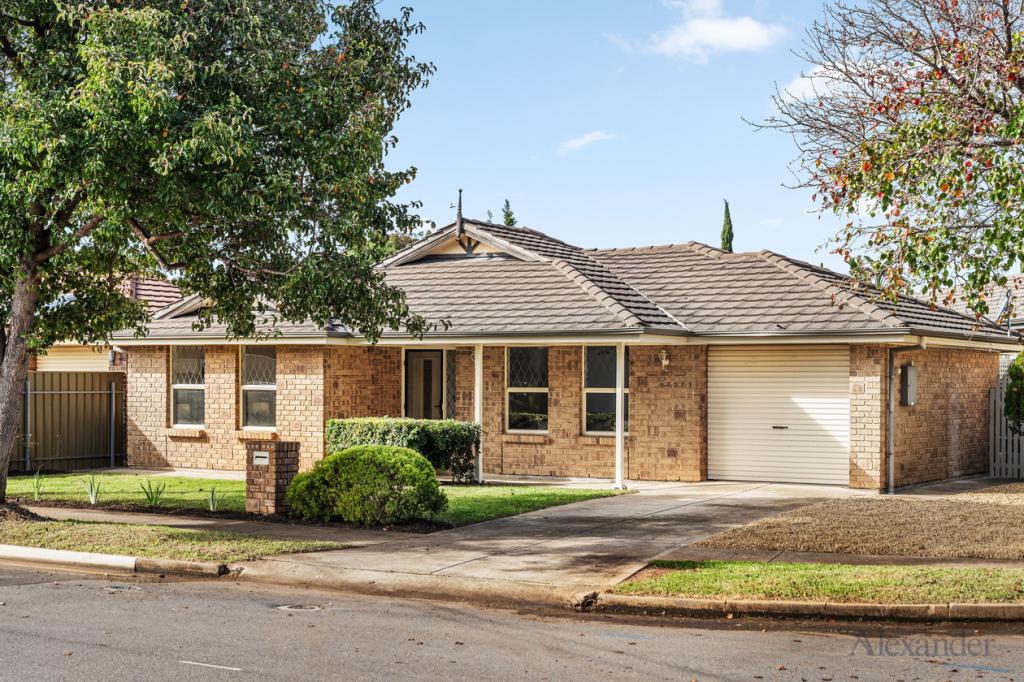 0
0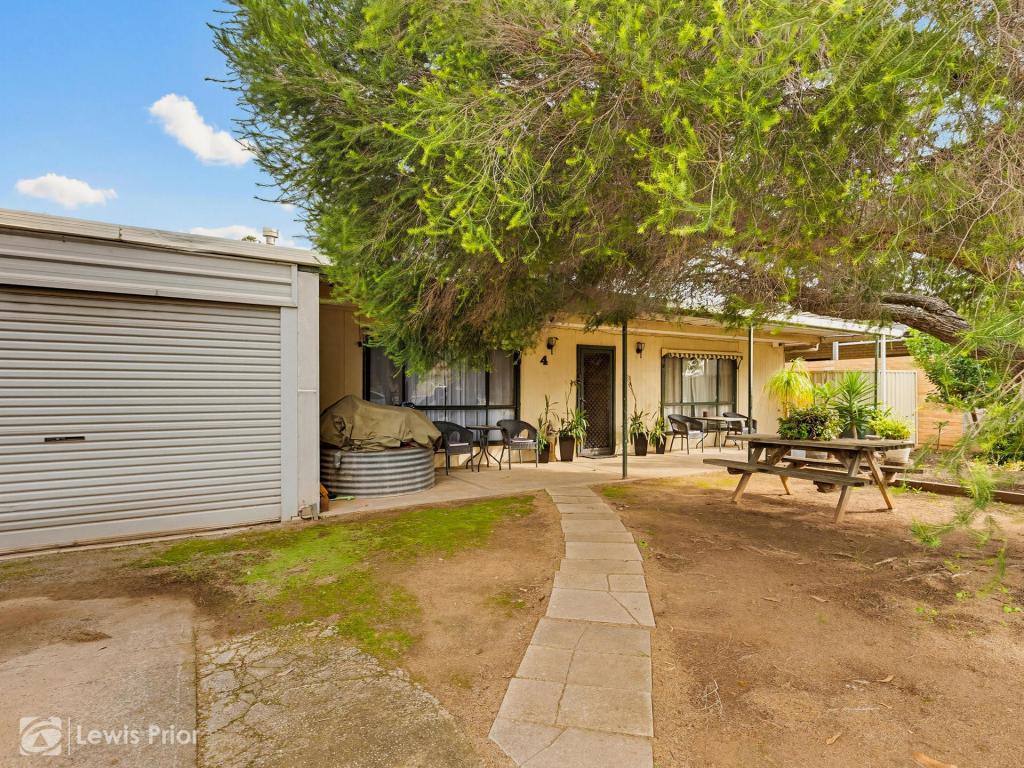 0
0

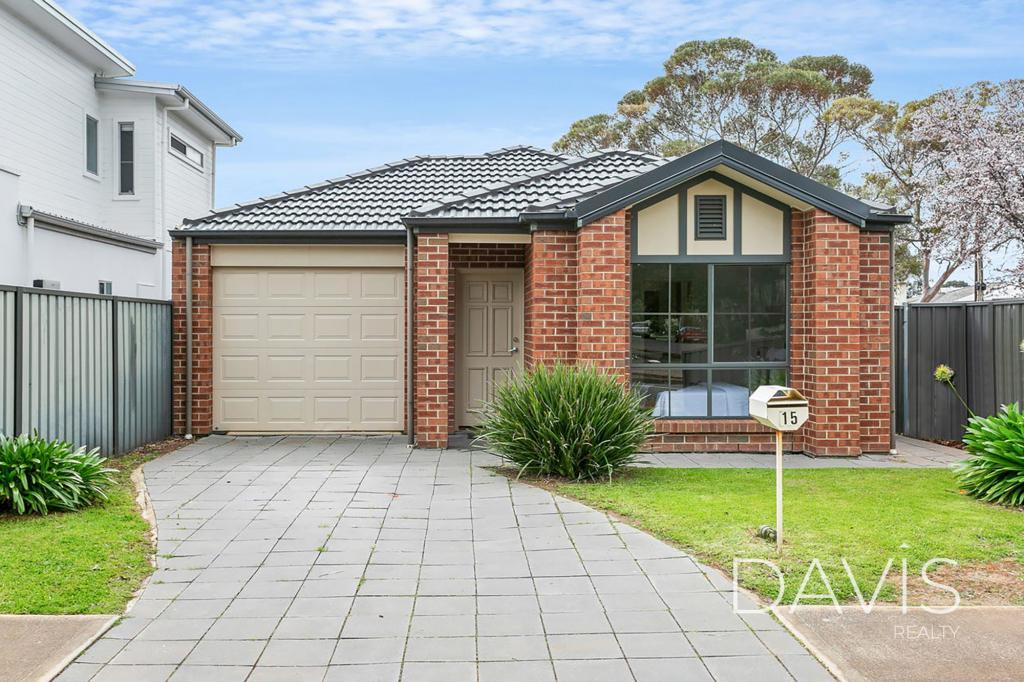 0
0Similar properties For Rent nearby
See more properties for rent nearby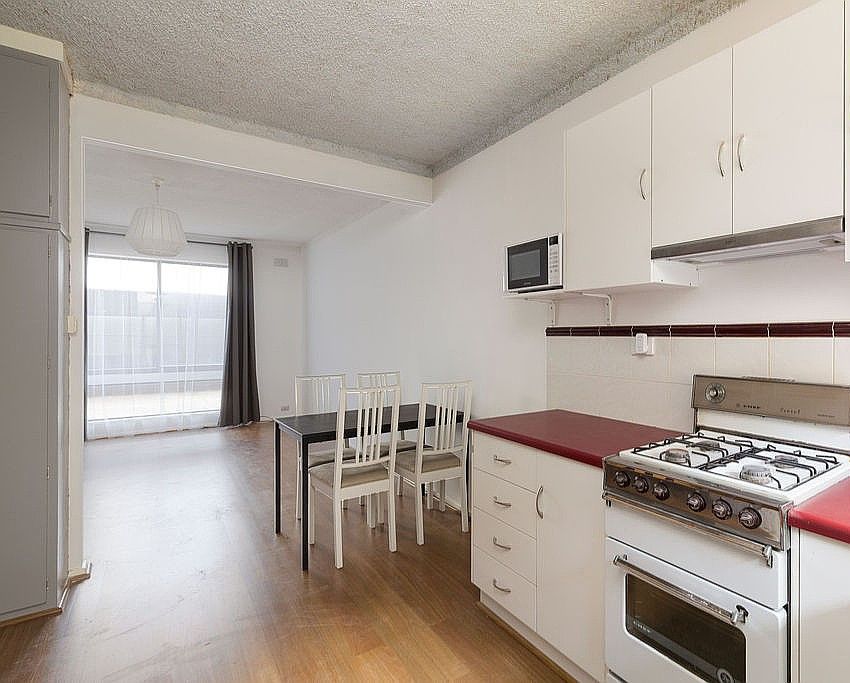 0
0

 0
0About Dover Gardens 5048
The size of Dover Gardens is approximately 1.0 square kilometres. There are 7 parks, covering nearly 4.0% of the total area. The population of Dover Gardens in 2016 was 2872 people. By 2021 the population was 3062 showing a population growth of 6.6% in the area during that time. The predominant age group in Dover Gardens is 30-39 years. Households in Dover Gardens are primarily childless couples and are likely to be repaying $1800 - $2399 per month on mortgage repayments. In general, people in Dover Gardens work in a professional occupation.In 2021, 62.90% of the homes in Dover Gardens were owner-occupied compared with 58.90% in 2016.
Dover Gardens has 1,598 properties. Over the last 5 years, Houses in Dover Gardens have seen a 85.39% increase in median value, while Units have seen a 96.31% increase. As at 30 April 2026:
- The median value for Houses in Dover Gardens is $1,033,086 while the median value for Units is $910,339.
- Houses have a median rent of $698 while Units have a median rent of $610.
Suburb Insights for Dover Gardens 5048
Market Insights
Dover Gardens Trends for Houses
N/A
N/A
View TrendN/A
N/A
Dover Gardens Trends for Units
N/A
N/A
View TrendN/A
N/A
Neighbourhood Insights
© Copyright 2026. RP Data Pty Ltd trading as Cotality (Cotality). All rights reserved. No reproduction, distribution, or transmission of the copyrighted materials is permitted. The information is deemed reliable but not guaranteed.
While Cotality uses commercially reasonable efforts to ensure the Cotality Data is current, Cotality does not warrant the accuracy, currency or completeness of the Cotality Data and to the full extent permitted by law excludes all loss or damage howsoever arising (including through negligence) in connection with the Cotality Data.
This product uses cookies and other similar technologies to improve and customise your browsing experience, to tailor content and adverts, and for analytics and metrics regarding visitor usage on this product and other media. We may share cookie and analytics information with third parties for the purposes of advertising. By continuing to use our website, you consent to cookies being used. View our Privacy Policy here.
X
