
15C Scarborough TerraceDover Gardens SA 5048
Property Details for 15c Scarborough Tce, Dover Gardens
15c Scarborough Tce, Dover Gardens is a 3 bedroom, 1 bathroom House with 2 parking spaces and was built in 2016. The property has a land size of 262m2 and floor size of 96m2. While the property is not currently for sale or for rent, it was last sold in December 2022.
Last Listing description (December 2022)
Ideally located in the heart of Dover Garden, this well-appointed family home is filled with tasteful details and chic finishes throughout. From the moment you walk through the door, you will love the functional, open-plan layout and sparking floors of this light and airy home.
Inside, you are greeted by the open-plan living, dining and kitchen area that is filled with an abundance of natural light and pristine white walls, creating the perfect space to entertain family and friends. The master chef of the home will enjoy the stylish and practical kitchen with modern appliances, ample cabinetry space and a breakfast bar, for casual meals.
From here, the three bedrooms are spacious and comfortable and are complete with plush carpeting, vast windows and practical built-in robes. Servicing the bedrooms is the well-appointed bathroom that boasts a deluxe bathtub and chic tiling.
Outside, continue to entertain family and friends and dine alfresco in the covered entertainment area that overlooks the low-maintenance rear yard.
Added features of the home include a laundry room with external access, a rainwater tank and a single garage with a panel lift door and internal access, for added convenience.
With restaurants, local parks, public transport, quality schools including Darlington Primary School and Seaview High School, and specialty shops close by, you will always be within moments of everything you need. You are truly set in a lifestyle location and this is an opportunity you do not want to miss!
Key Features:
- Ideal investment opportunity
- Open-plan living, dining and kitchen area
- Stylish kitchen with modern appliances and breakfast bar
- Master bedroom with built-in robe and direct access to the bathroom
- Two good-sized bedrooms with built-in robes
- Well-appointed bathroom with a bathtub
- Laundry room with external access
- Covered alfresco entertainment
- Low-maintenance rear and front yard
- Rainwater tank
- Single garage with panel lift door
- Zoned to Seaview High School
- Minutes to Westfield Marion, Jetty Road, Brighton, Flinders Uni & Medical Centre
Approximate Outgoings
Council rates / $1,317.97 PA
Water rates / $70.80 Supply, $177.67 Sewer PQ
Emergency Services Levy rate / $123.85 PA
Property Particulars
Year Built / 2016
CT / 6188/463
Council / City of Marion
Zoning / General Neighbourhood
Land Size / 262 m2 (Approximately)
Auction: Saturday 5th of November at 10:00 am (unless sold prior)
Any offers submitted prior to the auction will still be under auction conditions. It is the purchaser's responsibility to seek their own legal advice and a Form 3 Cooling-Off Waiver.
PLEASE NOTE: This property is being auctioned with no price in line with current real estate legislation. Should you be interested, we can provide you with a printout of recent local sales to help you in your value research.
The vendor's statement may be inspected at 742 Anzac Highway, Glenelg, SA 5045 for 3 consecutive business days immediately preceding the auction; and at the auction for 30 minutes before it commences.
Property History for 15c Scarborough Tce, Dover Gardens, SA 5048
- 05 Dec 2022Sold for $575,000
- 19 Oct 2022Listed for Sale Auction
- 27 Apr 2018Sold for $435,000

Recent sales nearby
See more recent sales nearby/assets/perm/mcvqpj2n7ei63e6hxmk3hwwclm?signature=dbfbef44e744d7a5d16c182375167735d72cd01a379f743437ecf15cbeb4ca11) 0
0


/assets/perm/7dkxc2orqii6njxcrwxhw3ldzy?signature=68f71a1fffac97205a6355c2a747dae6ab17885c37b7a944371e6fe31acfeedf) 0
0Similar properties For Sale nearby
See more properties for sale nearby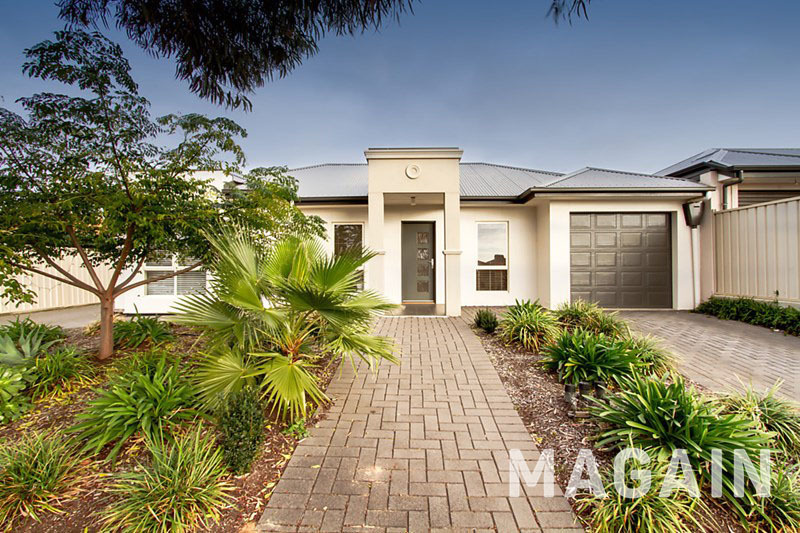 0
0
 0
0 0
0Similar properties For Rent nearby
See more properties for rent nearby 0
0
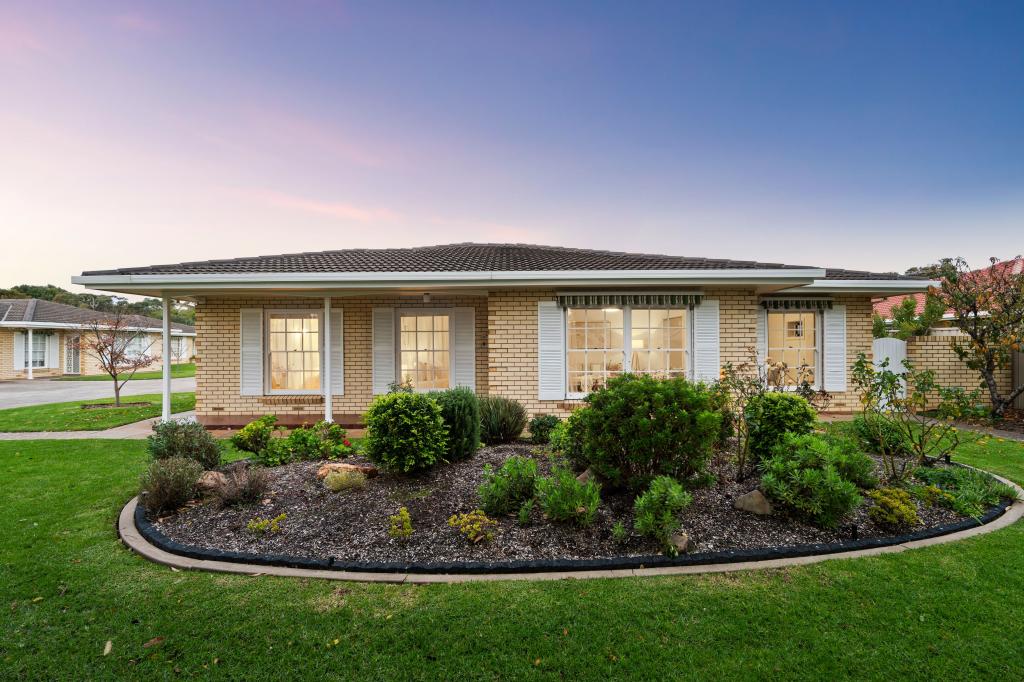 0
0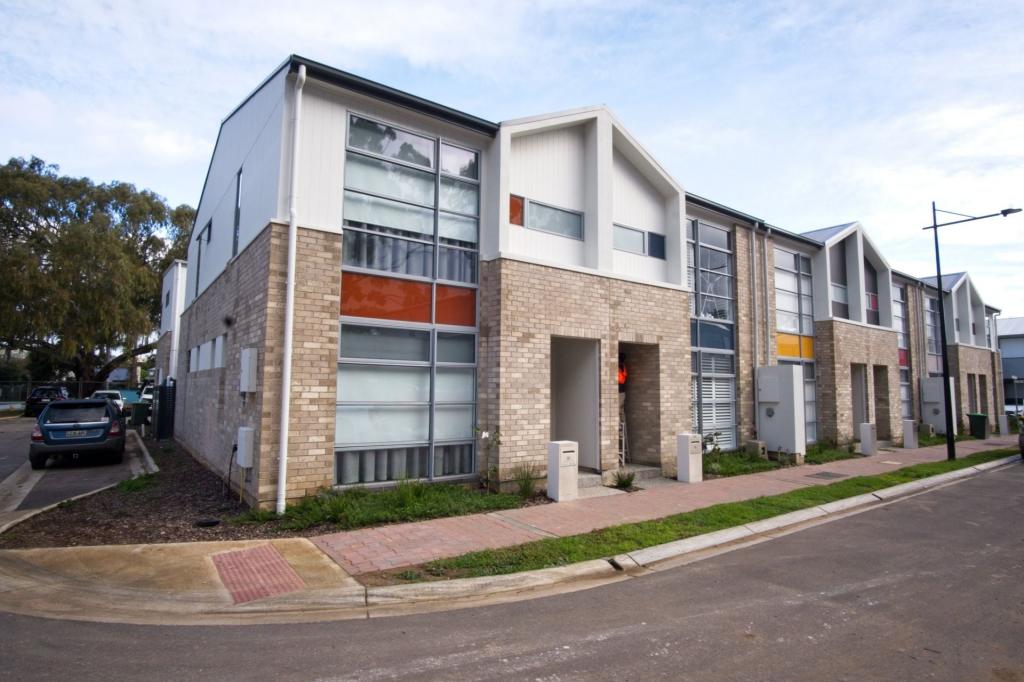 0
0
About Dover Gardens 5048
The size of Dover Gardens is approximately 1.0 square kilometres. There are 7 parks, covering nearly 4.0% of the total area. The population of Dover Gardens in 2016 was 2872 people. By 2021 the population was 3062 showing a population growth of 6.6% in the area during that time. The predominant age group in Dover Gardens is 30-39 years. Households in Dover Gardens are primarily childless couples and are likely to be repaying $1800 - $2399 per month on mortgage repayments. In general, people in Dover Gardens work in a professional occupation.In 2021, 62.90% of the homes in Dover Gardens were owner-occupied compared with 58.90% in 2016.
Dover Gardens has 1,603 properties. Over the last 5 years, Houses in Dover Gardens have seen a 74.75% increase in median value, while Units have seen a 80.79% increase. As at 31 July 2026:
- The median value for Houses in Dover Gardens is $1,037,892 while the median value for Units is $868,873.
- Houses have a median rent of $700 while Units have a median rent of $690.
Suburb Insights for Dover Gardens 5048
Market Insights
Dover Gardens Trends for Houses
N/A
N/A
View TrendN/A
N/A
Dover Gardens Trends for Units
N/A
N/A
View TrendN/A
N/A
Neighbourhood Insights
© Copyright 2026. RP Data Pty Ltd trading as Cotality (Cotality). All rights reserved. No reproduction, distribution, or transmission of the copyrighted materials is permitted. The information is deemed reliable but not guaranteed.
While Cotality uses commercially reasonable efforts to ensure the Cotality Data is current, Cotality does not warrant the accuracy, currency or completeness of the Cotality Data and to the full extent permitted by law excludes all loss or damage howsoever arising (including through negligence) in connection with the Cotality Data.
This product uses cookies and other similar technologies to improve and customise your browsing experience, to tailor content and adverts, and for analytics and metrics regarding visitor usage on this product and other media. We may share cookie and analytics information with third parties for the purposes of advertising. By continuing to use our website, you consent to cookies being used. View our Privacy Policy here.
X
