
43 Exeter TerraceDevon Park SA 5008


Property Details for 43 Exeter Tce, Devon Park
43 Exeter Tce, Devon Park is a 3 bedroom, 1 bathroom House with 4 parking spaces and was built in 1955. The property has a land size of 687m2 and floor size of 108m2. While the property is not currently for sale or for rent, it was last sold in November 2026. There are other 3 bedroom House sold in Devon Park in the last 12 months.
Last Listing description (November 2026)
*This auction will be conducted at 192 Prospect Road, Prospect SA 5082
The 690sqm corner allotment leaves room to spread out without pulling the home's main spaces apart and is securely wrapped by neat fencing in both the front and rear keeping you and your family safe. At the rear, a roofed timber deck and broad covered alfresco sit beside an in-ground pool, giving the backyard a clear focus. Sliding glass doors open the internal living zone to this area, ready for long lunches, summer swims and many an evening outdoors.
Inside, the combined kitchen, dining and living area brings daily life into one generous space. Timber-look flooring runs across the zone, with a heater beneath its mantel and a wall-mounted split system at the living end. The kitchen pairs gloss white cabinetry with an aqua glass splashback and breakfast bar, then adds a Smeg stainless steel stove & oven and dual stainless steel dishwasher drawers. A black dome pendant hangs overhead.
Three bedrooms sit together off the central hall, each finished with polished timber floorboards. The main bedroom has a ceiling fan, split system air conditioning and built-in robe. Nearby, the shared bathroom places a bathtub and enclosed shower side by side, while the toilet is separate.
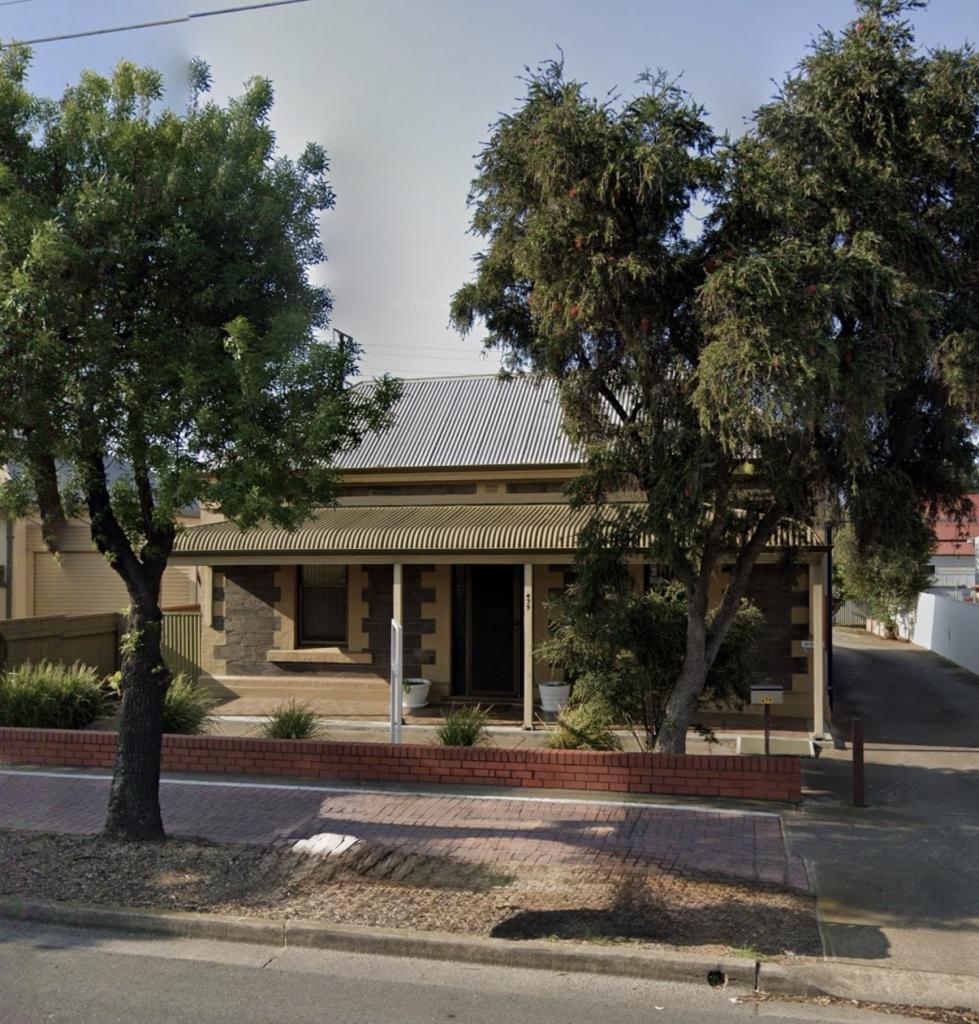
Out front, the rendered single-level faade and broad lawn establish a neat street presence, with rose bushes tracing the front boundary. Built in 1955, the home has seen significant upgrades, though its straightforward layout remains easy to navigate.
There is plenty to enjoy here as it stands, with room to put your own stamp on the home over time. The open living zone works well day to day. Outside, hosting is easy under the cover of pergolas with the pool just beyond. Local shops and public transport remain close at hand, while Churchill Road and Prospect Road are both within close proximity.
Additional Features:
Ducted air-conditioning throughout
Solar panels
LED downlighting throughout
Plantation shutters across the kitchen, living room and main bedroom
Laundry with direct external access
Front boundary spear-top metal fence and pedestrian gate
Carport plus off-street parking
Covered front entry porch
Easy access to Main North Road and Park Terrace for a quick run into the Adelaide CBD
Walking distance to local reserves, Dudley Park Train Station, Churchill Centre and Prospect Road dining precinct
Nearby schools include: Prospect North Primary School, Rosary School, Prospect Primary School, Blackfriars Priory School, Brompton Primary School, St Brigid's School, Our Lady of the Sacred Heart College, Prescott College, Wilderness School, Bowden Brompton Community School
Disclaimer: Please note that all information provided for this property was obtained from sources we believe to be accurate. However, we cannot guarantee the information's accuracy and accept no liability for any errors or omissions, including (but not limited to) the property's land size, floor plans, dimensions, building size, building age, condition, or any other particulars. Interested parties should always make their own inquiries and obtain their own legal and financial advice. As much as we aim to have all details represented within this advertisement to be true and correct, it is the buyer's responsibility to complete the correct due diligence while viewing and purchasing the property throughout the active campaign.
PLEASE NOTE: This property is being auctioned with no price in line with current real estate legislation. Should you be interested, we can provide you with a list of recent local sales to help you with your market and value research.
Property History for 43 Exeter Tce, Devon Park, SA 5008
- 06 Nov 2026Sold for $831,000
- 22 Oct 2026Listed for Sale Auction In-Room Thursday 5th November at 6PM
- 15 Sep 2023Transferred

Recent sales nearby
See more recent sales nearby 0
 0
 0
Similar properties For Sale nearby
See more properties for sale nearby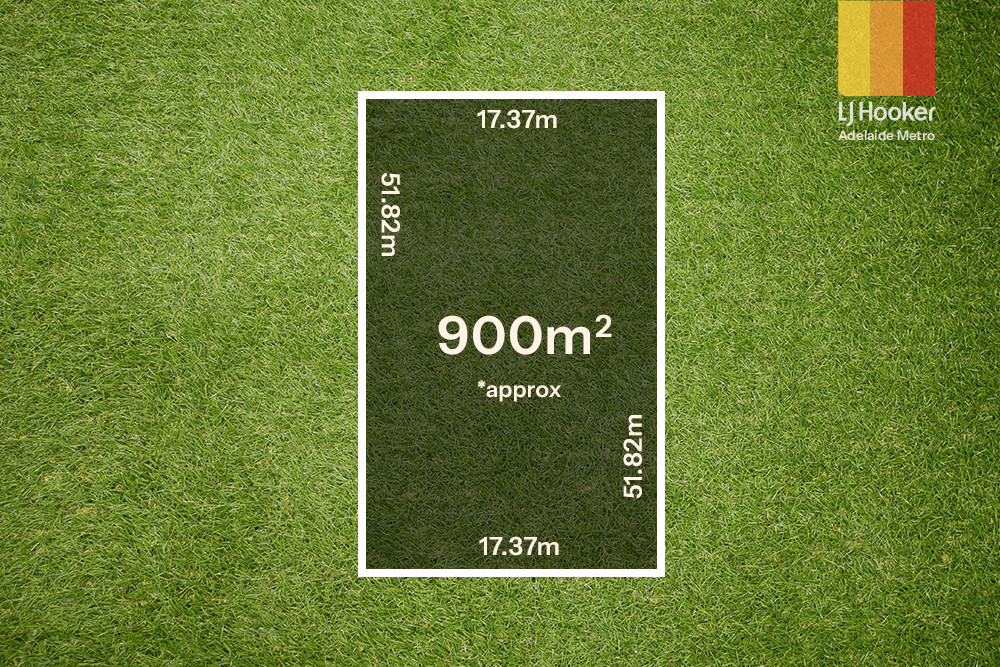 0

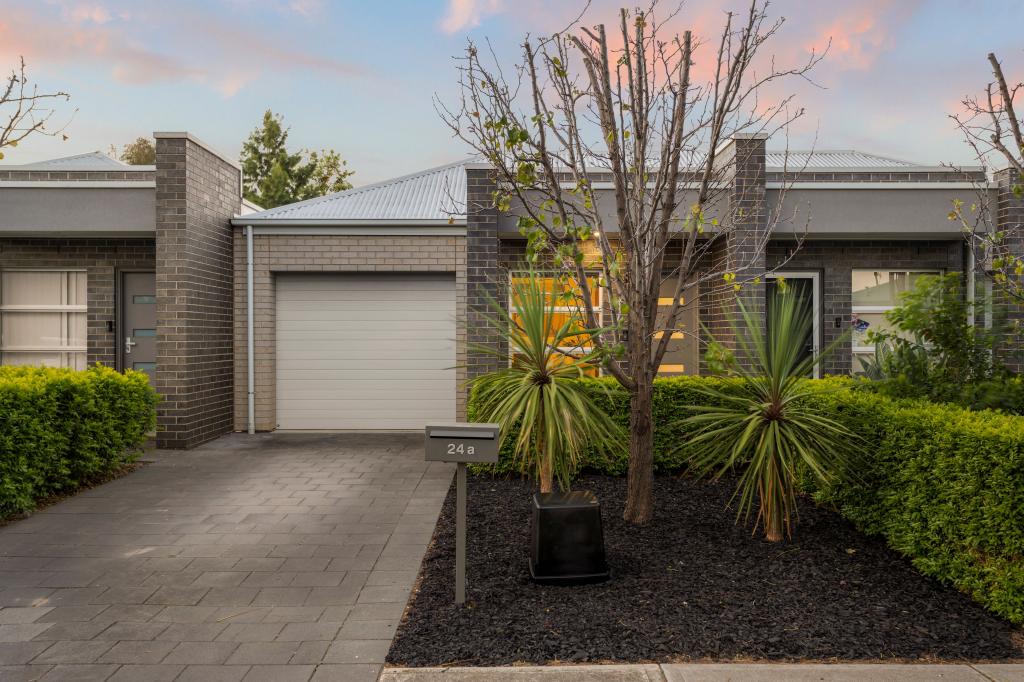 0
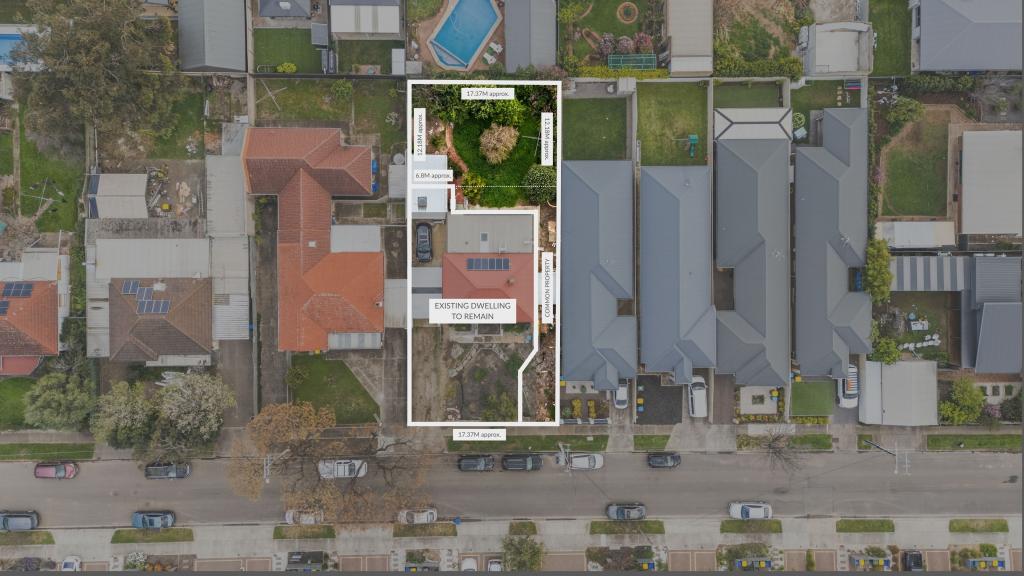 0
Similar properties For Rent nearby
See more properties for rent nearby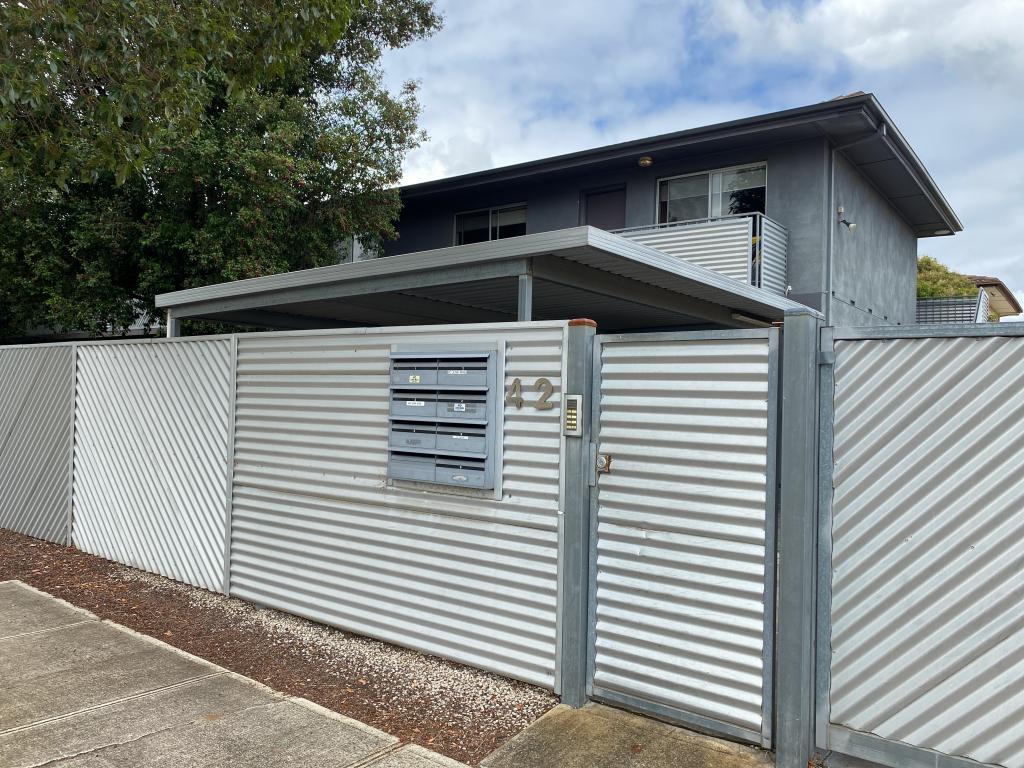 0

 0

 0
About Devon Park 5008
The size of Devon Park is approximately 0.4 square kilometres. There are 2 parks, covering nearly 1.3% of the total area. The population of Devon Park in 2016 was 888 people. By 2021 the population was 1185 showing a population growth of 33.4% in the area during that time. The predominant age group in Devon Park is 30-39 years. Households in Devon Park are primarily childless couples and are likely to be repaying $1400 - $1799 per month on mortgage repayments. In general, people in Devon Park work in a professional occupation.In 2021, 51.00% of the homes in Devon Park were owner-occupied compared with 45.80% in 2016.
Devon Park has 689 properties. Over the last 5 years, Houses in Devon Park have seen a 70.46% increase in median value, while Units have seen a 127.57% increase. As at 31 October 2026:
- The median value for Houses in Devon Park is $986,176 while the median value for Units is $726,819.
- Houses have a median rent of $635 while Units have a median rent of $550.
Suburb Insights for Devon Park 5008
Market Insights
Devon Park Trends for Houses
N/A
N/A
View TrendN/A
N/A
Devon Park Trends for Units
N/A
N/A
View TrendN/A
N/A
Neighbourhood Insights
© Copyright 2026. RP Data Pty Ltd trading as Cotality (Cotality). All rights reserved. No reproduction, distribution, or transmission of the copyrighted materials is permitted. The information is deemed reliable but not guaranteed.
While Cotality uses commercially reasonable efforts to ensure the Cotality Data is current, Cotality does not warrant the accuracy, currency or completeness of the Cotality Data and to the full extent permitted by law excludes all loss or damage howsoever arising (including through negligence) in connection with the Cotality Data.
This product uses cookies and other similar technologies to improve and customise your browsing experience, to tailor content and adverts, and for analytics and metrics regarding visitor usage on this product and other media. We may share cookie and analytics information with third parties for the purposes of advertising. By continuing to use our website, you consent to cookies being used. View our Privacy Policy here.
X
