
29 Alexander AvenueDevon Park SA 5008
Property Details for 29 Alexander Ave, Devon Park
29 Alexander Ave, Devon Park is a 3 bedroom, 2 bathroom House with 1 parking spaces and was built in 2017. The property has a land size of 150m2 and floor size of 127m2. While the property is not currently for sale or for rent, it was last sold in June 2023.
Last Listing description (September 2026)
For the professional couple wanting a polished home base with the city within easy reach, the young family after a low maintenance foothold, or the buyer after the freedom of a townhome without feeling boxed in, 29 Alexander Avenue delivers an easy proposition.
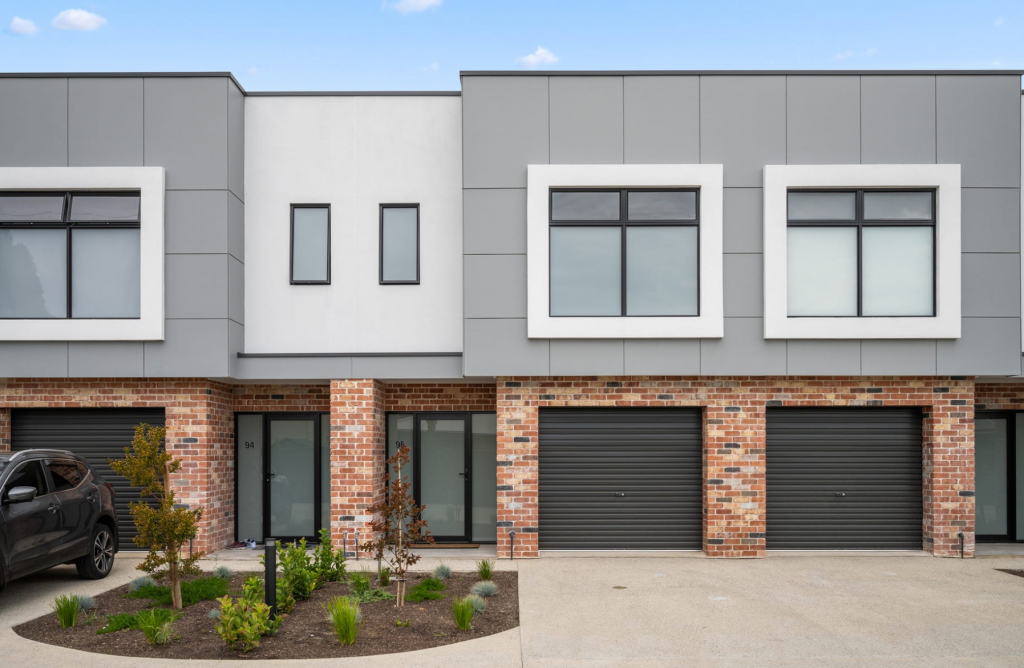
Built in 2017, this contemporary address delivers has the kind of floorplan that simply makes sense. Downstairs, open plan living brings the kitchen, dining and lounge together, creating a generous everyday space with a natural connection to the courtyard beyond.
The kitchen is smartly equipped for both weeknight dinners and weekend entertaining, with stone benchtops, a 900mm gas cooktop and Bosch dishwasher. Timber-look laminate flooring runs through the living areas, while ducted reverse-cycle air conditioning keeps the whole home comfortable year-round.
Upstairs, accommodation is equally considered. The main bedroom delivers the full suite of perks - walk-in robe and private ensuite - while bedrooms two and three each have built-in robes.
Styled in neutral tones, the main bathroom includes a bathtub, with a dedicated downstairs powder room an added bonus for entertaining and the before-school rush.
Outside, the courtyard strikes the right balance between entertaining space and easy maintenance. The entertainer's terrace is fitted with shade blinds and sits within a relaxed, fuss-free courtyard garden setting.
There's also a well-scaled laundry with excellent storage, a secure alarm system and parking for two cars, with one secure garage space and another in the driveway.
But perhaps the greatest luxury here is the address. Alexander Avenue puts you close to open space and everyday essentials while keeping Prospect's excellent caf and dining scene within an easy suburban stroll.
Take the dog to the nearby park, let the kids loose on the ovals or playground, pick up a coffee and bagel from Frankly, and stroll through the leafy streets to Prospect Road when dinner calls.
Smart, low maintenance and exceptionally well positioned, this is townhome living for buyers who prioritising a cosmopolitan lifestyle with minimal logistical fuss.
Features to note:
Contemporary 2017-built townhome with smart two-storey floorplan
Ground floor open plan living and dining with easy courtyard connection
Stone kitchen with 900mm gas cooktop and Bosch dishwasher
Three bedrooms, including main with walk-in robe and ensuite, plus built-in robes to bedrooms two and three
Main bathroom with family-friendly bathtub plus downstairs guest powder room
Covered brick-paved entertaining area with shade blinds and private courtyard garden
Large laundry with extensive storage, plus additional storage throughout
Ducted reverse cycle air conditioning
Secure alarm system
Secure garage plus additional driveway parking
Location:
Quiet suburban position within easy reach of Adelaide CBD, ideal for commuters
Short walk to the local dog park, playgrounds and sporting ovals
Stroll to Frankly Bagels for your morning coffee
A tree-lined suburban walk to Prospect Road's cafs, restaurants and boutique shopping
Zoned to Brompton Primary and Woodville High
A smart base for enjoying both Prospect's village atmosphere and the CBD beyond
Method of Sale:
For sale by 'Best Offer' by Monday 28th September at 7:00PM.
Purchaser Portal:
Our purchaser portal gives you access to all key property documentation, including the Form 1 (Vendor Statement), Form R3 (Buyer Information Notice), and the templated Contract of Sale. Once registered, you'll also be able to complete and submit an offer using our digital offer form. Access the purchaser portal by following the link provided below:
https://bit.ly/29Alexander
For more information:
Please contact the selling agents directly: Both Thomas and Ali proudly represent Crawford Doran Pty Ltd and welcome any enquiry on this exciting property listing.
Disclaimer:
While we have made every effort to ensure the accuracy and completeness of the information presented in our marketing materials, we cannot guarantee the accuracy of information provided by our vendors. Accordingly, Crawford Doran Pty Ltd disclaims any statements, representations, or warranties regarding the accuracy of this information and assumes no legal liability in this regard. We encourage interested parties to conduct their own due diligence when considering the purchase of any property. Please note that all photographs, maps, and images are for marketing purposes only, and should be used only as a guide.
RLA 336264
Property History for 29 Alexander Ave, Devon Park, SA 5008
- 10 Sep 2026Listed for Sale $800,000 - $880,000 | Best Offer By Mon 28 Sep 7pm
- 13 Jun 2024Listed for Rent $650 / week
- 27 Jun 2023Sold for $670,000

Recent sales nearby
See more recent sales nearby/assets/perm/qlpynfybpui63edz6vdlttp4tm?signature=88b51b443f08f74d7e7f6e079b42f7c30b1e1e6aca336708804b4898fbc0ef2c) 0
0


Similar properties For Sale nearby
See more properties for sale nearby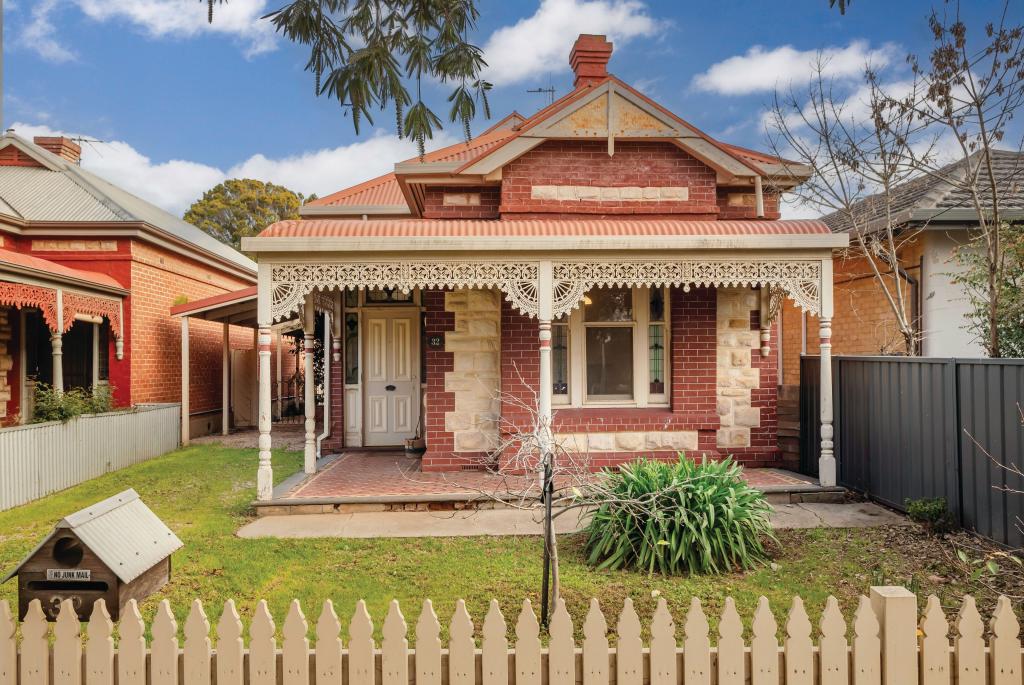 0
0
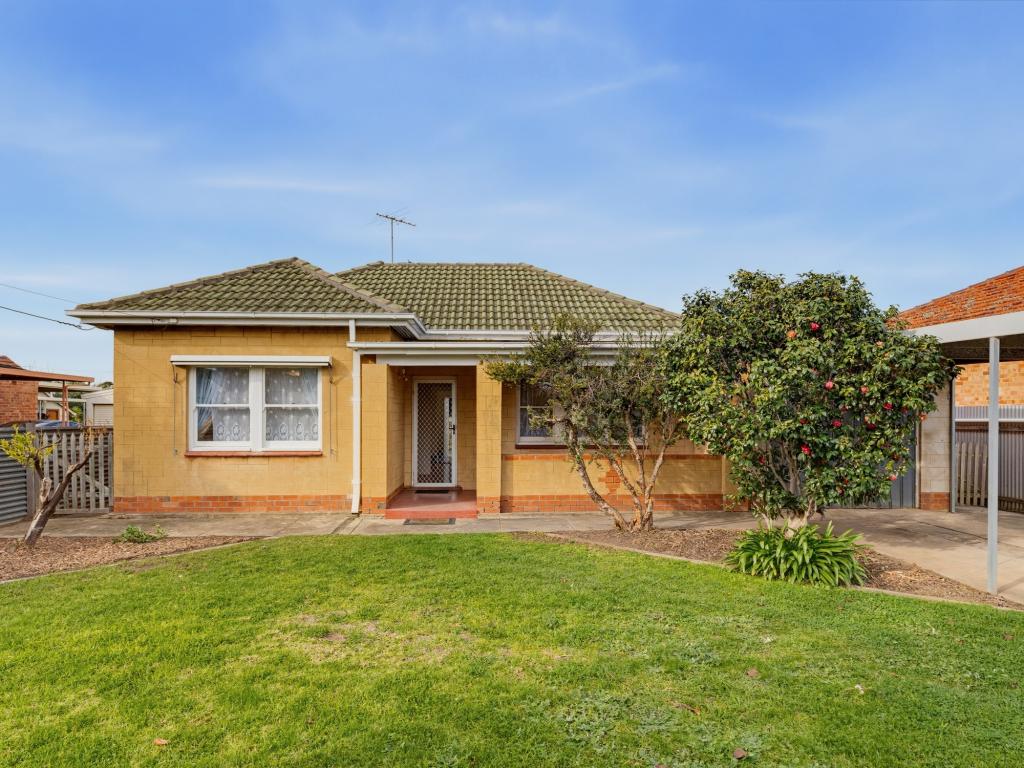 0
0
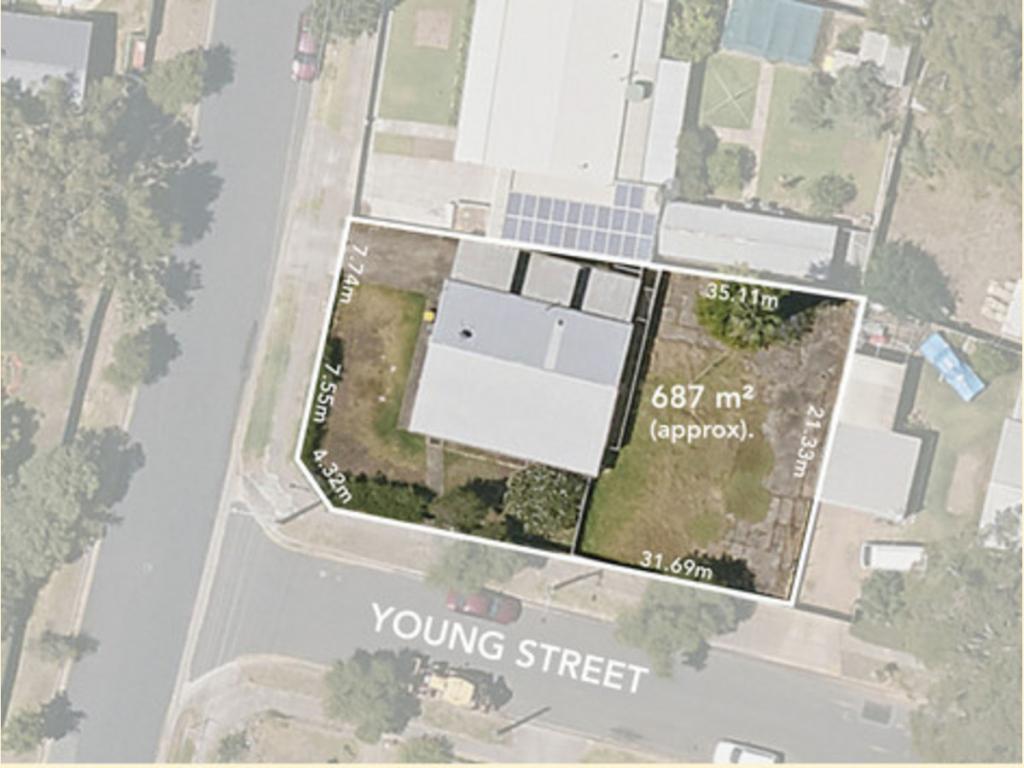 0
0

Similar properties For Rent nearby
See more properties for rent nearby
 0
0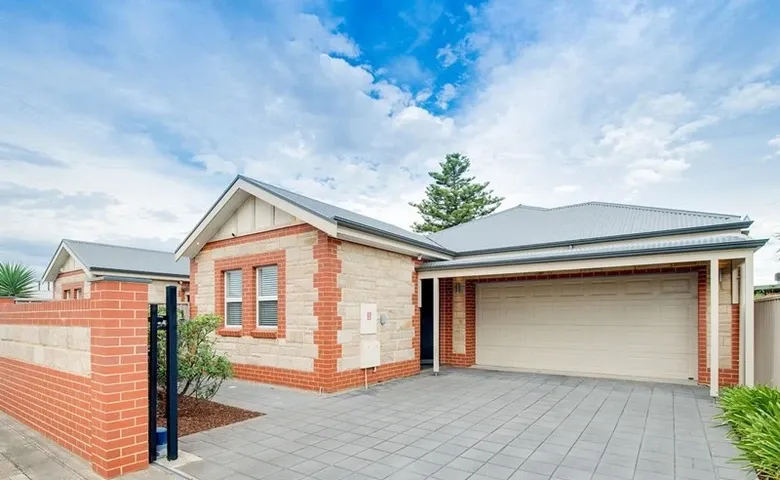 0
0About Devon Park 5008
The size of Devon Park is approximately 0.4 square kilometres. There are 2 parks, covering nearly 1.3% of the total area. The population of Devon Park in 2016 was 888 people. By 2021 the population was 1185 showing a population growth of 33.4% in the area during that time. The predominant age group in Devon Park is 30-39 years. Households in Devon Park are primarily childless couples and are likely to be repaying $1400 - $1799 per month on mortgage repayments. In general, people in Devon Park work in a professional occupation.In 2021, 51.00% of the homes in Devon Park were owner-occupied compared with 45.80% in 2016.
Devon Park has 688 properties. Over the last 5 years, Houses in Devon Park have seen a 81.16% increase in median value, while Units have seen a 161.44% increase. As at 31 August 2026:
- The median value for Houses in Devon Park is $1,037,972 while the median value for Units is $762,078.
- Houses have a median rent of $635 while Units have a median rent of $550.
Suburb Insights for Devon Park 5008
Market Insights
Devon Park Trends for Houses
N/A
N/A
View TrendN/A
N/A
Devon Park Trends for Units
N/A
N/A
View TrendN/A
N/A
Neighbourhood Insights
© Copyright 2026. RP Data Pty Ltd trading as Cotality (Cotality). All rights reserved. No reproduction, distribution, or transmission of the copyrighted materials is permitted. The information is deemed reliable but not guaranteed.
While Cotality uses commercially reasonable efforts to ensure the Cotality Data is current, Cotality does not warrant the accuracy, currency or completeness of the Cotality Data and to the full extent permitted by law excludes all loss or damage howsoever arising (including through negligence) in connection with the Cotality Data.
This product uses cookies and other similar technologies to improve and customise your browsing experience, to tailor content and adverts, and for analytics and metrics regarding visitor usage on this product and other media. We may share cookie and analytics information with third parties for the purposes of advertising. By continuing to use our website, you consent to cookies being used. View our Privacy Policy here.
X
