
901 Lower North East RoadDernancourt SA 5075
Property Details for 901 Lower North East Rd, Dernancourt
901 Lower North East Rd, Dernancourt is a 3 bedroom, 1 bathroom House with 4 parking spaces and was built in 1960. The property has a land size of 930m2 and floor size of 133m2.
Last Listing description (February 2026)
Perfectly positioned on a significant, securely fenced allotment of approximately 930m, this traditional family home offers a valuable opportunity for growing families who desire room to move and space to grow, or a rare earth and intriguing opportunity to purchase and redevelop to suit.
Renovators and home handymen will relish the opportunity to update and improve the existing residence while shrewd entrepreneurs may wish to explore the subdivision potential of the valuable corner allotment (STCC).
The home is presented in outstanding original condition and features 3 spacious double sized bedrooms across a delightful 7 main room design. Extensive garaging and workshop space will appeal to the collector, hobbyist or tradesman while sweeping lawns and established gardens provide a verdant outdoor space for your everyday relaxation.
Relax formally in a spacious light filled central living room or step on through to a large combined kitchen/family/dining, providing a comfortable everyday casual zone. The original kitchen features wide double sink, freestanding electric stove, tiled splashback's, large walk-in pantry and breakfast bar to the family room.
All 3 bedrooms are well proportioned, all offering hard wearing carpets and the original light fittings. A bright main bathroom with separate bath and shower, separate toilet and traditional laundry complete a value packed living space.
The fun begins outdoors where a full width rear verandah and paved pergola area provide more than enough space for your outdoor entertaining, while sweeping lawns and established trees enhance the lifestyle ambience.
2 double garages will provide secure accommodation for the family cars and ample workshop, storage and utility space.
All set well back off the road behind lock-up gates, overlooking sweeping lawns and with plenty of secure parking space for your recreational vehicles, this one is certainly a lifestyle opportunity that should be explored.
Briefly:
* Traditional family home on significant corner allotment of 933m
* Extensive garage, workshop and storage space
* Ideal renovation opportunity or explore the subdivision potential (STCC)
* 3 spacious double sized bedrooms across a 7 main room design
* Central light filled formal living room
* Large combined kitchen/dining/family room with air-conditioner and gas heater
* Original kitchen features wide double sink, freestanding electric stove, tiled splashback's, large walk-in pantry and breakfast bar to the family room
* All 3 bedrooms with hard wearing carpets in original light fittings
* Bright main bathroom with separate bath and shower
* Separate toilet and traditional laundry with double trough
* 2 double garages offering ample secure parking and workshop space
* Garage 1 with wash trough and toilet
* Full width rear verandah and paved pergola area
* Handy garden shed
* Lush and leafy lawn covered front and rear yards
* Extensive off street parking area behind secure lock-up gates
* Intriguing opportunity offered for the first time to the modern market
The River Torres Linear Park and Balmoral Reserve are both within easy reach and great places for your daily relaxation and exercise. Dernancourt Primary School, Paradise Primary, Charles Campbell College, St Paul's College, Athelstone School, Kildare College Windsor Gardens Secondary College and TAFE SA Gilles Plains are all in the local area.
Lower North East Road & The Obahn Busway will provide access to the city and Tea Tree Plaza with the bus stop conveniently located next door to the property. Newton and Gilles Plains Shopping Centres offer quality shopping for your daily needs, with Tea Tree Plaza available for your specialty and designer shopping.
This is a genuine opportunity to purchase a fabulous, large allotment, family home in a great area. Your inspection will impress!
All information provided has been obtained from sources we believe to be accurate, however, we cannot guarantee the information is accurate and we accept no liability for any errors or omissions (including but not limited to a property's land size, floor plans and size, building age and condition). Interested parties should make their own enquiries and obtain their own legal and financial advice.
Property History for 901 Lower North East Rd, Dernancourt, SA 5075
- 09 Sep 2025Listed for Sale Not Disclosed

Recent sales nearby
See more recent sales nearby/assets/perm/big2nvn6oai6noe5uv7ttmdqwm?signature=5403191a34d4ac5649c714bea6ffb467e7a6557fe14e5a4cc01a8e257b77ec04) 0
0/assets/perm/w4isl5v6gqi6nnbt7urkafmda4?signature=0e7b43ece76f29228bf542753ce83a0872dc9e076b659254d93d03f55affec2e) 0
0

/assets/perm/2c5773otjqi63nnbupvusunfom?signature=a822937f6762fcbdc203b971516c179f278997dd202228b810e30e39f65d02b2) 0
0Similar properties For Sale nearby
See more properties for sale nearby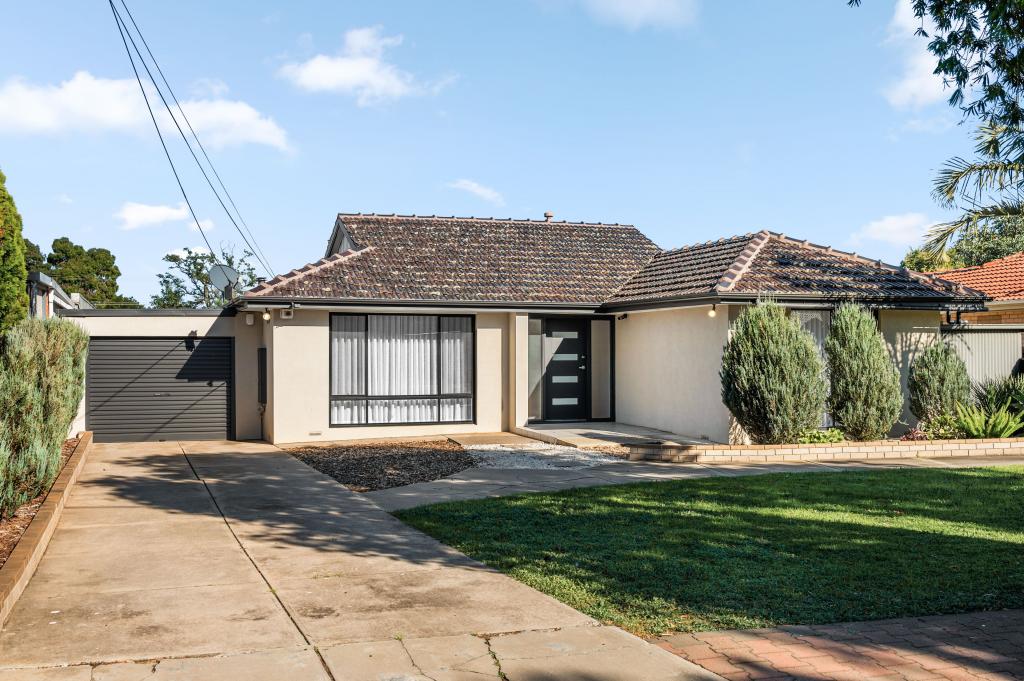 0
0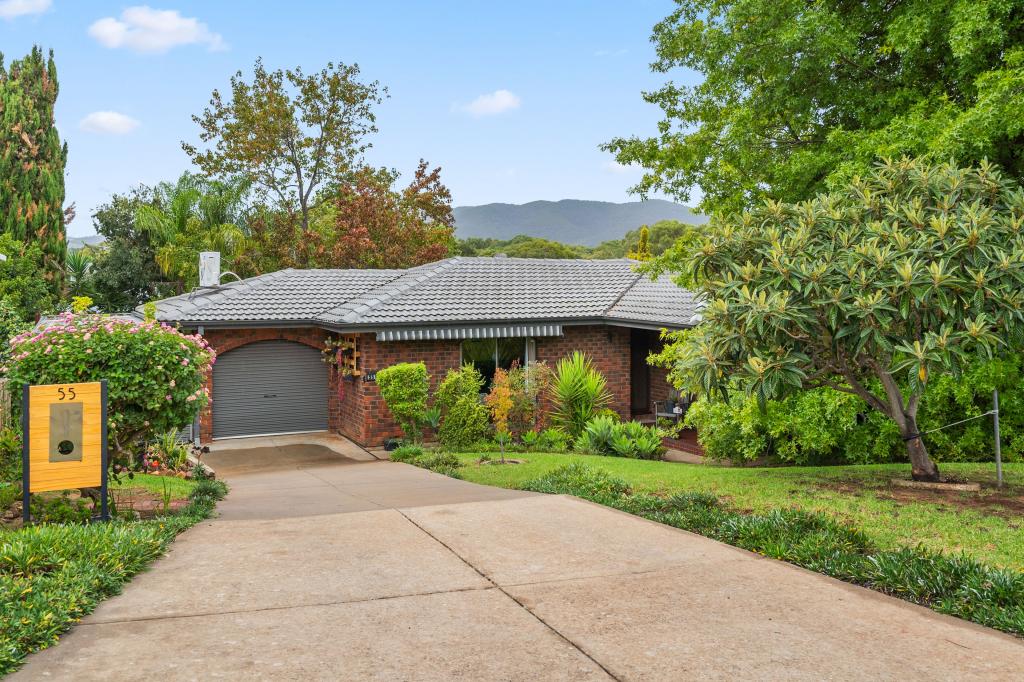 0
0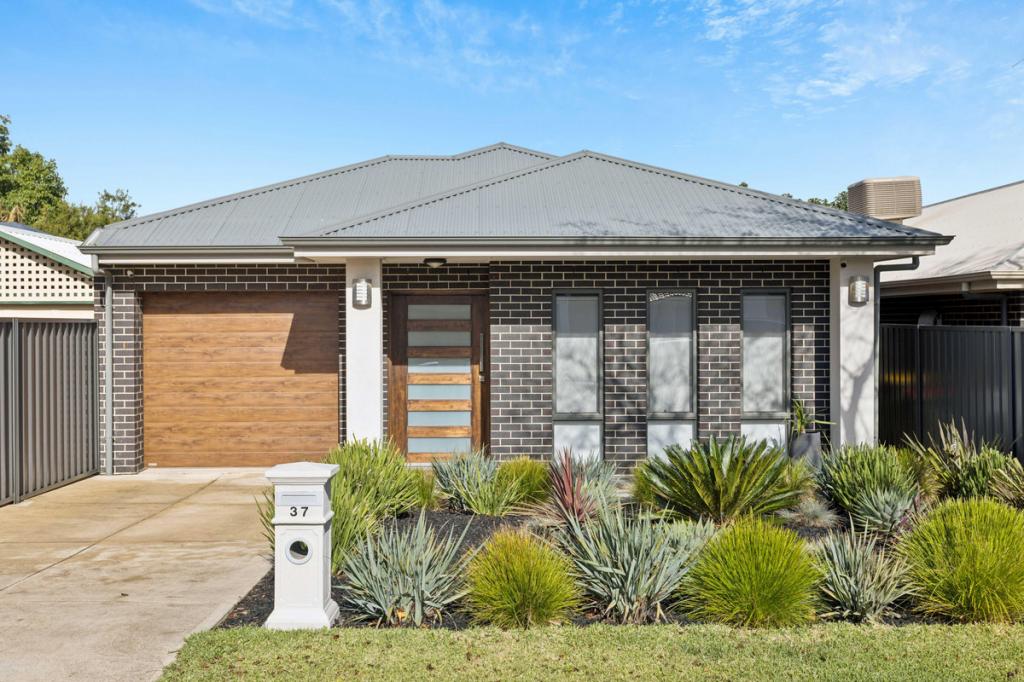 0
0

Similar properties For Rent nearby
See more properties for rent nearby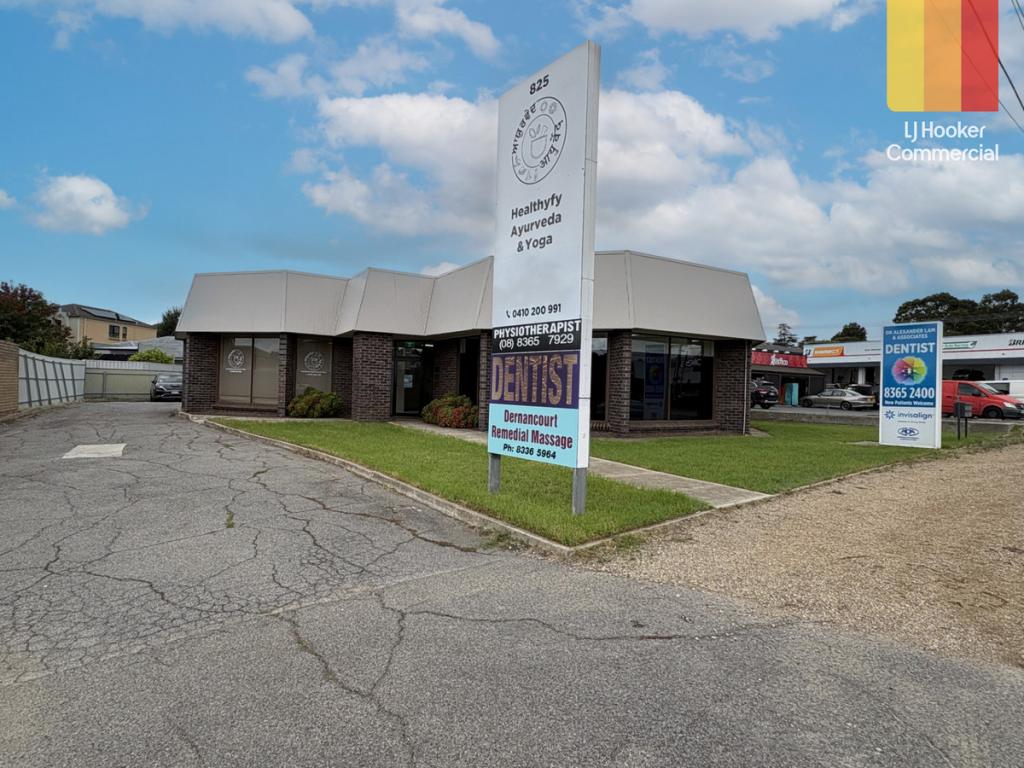 0
0
 0
0
 0
0
About Dernancourt 5075
The size of Dernancourt is approximately 2.0 square kilometres. There are 17 parks, covering nearly 17.4% of the total area. The population of Dernancourt in 2016 was 3855 people. By 2021 the population was 4063 showing a population growth of 5.4% in the area during that time. The predominant age group in Dernancourt is 40-49 years. Households in Dernancourt are primarily couples with children and are likely to be repaying $1800 - $2399 per month on mortgage repayments. In general, people in Dernancourt work in a professional occupation.In 2021, 79.20% of the homes in Dernancourt were owner-occupied compared with 81.70% in 2016.
Dernancourt has 1,880 properties. Over the last 5 years, Houses in Dernancourt have seen a 97.83% increase in median value, while Units have seen a 103.66% increase. As at 30 April 2026:
- The median value for Houses in Dernancourt is $1,097,491 while the median value for Units is $807,053.
- Houses have a median rent of $650 while Units have a median rent of $360.
Suburb Insights for Dernancourt 5075
Market Insights
Dernancourt Trends for Houses
N/A
N/A
View TrendN/A
N/A
Dernancourt Trends for Units
N/A
N/A
View TrendN/A
N/A
Neighbourhood Insights
© Copyright 2026. RP Data Pty Ltd trading as Cotality (Cotality). All rights reserved. No reproduction, distribution, or transmission of the copyrighted materials is permitted. The information is deemed reliable but not guaranteed.
While Cotality uses commercially reasonable efforts to ensure the Cotality Data is current, Cotality does not warrant the accuracy, currency or completeness of the Cotality Data and to the full extent permitted by law excludes all loss or damage howsoever arising (including through negligence) in connection with the Cotality Data.
This product uses cookies and other similar technologies to improve and customise your browsing experience, to tailor content and adverts, and for analytics and metrics regarding visitor usage on this product and other media. We may share cookie and analytics information with third parties for the purposes of advertising. By continuing to use our website, you consent to cookies being used. View our Privacy Policy here.
X
