
8 Birch GroveDernancourt SA 5075
Property Details for 8 Birch Gr, Dernancourt
8 Birch Gr, Dernancourt is a 3 bedroom, 2 bathroom House with 1 parking spaces and was built in 2022. The property has a land size of 696m2 and floor size of 271m2. While the property is not currently for sale or for rent, it was last sold in January 2020.
Last Listing description (December 2019)
A great location on a tree-lined street, within easy walking distance to both Dernancourt Primary School and the River Torrens Linear Park makes this 1963 constructed, brick veneer home a rare and exciting release that will certainly not beyond the market long.
Nestled on a large rectangular 702m allotment approx with 18.29 frontage approx the home will appeal to renovators ready to roll up their sleeves and revitalise the current configuration and investors/developers looking to demolish and rebuild one or two newer homes (STCC).
The existing residence is in good condition and offers a 5 main room layout with 3 spacious bedrooms. Bedroom 1 has a ceiling fan and bedroom 3 boasts built-in robes. A spacious central lounge has both wall air-conditioner and gas heater while a combined kitchen/meals offers a ceiling fan. The kitchen is neat and tidy with country style white cabinetry, tiled splash backs, floating floors, stainless steel appliances and ample cupboard space.
Functional wet areas include separate bathroom, toilet and laundry with external access door. A wide rear verandah overlooks a large backyard where established lawns, garden areas and several varieties of fruit trees provide a leafy outlook. A single carport with secure gates has a drive-through functionality to an oversize single garage with power and lights.
Currently rented on a periodic basis to secure tenants at $340 a week, the home will make a great buy now and hold' investment with the potential to redevelop, renovate or extend in the future (STCC).
Briefly:
* 1963 Constructed, brick veneer home on generous allotment
* Large level rectangular block of 702m approx - 18.29 frontage approx
* Great location in tree-lined street, within walking distance to schools and parks
* Home in good condition, offering five main rooms plus amenities
* Master bedroom with ceiling fan
* Bedroom 2 of double proportion
* Bedroom 3 with built-in robe
* Generous living room with gas heater and wall air-conditioner
* Combined kitchen/meals with floating floor and ceiling fan
* Kitchen offering country style white cabinetry, tiled splash backs, floating floors, stainless steel appliances and ample cupboard space
* Functional amenities include separate bath, toilet and laundry
* Full width rear verandah overlooking allotment
* Spacious backyard with established lawn, gardens and fruit trees
* Drive-through single carport with secure lock-up gates
* Single garage with power and lights
* Ducted evaporative air-conditioning
* 2.58m ceilings
* Instant gas hot water service
* Currently rented to secure tenants, periodic rental of $340 per week
* Good opportunity to purchase now, hold, rent and develop later
Perfectly located amongst the verdant local parks and reserves of residential Dernancourt. The River Torres Linear Park is just around the corner, a great place for your daily relaxation and exercise. Dernancourt Primary School is within walking distance, with other local schools at your disposal including Paradise Primary, Charles Campbell College, St
Paul's College, Windsor Gardens Secondary College and TAFE SA Gilles Plains.
The Obhan Busway Paradise Interchange will provide easy access to the city and Tea Tree Plaza while Newton and Gilles Plains Shopping centres offer quality shopping for your daily needs.
Roll up your sleeves and get started! This one has good bones' and is ready to renew!
Auction Details:
Date: Thursday 12th December, 2019
Time: 6:00pm for a 6:30pm start
Location: The Maid Hotel - Stepney
Vendors Statement: The vendor's statement may be inspected at 32 Halifax Street, Adelaide for 3 consecutive business days immediately preceding the auction; and at the auction for 30 minutes before it starts.
RLA 278530
Property Details:
Council | Tea Tree Gully
Zone | Residential
Land | 702sqm (Approx.)
House | 121sqm (Approx.)
Built | 1963
Council Rates | $1,483.82
Water | $162.64 Per Quarter
ESL | $234.95 Per Annum
Property History for 8 Birch Gr, Dernancourt, SA 5075
- 13 Jan 2020Sold for $414,000
- 25 Nov 2019Listed for Sale Auction Thursday 12th December 6:00PM
- 21 Jun 2016Listed for Rent $330 / week

Recent sales nearby
See more recent sales nearby/assets/perm/sc4rkc3cgui6zddaqekm4pafdq?signature=a9f7097cbad7bfedd0fa5b16d333799bf4dc788864db55fbc22398c9f80c8025) 0
0

/assets/perm/np25e3krzii65exxpgxhzxrhrm?signature=a7ea77457d708c7462a9110a005df91fcad01409ac988607252ca77e9ddec4bb) 0
0
Similar properties For Sale nearby
See more properties for sale nearby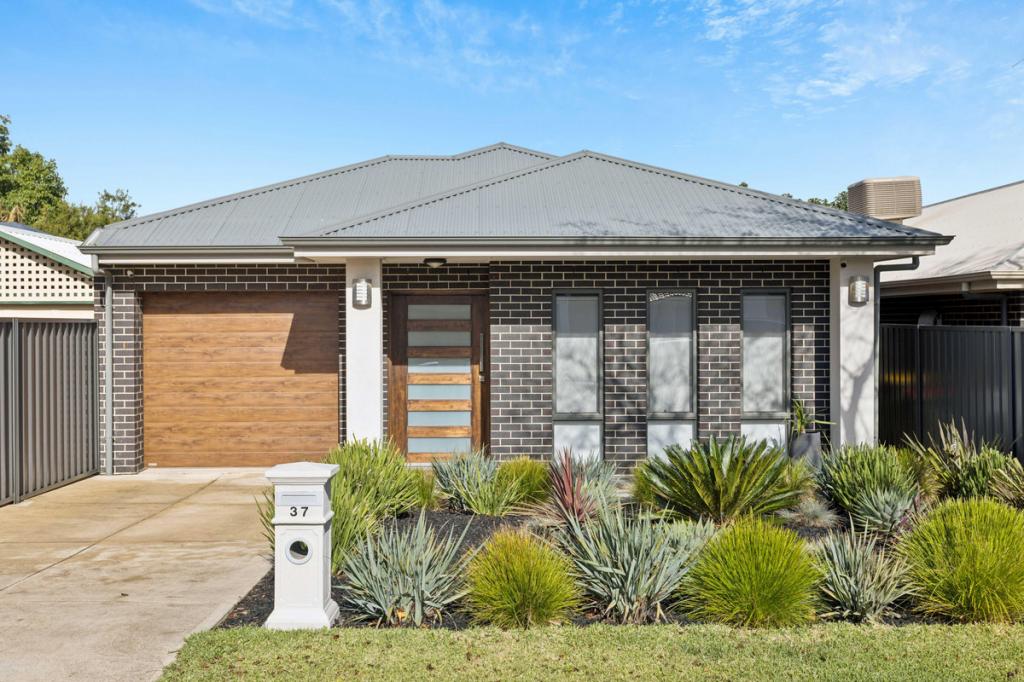 0
0

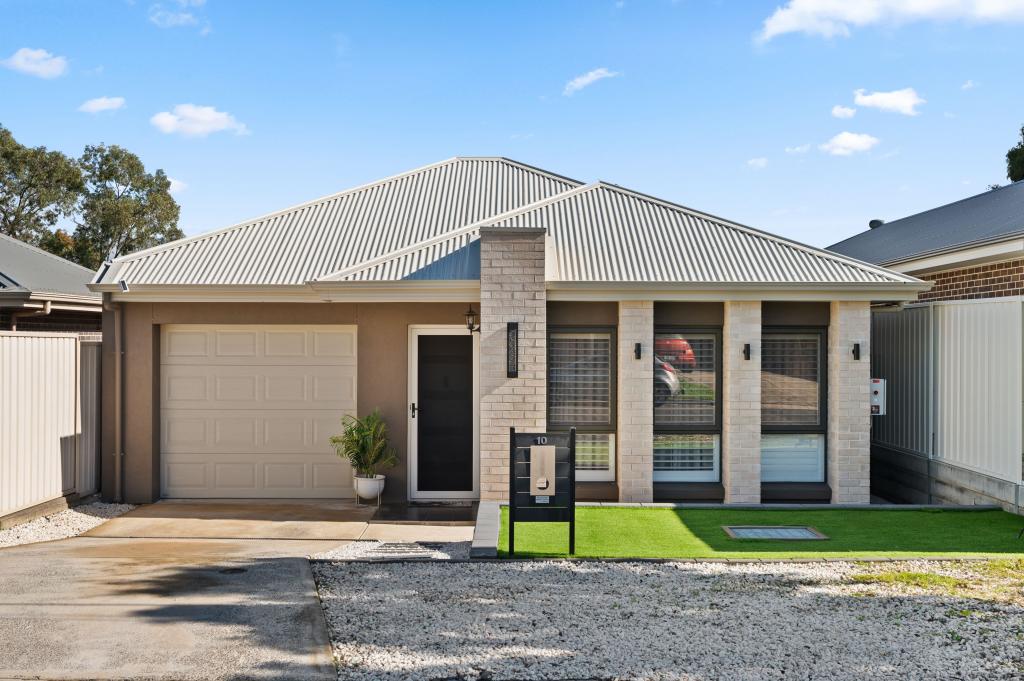 0
0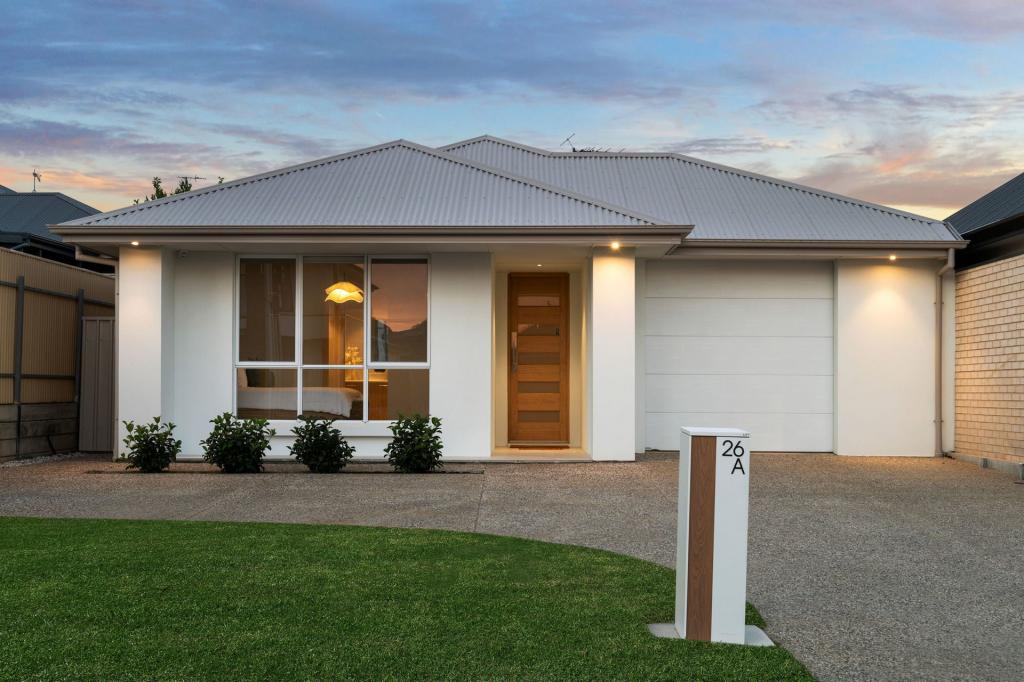 0
0Similar properties For Rent nearby
See more properties for rent nearby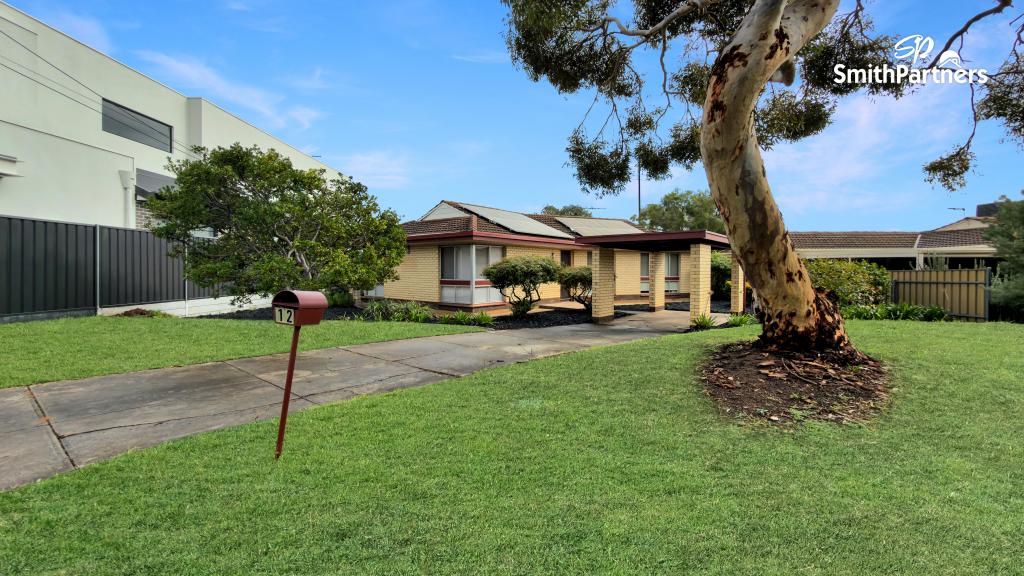 0
0
 0
0
 0
0
About Dernancourt 5075
The size of Dernancourt is approximately 2.0 square kilometres. There are 17 parks, covering nearly 17.4% of the total area. The population of Dernancourt in 2016 was 3855 people. By 2021 the population was 4063 showing a population growth of 5.4% in the area during that time. The predominant age group in Dernancourt is 40-49 years. Households in Dernancourt are primarily couples with children and are likely to be repaying $1800 - $2399 per month on mortgage repayments. In general, people in Dernancourt work in a professional occupation.In 2021, 79.20% of the homes in Dernancourt were owner-occupied compared with 81.70% in 2016.
Dernancourt has 1,889 properties. Over the last 5 years, Houses in Dernancourt have seen a 89.36% increase in median value, while Units have seen a 105.46% increase. As at 30 June 2026:
- The median value for Houses in Dernancourt is $1,086,500 while the median value for Units is $785,532.
- Houses have a median rent of $650 while Units have a median rent of $360.
Suburb Insights for Dernancourt 5075
Market Insights
Dernancourt Trends for Houses
N/A
N/A
View TrendN/A
N/A
Dernancourt Trends for Units
N/A
N/A
View TrendN/A
N/A
Neighbourhood Insights
© Copyright 2026. RP Data Pty Ltd trading as Cotality (Cotality). All rights reserved. No reproduction, distribution, or transmission of the copyrighted materials is permitted. The information is deemed reliable but not guaranteed.
While Cotality uses commercially reasonable efforts to ensure the Cotality Data is current, Cotality does not warrant the accuracy, currency or completeness of the Cotality Data and to the full extent permitted by law excludes all loss or damage howsoever arising (including through negligence) in connection with the Cotality Data.
This product uses cookies and other similar technologies to improve and customise your browsing experience, to tailor content and adverts, and for analytics and metrics regarding visitor usage on this product and other media. We may share cookie and analytics information with third parties for the purposes of advertising. By continuing to use our website, you consent to cookies being used. View our Privacy Policy here.
X
