
4 Turner TerraceDernancourt SA 5075
Property Details for 4 Turner Tce, Dernancourt
4 Turner Tce, Dernancourt is a 4 bedroom, 1 bathroom House with 2 parking spaces and was built in 1969. The property has a land size of 1021m2 and floor size of 151m2. While the property is not currently for sale or for rent, it was last sold in August 2019.
Last Listing description (August 2026)
Unfolding behind a beautiful Basket Range frontage, this solid brick 1960s residence in leafy Dernancourt pairs original character with a welcome run of contemporary comforts and modern inclusions. Sitting on an expansive 1,020sqm (approx.) parcel with a generous 24.38m (approx.) frontage, it's a home that delivers immediate liveability today while quietly hinting at something bigger down the track.
The original lounge and dining glide over timber floors, carrying a homely warmth that lingers well past the front door. Further in, the updated kitchen brings space for helping hands and conversation into the cooking process, making the morning rush or mid-week dinners just as connected. Abundant storage and modern appliances take the effort out of daily routines, while backyard views and glass sliders keep you connected to the action outside. Three bright bedrooms, all fitted with built-in robes, wrap around a gleaming designer bathroom finished with full-height tiling, separate shower and a soothing bath, while a generous fourth bedroom offers flexibility on the other side of the home.
Step outside and an expansive paved patio overlooks sun-splashed lawns, with a charming timber pergola alfresco bringing spring and summer dining firmly onto the agenda; the kind of backyard built for long afternoons where kids can play and pets can run.
Beyond the home itself, the block does some heavy lifting of its own: renovate, extend, or explore the high-value subdivision potential when you're ready to think bigger (STCC), because this address captures north-easy convenience on everyone's radar. Walking distance to Balmoral Reserve and tennis courts, footsteps from the Community Garden, and around the corner from Dernancourt shops for everyday essentials. Linear Park invites weekend walks or rides with the family, busy TTP is a quick zip away for major shopping, and Paradise Interchange keeps CBD commutes refreshingly simple.
FEATURES WE LOVE
Solid brick 1960s residence set on an expansive 1,020sqm (approx.) allotment & 24.38m (approx.) frontage
Wonderful opportunity to renovate further, extend the footprint or explore future redesign, rebuild or subdivision potential (subject to council conditions)
Lovely formal lounge + dining flowing over solid timber floors
Updated contemporary kitchen featuring great bench space, abundant storage, modern appliances, including dishwasher
Versatile 4-bedroom footprint, all with handy BIRs
Gleaming designer bathroom with full-height tiling, separate shower + relaxing bath
Family laundry with storage, second guest WC + ducted evaporative AC throughout
Sweeping paved patio overlooking sunny lawns
Charming timber pergola alfresco for picture-perfect spring/summer entertaining
Secure garage, separate carport with roller door + beautiful Basket Range stone frontage
LOCATION
Footsteps from Dernancourt local shops, quick caf/takeaway options + Goodlife Health Club
Around the corner from popular Balmoral Reserve with sporting oval, playground + tennis courts
A brisk walk or easy ride to Dernancourt Primary, zoned for Avenues College moments away, as well as Kildare College + Sunrise Christian School nearby
Just 5-minutes to vibrant Newton Central + under 10 to bustling TTP for major retail, social catch-ups + weekend entertainment
Quick zip to Paradise Interchange, perfect for traffic-free CBD commutes
Auction Pricing - In a campaign of this nature, our clients have opted to not state a price guide to the public. To assist you, please reach out to receive the latest sales data or attend our next inspection where this will be readily available. During this campaign, we are unable to supply a guide or influence the market in terms of price.
Vendors Statement: The vendor's statement may be inspected at our office for 3 consecutive business days immediately preceding the auction; and at the auction for 30 minutes before it starts.
Disclaimer: As much as we aimed to have all details represented within this advertisement be true and correct, it is the buyer/purchaser's responsibility to complete the correct due diligence while viewing and purchasing the property throughout the active campaign. Zoning information is obtained from www.education.sa.gov.au Purchasers are responsible for ensuring by independent verification its accuracy, currency or completeness.
Norwood RLA 278530
Property Details:
Council | TEA TREE GULLY
Zone | GN - General Neighbourhood
House | 263sqm(Approx.)
Land | 1020sqm(Approx.)
Built | 1969
Council Rates | $TBC pa
Water | $TBC pq
ESL | $TBC pa
Property History for 4 Turner Tce, Dernancourt, SA 5075
- 13 Jul 2026Listed for Sale CONTACT AGENT
- 27 Aug 2019Sold for $570,000
- 24 May 2019Listed for Sale UNDER CONTRACT/OFFER

Recent sales nearby
See more recent sales nearby/assets/perm/hdrsfiaajyi6vftds6k64tecu4?signature=b30ef7be1fd54ac71f7c15b7650c90854793b87188f39ad8f43c0a5efe08fd7c) 0
0
/assets/perm/qncg4k56cei6neytnuyktdwxee?signature=a97be1476131e08b2888382de2d94141c3a9746414e32a82265e043ebb1914aa) 0
0Similar properties For Sale nearby
See more properties for sale nearby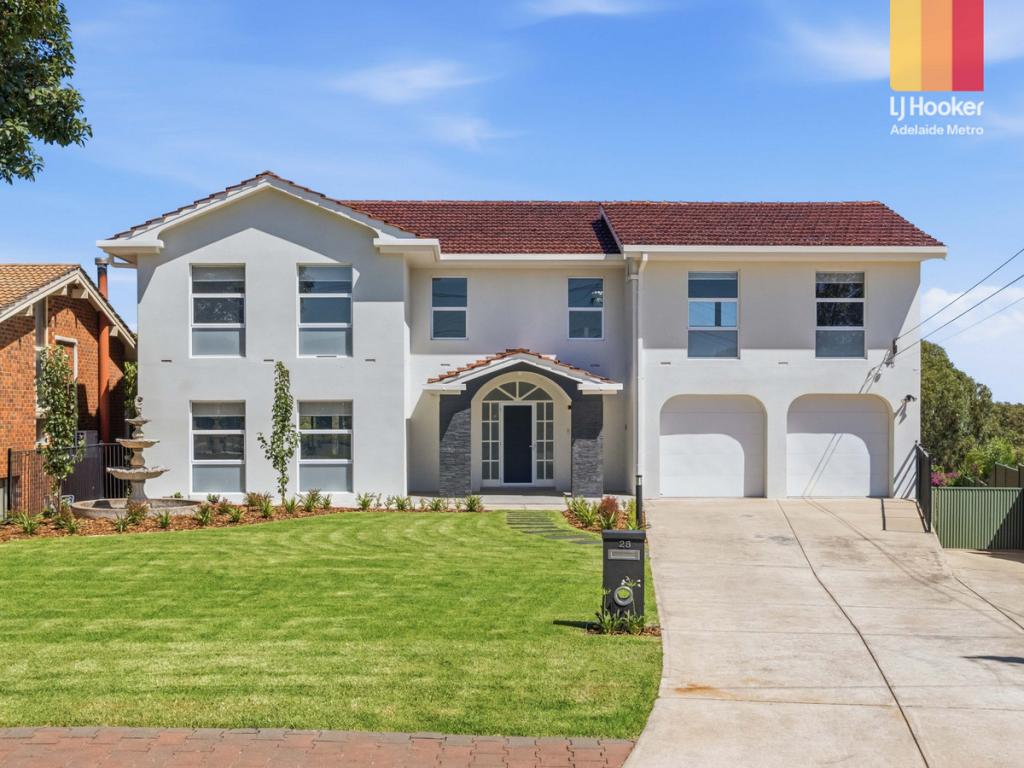 0
0

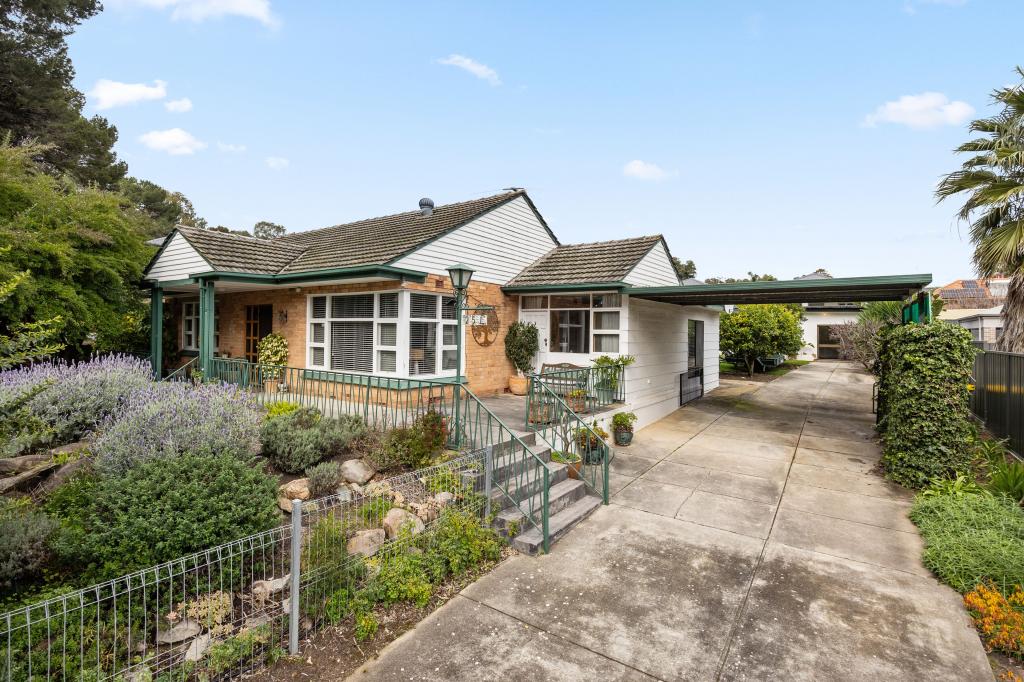 0
0
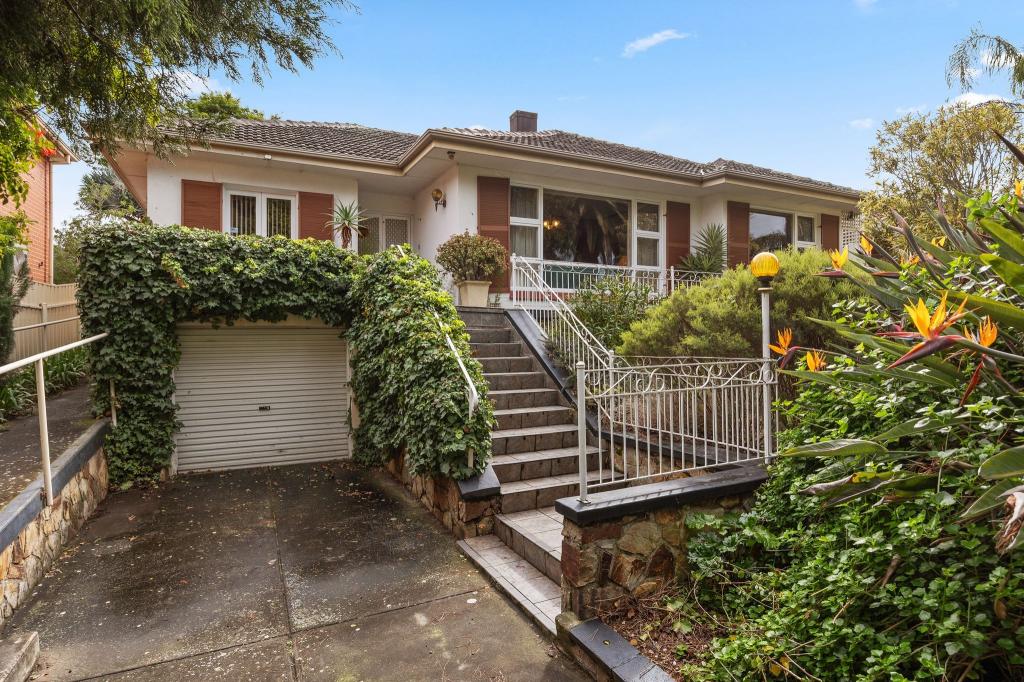 0
0Similar properties For Rent nearby
See more properties for rent nearby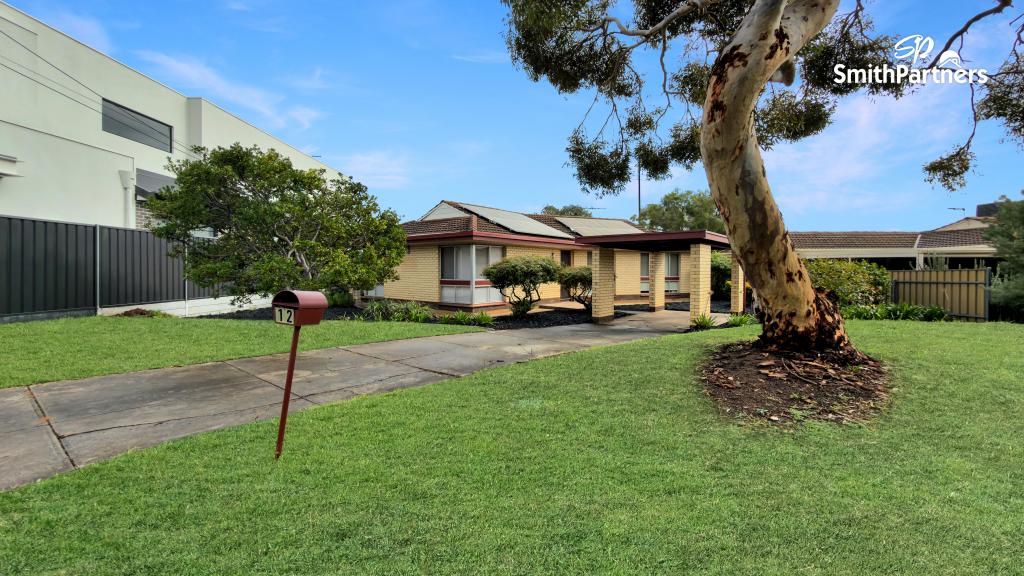 0
0
 0
0
 0
0
About Dernancourt 5075
The size of Dernancourt is approximately 2.0 square kilometres. There are 17 parks, covering nearly 17.4% of the total area. The population of Dernancourt in 2016 was 3855 people. By 2021 the population was 4063 showing a population growth of 5.4% in the area during that time. The predominant age group in Dernancourt is 40-49 years. Households in Dernancourt are primarily couples with children and are likely to be repaying $1800 - $2399 per month on mortgage repayments. In general, people in Dernancourt work in a professional occupation.In 2021, 79.20% of the homes in Dernancourt were owner-occupied compared with 81.70% in 2016.
Dernancourt has 1,893 properties. Over the last 5 years, Houses in Dernancourt have seen a 84.86% increase in median value, while Units have seen a 108.74% increase. As at 31 July 2026:
- The median value for Houses in Dernancourt is $1,087,261 while the median value for Units is $789,962.
- Houses have a median rent of $650 while Units have a median rent of $360.
Suburb Insights for Dernancourt 5075
Market Insights
Dernancourt Trends for Houses
N/A
N/A
View TrendN/A
N/A
Dernancourt Trends for Units
N/A
N/A
View TrendN/A
N/A
Neighbourhood Insights
© Copyright 2026. RP Data Pty Ltd trading as Cotality (Cotality). All rights reserved. No reproduction, distribution, or transmission of the copyrighted materials is permitted. The information is deemed reliable but not guaranteed.
While Cotality uses commercially reasonable efforts to ensure the Cotality Data is current, Cotality does not warrant the accuracy, currency or completeness of the Cotality Data and to the full extent permitted by law excludes all loss or damage howsoever arising (including through negligence) in connection with the Cotality Data.
This product uses cookies and other similar technologies to improve and customise your browsing experience, to tailor content and adverts, and for analytics and metrics regarding visitor usage on this product and other media. We may share cookie and analytics information with third parties for the purposes of advertising. By continuing to use our website, you consent to cookies being used. View our Privacy Policy here.
X
